
8227 Farmington Lane, Winston, GA 30187
Local realty services provided by:ERA Hirsch Real Estate Team
8227 Farmington Lane,Winston, GA 30187
$869,900
- 4 Beds
- 4 Baths
- 6,405 sq. ft.
- Single family
- Active
Listed by: sandra harvey
Office: tributary real estate group
MLS#:10806391
Source:METROMLS
Price summary
- Price:$869,900
- Price per sq. ft.:$135.82
About this home
Discover a rare opportunity of owning two homes in one! This amazing 4-sided brick, ranch home offers 4 bedrooms and 3 full baths on the main level. Come be impressed with the gleaming hardwood flooring, a chef's kitchen with custom cabinets, lovely granite counter tops, stainless appliances with gas cooktop and double ovens and large breakfast area. The family room offers an incredible amount of space to host holidays, game-nights and all of your family and friend gatherings. You will love the double-sided, gas fireplace, hardwood flooring and the separate sunroom with natural night and a great view of the sparkling pool below. The formal dining area is enhanced with a triple tray ceiling and offers plenty of room for your dining room table and hutch. The finished terrace level features a full in-law suite with complete kitchen, huge family room, game room, office, full bath, tons of storage and a separate garage/workshop and carport. The over-sized primary suite features gleaming hardwoods, triple-tray ceiling, his/her closets and a spa-like bath with jacuzzi tub and separate shower. This property is specifically designed for those who require space, privacy, and the flexibility of a secondary living space. Whether you are looking for multi-generational living space or just wanting to s-p-r-e-a-d out this home has something for everyone. Outside, enjoy the beautiful landscaping and the in-ground, saltwater pool, perfect for additional fun. With over 6300 sq. ft of living space, this thoughtfully planned home was built with you in mind. This home is located on a cul-de-sac lot of a 12-home community and sits on approximately 2 acres. Featured at $869,000....
Contact an agent
Home facts
- Year built:1998
- Subdivision & Development:Farmington
- Listing ID #:10806391
- Updated:September 06, 2026 at 11:02 AM
Rooms and interior
- Bedrooms:4
- Total bathrooms:4
- Full bathrooms:4
- Flooring:Carpet, Hardwood, Tile
- Dining Description:Living Room/Dining Room Combo, Seats 12+
- Bathrooms Description:Double Vanity, Separate Shower, Soaking Tub, Tile Bath
- Kitchen Description:Breakfast Area, Cooktop, Dishwasher, Double Oven, Kitchen Island, Microwave, Oven (Wall), Pantry, Second Kitchen, Solid Surface Counters, Stainless Steel Appliance(s)
- Bedroom Description:Master On Main Level, Split Bedroom Plan, Walk-In Closet(s)
- Basement Description:Bath Finished, Concrete, Daylight, Exterior Entry, Finished, Full, Interior Entry
- Living area:6,405 sq. ft.
Heating and cooling
- Cooling:Central Air, Electric, Heat Pump
- Heating:Forced Air
- Central air:Yes
Structure and exterior
- Roof:Composition
- Year built:1998
- Building area:6,405 sq. ft.
- Lot area:2 Acres
- Lot Features:Cul-De-Sac
- Architectural Style:Brick 4 Side, Ranch, Traditional
- Construction Materials:Brick
- Exterior Features:Deck, Deck/Patio
- Levels:1 Story
Schools
- High school:Alexander
- Middle school:Mason Creek
- Elementary school:Mason Creek
Utilities
- Water:Public, Water Available
- Sewer:Septic Tank
Finances and disclosures
- Price:$869,900
- Price per sq. ft.:$135.82
- Tax amount:$5,219 (24)
Features and amenities
- Appliances:Cooktop, Dishwasher, Double Oven, Electric Water Heater, Intercom, Microwave, Oven (Wall), Stainless Steel Appliance(s)
- Laundry features:In Mud Room, Laundry
- Amenities:Carbon Monoxide Detector(s), Central Vacuum, Electric Water Heater, High Ceilings, Intercom, Smoke Detector(s), Storm Window(s), Tray Ceiling(s)
- Pool features:In Ground, Salt Water
Parking
- Total parking spaces:3
- Parking description:Attached, Basement, Carport, Garage, Garage Door Opener, Kitchen Level, Side/Rear Entrance
- Garage:Yes
 2026 Georgia MLS. All rights reserved. Information Deem Reliable But Not Guaranteed September 6, 2026
New listings near 8227 Farmington Lane
- New
 $589,900Active5 beds 5 baths5,009 sq. ft.
8430 Nolandwood Lane, Villa Rica, GA 30180
MLS# 7831460Listed by: ORCHARD BROKERAGE LLC - New
 $554,350Active6 beds 4 baths3,130 sq. ft.
3014 Fairway Drive #LOT 952, Villa Rica, GA 30180
MLS# 10840340Listed by: Adams Homes Realty Inc. - New
 $573,637Active5 beds 4 baths3,320 sq. ft.
3018 Fairway Drive #LOT 950, Villa Rica, GA 30180
MLS# 10840424Listed by: Adams Homes Realty Inc. - New
 $588,637Active5 beds 4 baths3,320 sq. ft.
5008 Fairview Circle #LOT 939, Villa Rica, GA 30180
MLS# 10840456Listed by: Adams Homes Realty Inc. - New
 $884,900Active6 beds 5 baths
5335 N Helton Road, Winston, GA 30187
MLS# 7832941Listed by: SIBLEY REALTY AND ASSOCIATES, LLC. - New
 $335,000Active4 beds 3 baths2,334 sq. ft.
2039 Reflective Waters Road, Villa Rica, GA 30180
MLS# 7832894Listed by: MARK SPAIN REAL ESTATE - New
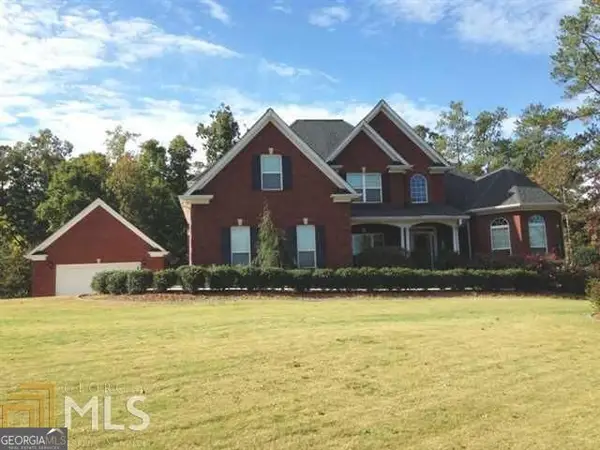 $515,000Active4 beds 3 baths3,438 sq. ft.
7391 Cherry Blossom Way, Winston, GA 30187
MLS# 10839866Listed by: Flat Rock Realty - New
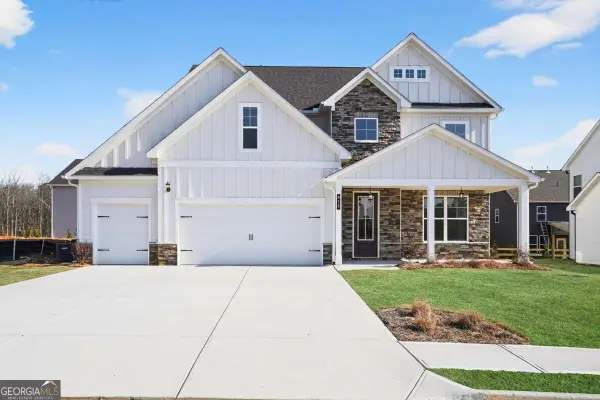 $485,352Active5 beds 4 baths
613 Villa Rica Springs #42, Villa Rica, GA 30180
MLS# 10839397Listed by: PBG Built Realty - New
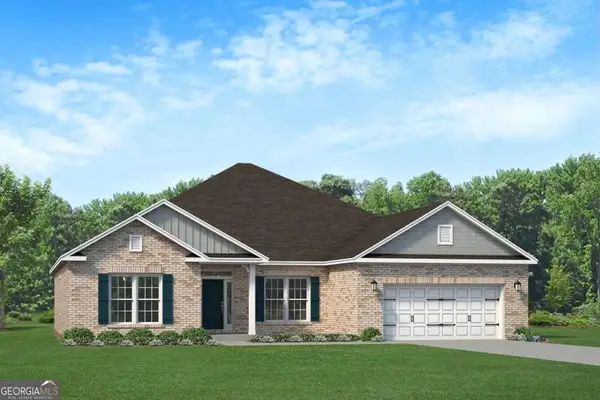 $513,116Active4 beds 3 baths2,906 sq. ft.
3009 Fairway Drive #LOT 914, Villa Rica, GA 30180
MLS# 10838122Listed by: Adams Homes Realty Inc. - New
 $509,616Active4 beds 3 baths2,906 sq. ft.
3013 Fairway Drive #LOT 916, Villa Rica, GA 30180
MLS# 10838148Listed by: Adams Homes Realty Inc.


Protect your home and budget from life's surprises with an Assurant Home Warranty, backed by a partner that supports you through every step of homeownership. Explore Plans.
© 2023 - 2026 ERA Franchise Systems LLC. All rights reserved. ERA Franchise Systems LLC fully supports the principles of the Fair Housing Act and the Equal Opportunity Act. ERA, ERA Real Estate powered, and their respective logos are registered service marks of ERA Franchise Systems LLC. Each office is independently owned and operated.