
8590 Kencrest Drive, Winston, GA 30187
Local realty services provided by:ERA Towne Square Realty, Inc.
8590 Kencrest Drive,Winston, GA 30187
$339,900
- 3 Beds
- 2 Baths
- 2,728 sq. ft.
- Single family
- Active
Listed by: tammy bogle
Office: southern homes & land realty of greater atlanta, llc.
MLS#:7774967
Source:FIRSTMLS
Price summary
- Price:$339,900
- Price per sq. ft.:$124.6
About this home
Seller offering $15,000 Buyer Incentive on this Move-in Ready Stepless 3-bedroom, 2-bath Ranch with NO HOA on nearly 1 acre with RV/camper electrical hookup, The kitchen features quartz countertops, tile backsplash, tile flooring, and stainless steel appliances, including the refrigerator. Converted garage features a kitchenette, microwave, and water line for a refrigerator, making it ideal for flexible living space or home office. The family room includes a gas log fireplace, the owner's suite offers double vanities, a soaking tub, and separate shower. Permanent stairs lead to a large unfinished attic with excellent expansion potential. Enjoy the rocking chair front porch, covered parking, and a workshop/storage building with electricity. Conveniently located approximately 3 miles from I-20 and less than an hour from Downtown Atlanta and Hartsfield-Jackson Atlanta International Airport. Eligible for 100% USDA financing for qualified buyers.
Contact an agent
Home facts
- Year built:1997
- Subdivision & Development:HERITAGE MANOR SUB
- Listing ID #:7774967
- Updated:September 06, 2026 at 01:27 PM
Rooms and interior
- Bedrooms:3
- Total bathrooms:2
- Full bathrooms:2
- Flooring:Carpet
- Dining Description:Seats 12+, Separate Dining Room
- Bathrooms Description:Double Vanity, Separate Tub/Shower, Soaking Tub
- Kitchen Description:Breakfast Bar, Breakfast Room, Cabinets Stain, Dishwasher, Gas Range, Microwave, View to Family Room
- Bedroom Description:Master on Main
- Living area:2,728 sq. ft.
Heating and cooling
- Cooling:Central Air
- Heating:Central
- Central air:Yes
Structure and exterior
- Roof:Composition, Shingle
- Year built:1997
- Building area:2,728 sq. ft.
- Lot area:0.84 Acres
- Lot Features:Back Yard, Front Yard, Level
- Architectural Style:Ranch
- Exterior Features:Patio
- Levels:1 Story
Schools
- High school:Alexander
- Middle school:Mason Creek
- Elementary school:Mason Creek
Utilities
- Water:Public, Water Available
- Sewer:Septic Tank
Finances and disclosures
- Price:$339,900
- Price per sq. ft.:$124.6
- Tax amount:$3,832 (2025)
Features and amenities
- Laundry features:In Hall, Laundry Room, Main Level
- Amenities:Cathedral Ceiling(s), High Speed Internet, Permanent Attic Stairs, Tray Ceiling(s), Walk-In Closet(s), Wet Bar
Parking
- Total parking spaces:2
- Parking description:Attached, Garage
- Garage spaces:2
 Listings identified with the FMLS IDX logo come from FMLS and are held by brokerage firms other than the owner of this website. The listing brokerage is identified in any listing details. Information is deemed reliable but is not guaranteed. If you believe any FMLS listing contains material that infringes your copyrighted work please click here (https://www.fmls.com/dmca) to review our DMCA policy and learn how to submit a takedown request. ©2026 First Multiple Listing Service, Inc.
New listings near 8590 Kencrest Drive
- New
 $589,900Active5 beds 5 baths5,009 sq. ft.
8430 Nolandwood Lane, Villa Rica, GA 30180
MLS# 7831460Listed by: ORCHARD BROKERAGE LLC - New
 $554,350Active6 beds 4 baths3,130 sq. ft.
3014 Fairway Drive #LOT 952, Villa Rica, GA 30180
MLS# 10840340Listed by: Adams Homes Realty Inc. - New
 $573,637Active5 beds 4 baths3,320 sq. ft.
3018 Fairway Drive #LOT 950, Villa Rica, GA 30180
MLS# 10840424Listed by: Adams Homes Realty Inc. - New
 $588,637Active5 beds 4 baths3,320 sq. ft.
5008 Fairview Circle #LOT 939, Villa Rica, GA 30180
MLS# 10840456Listed by: Adams Homes Realty Inc. - New
 $884,900Active6 beds 5 baths
5335 N Helton Road, Winston, GA 30187
MLS# 7832941Listed by: SIBLEY REALTY AND ASSOCIATES, LLC. - New
 $335,000Active4 beds 3 baths2,334 sq. ft.
2039 Reflective Waters Road, Villa Rica, GA 30180
MLS# 7832894Listed by: MARK SPAIN REAL ESTATE - New
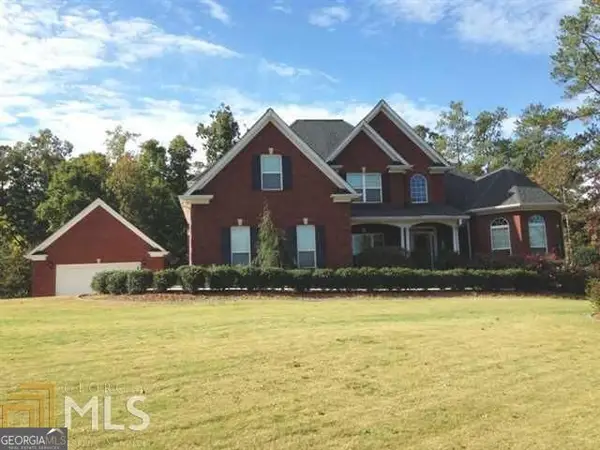 $515,000Active4 beds 3 baths3,438 sq. ft.
7391 Cherry Blossom Way, Winston, GA 30187
MLS# 10839866Listed by: Flat Rock Realty - New
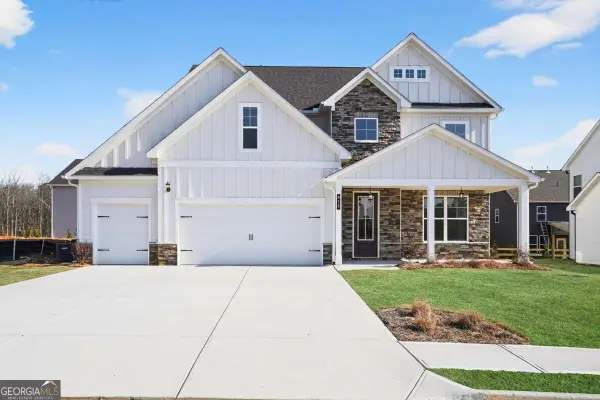 $485,352Active5 beds 4 baths
613 Villa Rica Springs #42, Villa Rica, GA 30180
MLS# 10839397Listed by: PBG Built Realty - New
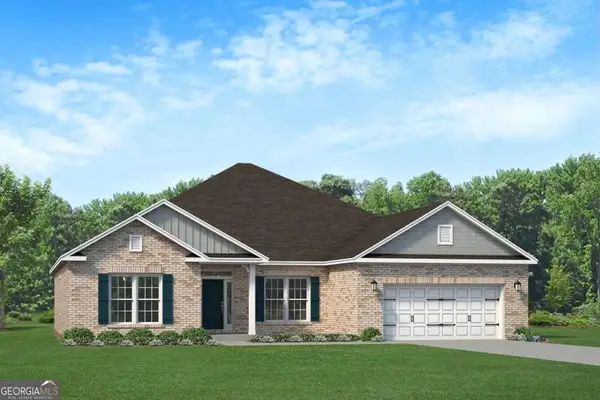 $513,116Active4 beds 3 baths2,906 sq. ft.
3009 Fairway Drive #LOT 914, Villa Rica, GA 30180
MLS# 10838122Listed by: Adams Homes Realty Inc. - New
 $509,616Active4 beds 3 baths2,906 sq. ft.
3013 Fairway Drive #LOT 916, Villa Rica, GA 30180
MLS# 10838148Listed by: Adams Homes Realty Inc.


Protect your home and budget from life's surprises with an Assurant Home Warranty, backed by a partner that supports you through every step of homeownership. Explore Plans.
© 2023 - 2026 ERA Franchise Systems LLC. All rights reserved. ERA Franchise Systems LLC fully supports the principles of the Fair Housing Act and the Equal Opportunity Act. ERA, ERA Real Estate powered, and their respective logos are registered service marks of ERA Franchise Systems LLC. Each office is independently owned and operated.