
8627 Foxridge Drive, Winston, GA 30187
Local realty services provided by:ERA Hirsch Real Estate Team
8627 Foxridge Drive,Winston, GA 30187
$295,000
- 4 Beds
- 3 Baths
- - sq. ft.
- Single family
- Sold
Listed by: mary robinson, cindy baker sellers
Office: t tritt realty, llc
MLS#:10801881
Source:METROMLS
Sorry, we are unable to map this address
Price summary
- Price:$295,000
About this home
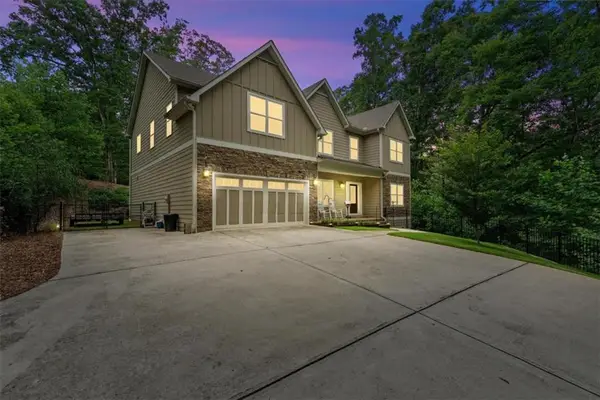
Welcome to 8627 Foxridge Drive, where classic charm and functional living come together. The inviting rocking chair front porch welcomes you into a thoughtfully designed home featuring engineered hardwood flooring, a cozy gas-starter fireplace, a spacious dining room, and a well-appointed kitchen with the laundry room conveniently nearby. The main-level primary suite offers a large walk-in closet, a relaxing garden tub, and private access to the back deck. Upstairs, you'll find two additional bedrooms and a full hall bath, while the finished basement features a fourth bedroom, full bathroom, and private exterior entrance. Complete with a large back deck and a drive-under two-car garage, this home offers the perfect blend of comfort, space, and convenience. Recent updates include new stainless steel appliances, fresh paint, stone countertops and new garage doors! USDA Eligible! FHA Eligible on 09/01/2026.
Contact an agent
Home facts
- Year built:1993
- Subdivision & Development:Heritage Manor
- Listing ID #:10801881
- Updated:September 27, 2026 at 06:19 AM
Rooms and interior
- Bedrooms:4
- Total bathrooms:3
- Full bathrooms:3
- Flooring:Carpet
- Dining Description:Separate Room
- Bathrooms Description:Double Vanity, Soaking Tub
- Kitchen Description:Breakfast Area, Dishwasher, Microwave, Oven/Range (Combo), Solid Surface Counters, Stainless Steel Appliance(s)
- Bedroom Description:Master On Main Level
- Basement Description:Bath Finished, Daylight, Exterior Entry, Finished, Interior Entry
Heating and cooling
- Cooling:Central Air
- Heating:Central
- Central air:Yes
Structure and exterior
- Roof:Composition
- Year built:1993
- Architectural Style:Traditional
- Foundation Description:Block
- Levels:3+ Story
Schools
- High school:Alexander
- Middle school:Mason Creek
- Elementary school:Mason Creek
Utilities
- Water:Public, Water Available
- Sewer:Septic Tank
Finances and disclosures
- Price:$295,000
- Tax amount:$3,202 (24)
Features and amenities
- Appliances:Dishwasher, Microwave, Oven/Range (Combo), Stainless Steel Appliance(s)
- Laundry features:Common Area
- Amenities:High Ceilings, Rear Stairs
Parking
- Total parking spaces:2
- Parking description:Attached, Garage
- Garage:Yes
 2026 Georgia MLS. All rights reserved. Information Deem Reliable But Not Guaranteed September 27, 2026
New listings near 8627 Foxridge Drive
- Coming Soon
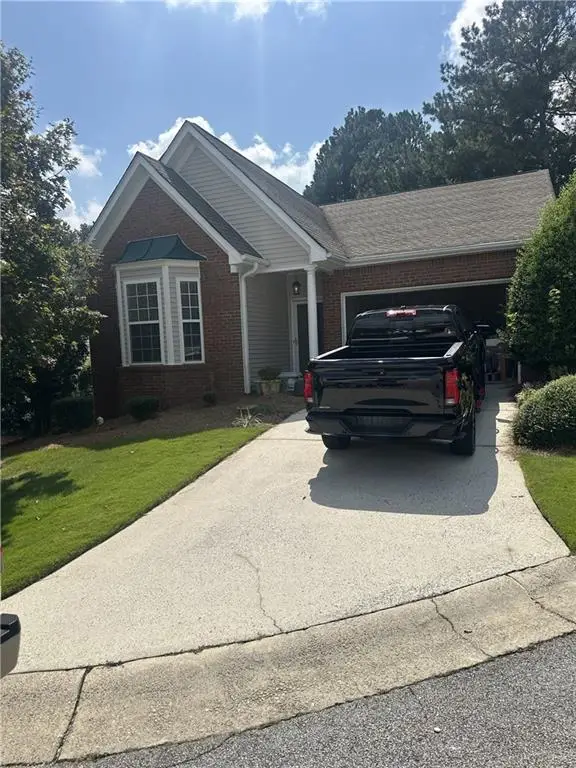 $295,000Coming Soon2 beds 2 baths1,600 sq. ft.
2115 Osprey Cove, Villa Rica, GA 30180
MLS# 7845072Listed by: MARK SPAIN REAL ESTATE - Coming Soon
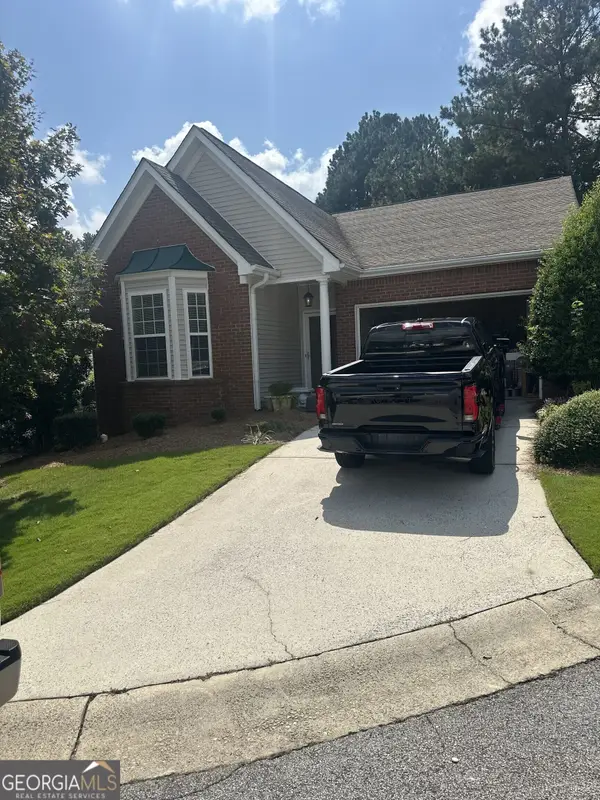 $295,000Coming Soon2 beds 2 baths1,600 sq. ft.
2115 Osprey Cove, Villa Rica, GA 30180
MLS# 10853866Listed by: Mark Spain Real Estate - Coming Soon
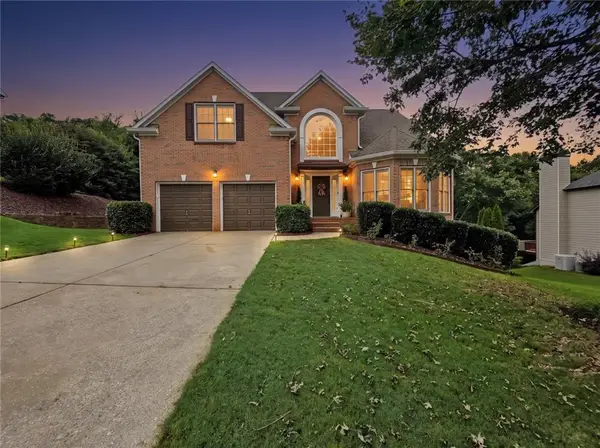 $548,750Coming Soon6 beds 5 baths4,390 sq. ft.
9722 Spyglass Drive, Villa Rica, GA 30180
MLS# 7842362Listed by: MAXIMUM ONE REALTY GREATER ATL. - Coming Soon
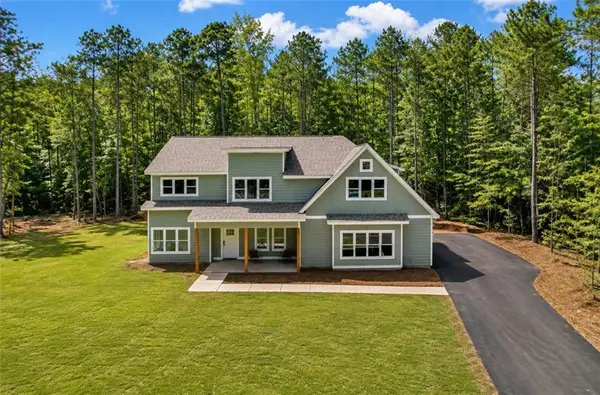 $675,000Coming Soon4 beds 4 baths3,027 sq. ft.
7947 Post Road, Winston, GA 30187
MLS# 7840624Listed by: EXP REALTY, LLC. - Coming Soon
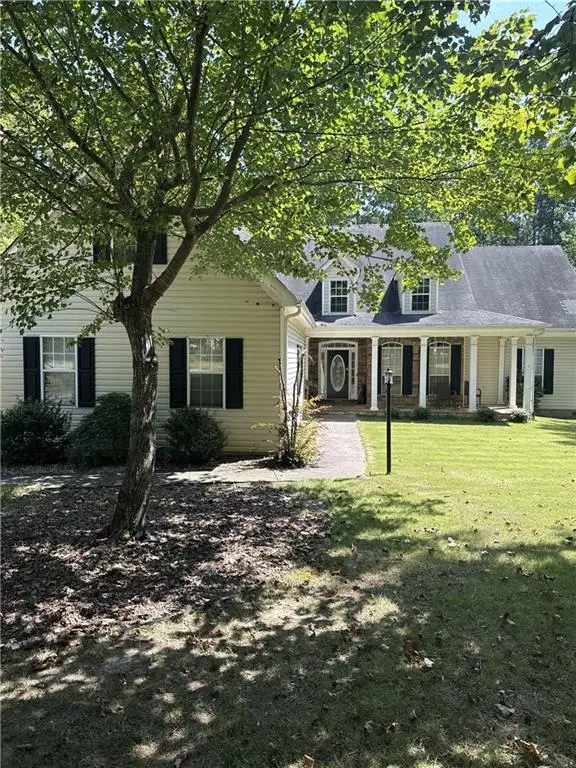 $445,000Coming Soon4 beds 3 baths2,625 sq. ft.
6940 Fletcher Drive, Winston, GA 30187
MLS# 7834492Listed by: MARK SPAIN REAL ESTATE - Open Sun, 12 to 3pmNew
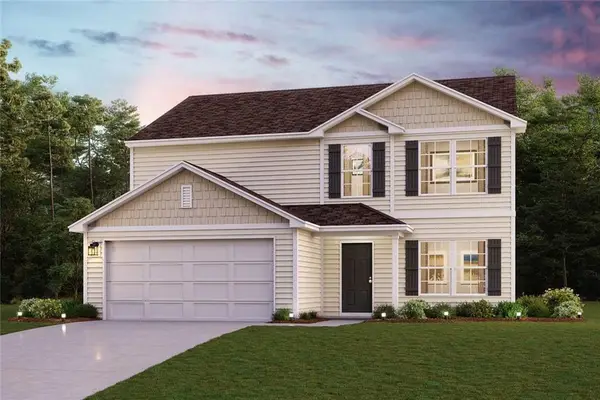 $347,990Active5 beds 3 baths2,180 sq. ft.
142 Enclave Drive, Villa Rica, GA 30180
MLS# 7844475Listed by: WJH, LLC. - Open Sun, 12 to 3pmNew
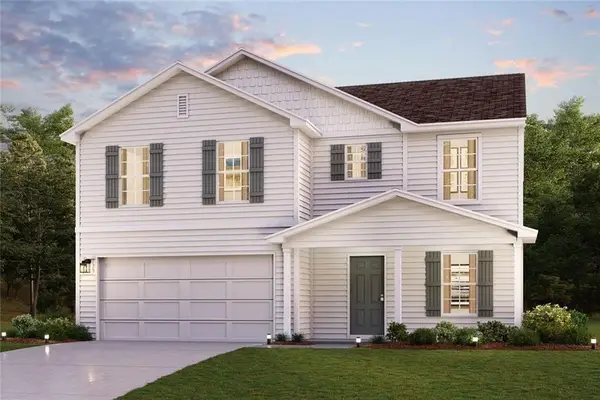 $329,990Active4 beds 3 baths2,014 sq. ft.
138 Enclave Drive, Villa Rica, GA 30180
MLS# 7844499Listed by: WJH, LLC. - Open Sun, 12 to 3pmNew
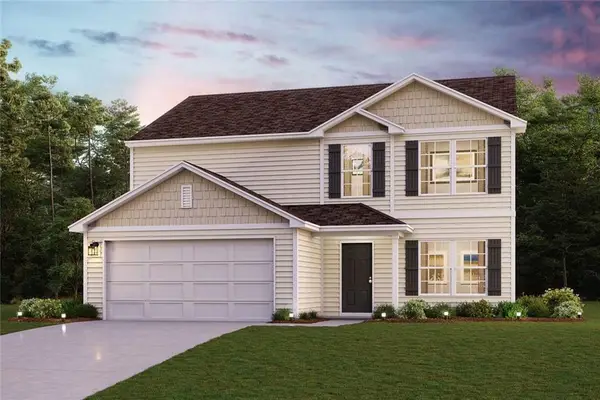 $344,990Active5 beds 3 baths2,180 sq. ft.
136 Enclave Drive, Villa Rica, GA 30180
MLS# 7844457Listed by: WJH, LLC.  $575,000Active4 beds 2 baths1,962 sq. ft.
1591 Highway 61 - Dallas Hwy, Villa Rica, GA 30180
MLS# 10836760Listed by: Sky High Realty- New
 $690,000Active4 beds 4 baths3,839 sq. ft.
4475 Liberty Road, Villa Rica, GA 30180
MLS# 7843721Listed by: KELLER WILLIAMS REALTY ATL PARTNERS


Protect your home and budget from life's surprises with an Assurant Home Warranty, backed by a partner that supports you through every step of homeownership. Explore Plans.
© 2023 - 2026 ERA Franchise Systems LLC. All rights reserved. ERA Franchise Systems LLC fully supports the principles of the Fair Housing Act and the Equal Opportunity Act. ERA, ERA Real Estate powered, and their respective logos are registered service marks of ERA Franchise Systems LLC. Each office is independently owned and operated.