
8736 Camp Road, Winston, GA 30187
Local realty services provided by:ERA Sunrise Realty
Listed by: empowerhome team atlanta, asad naeem
Office: keller williams rlty, first atlanta
MLS#:7807778
Source:FIRSTMLS
Price summary
- Price:$375,000
- Price per sq. ft.:$215.64
About this home
Some homes simply offer more space to live—and this is one of them.
Nestled on 2.5 picturesque acres, this timeless brick ranch invites you to experience a lifestyle that is becoming increasingly rare. Imagine beginning your mornings with the sunrise over your own land, spending afternoons tending a garden, working on projects in the detached workshop, or simply enjoying the peace and quiet of nature all around you.
As the day comes to a close, gather with family and friends beside the cozy wood-burning fireplace, entertain in the spacious living areas, or unwind beneath the covered breezeway and embrace the slower pace that makes coming home the best part of your day.
Inside, the thoughtfully designed open floor plan creates an inviting space for everyday living and entertaining alike. This home has been fully renovated, featuring exquisite granite countertops, beautifully updated bathrooms, and brand-new appliances that blend modern convenience with timeless style. Generously sized bedrooms provide comfortable retreats, while the home's classic charm and enhanced functionality offer endless possibilities.
Outside, the opportunities are truly limitless. Whether you envision lush gardens, expansive outdoor living spaces, hobby farming where permitted, or simply room to roam, this property provides the flexibility to make your vision a reality.
Perfectly situated on a desirable corner lot with frontage on both Camp Road and Post Road, you'll enjoy the privacy and tranquility of country living while remaining just minutes from major thoroughfares, shopping, dining, parks, and everyday conveniences.
Important: This property is being offered exclusively as part of a package sale with the adjoining property located at 7020 Post Road, Winston, Georgia. The properties will not be sold separately. Purchase of this home requires the simultaneous acquisition of the neighboring property, and a special stipulation reflecting this requirement has been incorporated into the Purchase and Sale Agreement. This will give you access to 5 acres in total of peace and tranquility for you and your family.
Opportunities to own adjacent properties with this much acreage, flexibility, and potential are exceptionally rare. Don't miss your chance to create a legacy property unlike any other.
Schedule your private showing today and discover everything this extraordinary offering has to provide....
Contact an agent
Home facts
- Year built:1976
- Subdivision & Development:Hollis Heights
- Listing ID #:7807778
- Updated:September 06, 2026 at 01:27 PM
Rooms and interior
- Bedrooms:3
- Total bathrooms:2
- Full bathrooms:2
- Flooring:Carpet
- Bathrooms Description:Shower Only
- Kitchen Description:Refrigerator, View to Family Room
- Bedroom Description:Master on Main
- Basement Description:Crawl Space
- Living area:1,739 sq. ft.
Heating and cooling
- Cooling:Central Air
- Heating:Central
- Central air:Yes
Structure and exterior
- Roof:Metal
- Year built:1976
- Building area:1,739 sq. ft.
- Lot area:2.5 Acres
- Lot Features:Corner Lot, Private
- Architectural Style:Ranch
- Exterior Features:Courtyard, Covered, Storage
- Levels:1 Story
Schools
- High school:Alexander
- Middle school:Fairplay
- Elementary school:South Douglas
Utilities
- Water:Public, Water Available
- Sewer:Septic Tank
Finances and disclosures
- Price:$375,000
- Price per sq. ft.:$215.64
- Tax amount:$585 (2025)
Features and amenities
- Laundry features:In Kitchen
Parking
- Total parking spaces:4
- Parking description:2 Carport Space(s), Carport, Parking Pad
- Carport spaces:2
 Listings identified with the FMLS IDX logo come from FMLS and are held by brokerage firms other than the owner of this website. The listing brokerage is identified in any listing details. Information is deemed reliable but is not guaranteed. If you believe any FMLS listing contains material that infringes your copyrighted work please click here (https://www.fmls.com/dmca) to review our DMCA policy and learn how to submit a takedown request. ©2026 First Multiple Listing Service, Inc.
New listings near 8736 Camp Road
- New
 $589,900Active5 beds 5 baths5,009 sq. ft.
8430 Nolandwood Lane, Villa Rica, GA 30180
MLS# 7831460Listed by: ORCHARD BROKERAGE LLC - New
 $554,350Active6 beds 4 baths3,130 sq. ft.
3014 Fairway Drive #LOT 952, Villa Rica, GA 30180
MLS# 10840340Listed by: Adams Homes Realty Inc. - New
 $573,637Active5 beds 4 baths3,320 sq. ft.
3018 Fairway Drive #LOT 950, Villa Rica, GA 30180
MLS# 10840424Listed by: Adams Homes Realty Inc. - New
 $588,637Active5 beds 4 baths3,320 sq. ft.
5008 Fairview Circle #LOT 939, Villa Rica, GA 30180
MLS# 10840456Listed by: Adams Homes Realty Inc. - New
 $884,900Active6 beds 5 baths
5335 N Helton Road, Winston, GA 30187
MLS# 7832941Listed by: SIBLEY REALTY AND ASSOCIATES, LLC. - New
 $335,000Active4 beds 3 baths2,334 sq. ft.
2039 Reflective Waters Road, Villa Rica, GA 30180
MLS# 7832894Listed by: MARK SPAIN REAL ESTATE - New
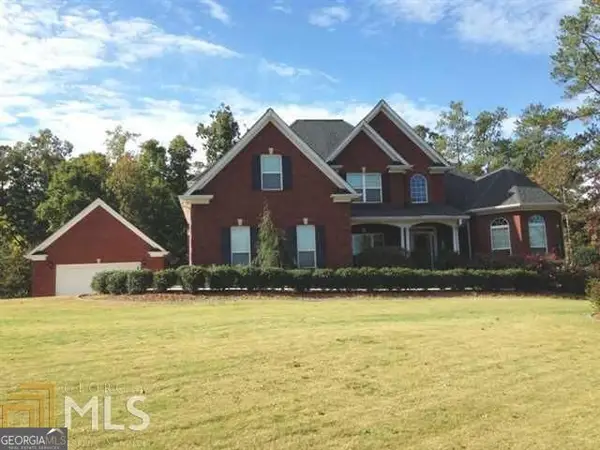 $515,000Active4 beds 3 baths3,438 sq. ft.
7391 Cherry Blossom Way, Winston, GA 30187
MLS# 10839866Listed by: Flat Rock Realty - New
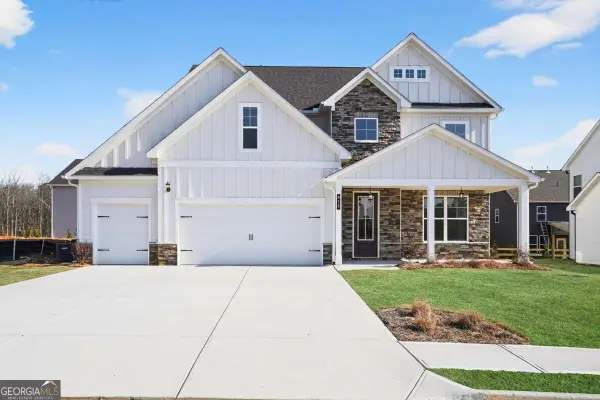 $485,352Active5 beds 4 baths
613 Villa Rica Springs #42, Villa Rica, GA 30180
MLS# 10839397Listed by: PBG Built Realty - New
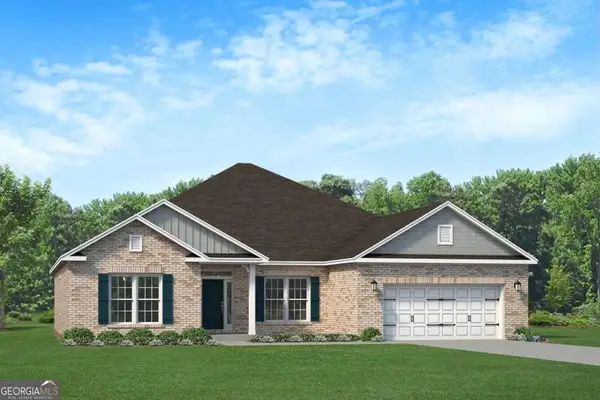 $513,116Active4 beds 3 baths2,906 sq. ft.
3009 Fairway Drive #LOT 914, Villa Rica, GA 30180
MLS# 10838122Listed by: Adams Homes Realty Inc. - New
 $509,616Active4 beds 3 baths2,906 sq. ft.
3013 Fairway Drive #LOT 916, Villa Rica, GA 30180
MLS# 10838148Listed by: Adams Homes Realty Inc.


Protect your home and budget from life's surprises with an Assurant Home Warranty, backed by a partner that supports you through every step of homeownership. Explore Plans.
© 2023 - 2026 ERA Franchise Systems LLC. All rights reserved. ERA Franchise Systems LLC fully supports the principles of the Fair Housing Act and the Equal Opportunity Act. ERA, ERA Real Estate powered, and their respective logos are registered service marks of ERA Franchise Systems LLC. Each office is independently owned and operated.