
121 Summerplace Drive, Winterville, GA 30683
Local realty services provided by:ERA Hirsch Real Estate Team
121 Summerplace Drive,Winterville, GA 30683
$350,000
- 3 Beds
- 2 Baths
- 1,783 sq. ft.
- Single family
- Active
Listed by: christine tucker
Office: c tucker & co
MLS#:10837135
Source:METROMLS
Price summary
- Price:$350,000
- Price per sq. ft.:$196.3
About this home
Welcome home to 121 Summerplace Drive, a 3-bedroom, 2-bathroom ranch located in a quiet neighborhood in Winterville. Set on a private 0.8-acre lot shaded by mature hardwoods, this 1,783-square-foot home offers the perfect blend of classic charm and move-in-ready updates including a newer roof - all just minutes from Athens, downtown Winterville and the Firefly Trail. Step inside to a spacious living room with vaulted ceilings and a cozy fireplace flanked by built-ins - the ideal spot to unwind. The kitchen features granite countertops, white cabinetry, stainless steel appliances and a dining room with an open flow into the main living space thats perfect for everyday living and entertaining. The primary suite offers a generous retreat with a large ensuite bath complete with a soaking tub and separate shower. You'll be hard pressed to find a larger walk-in closet at this price point! There are also two good sized bedrooms and an updated hall bath. The two car garage leads to an extra large laundry and mudroom area. A versatile bonus room off the laundry/pantry area adds even more flexibility - perfect as a home office, playroom, home gym, or potential 4th bedroom. Outside, the lovely 0.8-acre lot provides plenty of room to roam, a kitchen garden and a backyard fire pit area ready for cool evenings. Dont miss this move-in ready ranch in one of Wintervilles favorite neighborhoods - close to Athens, UGA, and charming downtown Winterville. Schedule your showing today!...
Contact an agent
Home facts
- Year built:1996
- Subdivision & Development:Summerplace
- Listing ID #:10837135
- Updated:September 06, 2026 at 11:02 AM
Rooms and interior
- Bedrooms:3
- Total bathrooms:2
- Full bathrooms:2
- Flooring:Carpet, Vinyl
- Dining Description:Separate Room
- Bathrooms Description:Separate Shower, Soaking Tub
- Kitchen Description:Breakfast Area, Dishwasher, Disposal, Oven/Range (Combo), Pantry, Refrigerator, Solid Surface Counters, Stainless Steel Appliance(s)
- Bedroom Description:Master On Main Level, Walk-In Closet(s)
- Living area:1,783 sq. ft.
Heating and cooling
- Cooling:Ceiling Fan(s), Central Air, Electric
- Heating:Electric, Heat Pump
- Central air:Yes
Structure and exterior
- Roof:Composition
- Year built:1996
- Building area:1,783 sq. ft.
- Lot area:0.8 Acres
- Lot Features:Level, Private
- Architectural Style:Ranch
- Construction Materials:Brick, Vinyl Siding
- Exterior Features:Deck/Patio
- Foundation Description:Slab
- Levels:1 Story
Schools
- High school:Cedar Shoals
- Middle school:Coile
- Elementary school:Winterville
Utilities
- Water:Public, Water Available
- Sewer:Septic Tank
Finances and disclosures
- Price:$350,000
- Price per sq. ft.:$196.3
- Tax amount:$4,700 (2026)
Features and amenities
- Appliances:Dishwasher, Disposal, Electric Water Heater, Oven/Range (Combo), Refrigerator, Stainless Steel Appliance(s)
- Laundry features:Laundry
- Amenities:Electric Water Heater, High Ceilings, Vaulted Ceiling(s)
Parking
- Total parking spaces:2
- Parking description:Attached, Garage, Garage Door Opener
- Garage:Yes
 2026 Georgia MLS. All rights reserved. Information Deem Reliable But Not Guaranteed September 6, 2026
New listings near 121 Summerplace Drive
- New
 $495,000Active3 beds 3 baths1,833 sq. ft.
230 N Georgia Avenue, Winterville, GA 30683
MLS# CL358921Listed by: CORCORAN CLASSIC LIVING 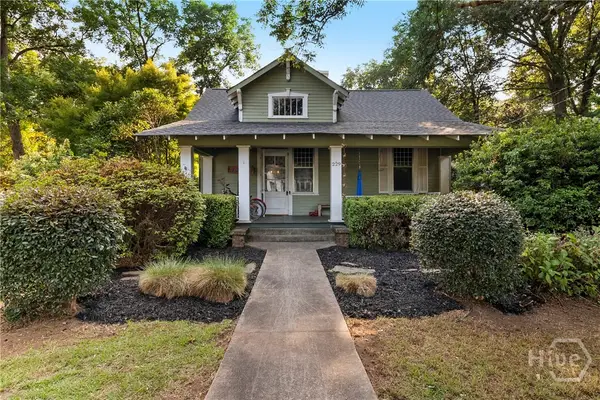 $530,000Active5 beds 3 baths2,655 sq. ft.
229 Church Street N, Winterville, GA 30683
MLS# CL361760Listed by: EXP REALTY LLC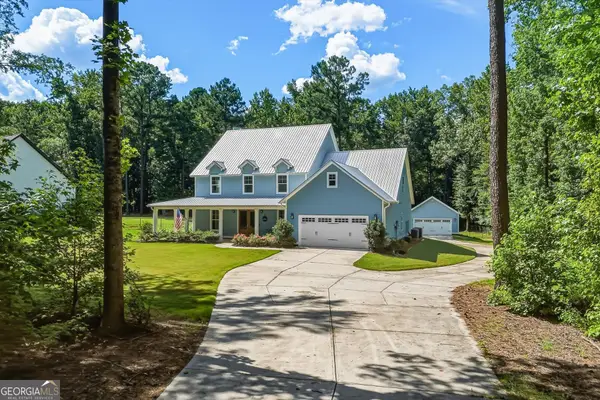 $655,000Active5 beds 5 baths3,317 sq. ft.
695 Parkview Drive, Winterville, GA 30683
MLS# 10813645Listed by: Real Broker, LLC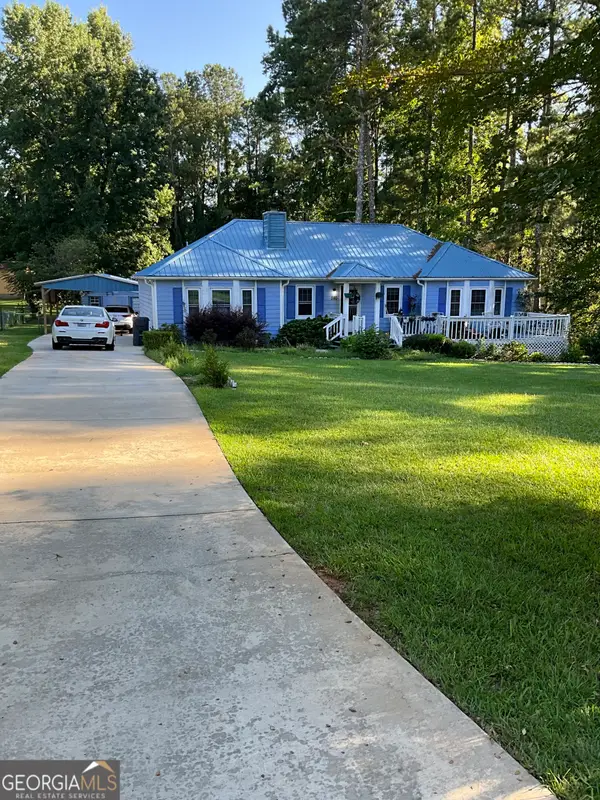 $325,000Active3 beds 2 baths1,648 sq. ft.
280 Bentwood Trail, Winterville, GA 30683
MLS# 10809319Listed by: Realestate Acquisitions Realty $418,500Active4 beds 2 baths2,066 sq. ft.
335 Robert Hardeman Road, Winterville, GA 30683
MLS# CL359731Listed by: C TUCKER & CO, LLC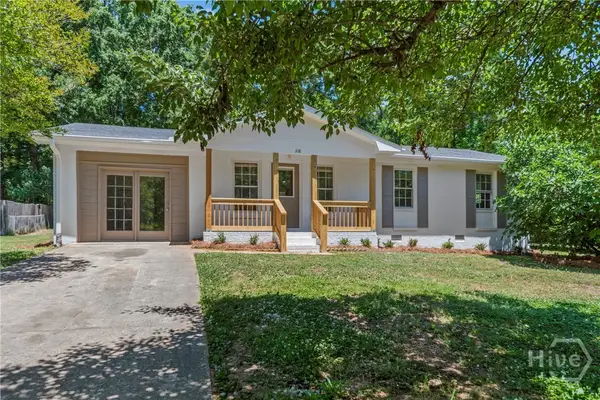 $295,000Active4 beds 2 baths1,351 sq. ft.
108 Winter Hill Drive, Winterville, GA 30683
MLS# CL356610Listed by: KELLER WILLIAMS GREATER ATHENS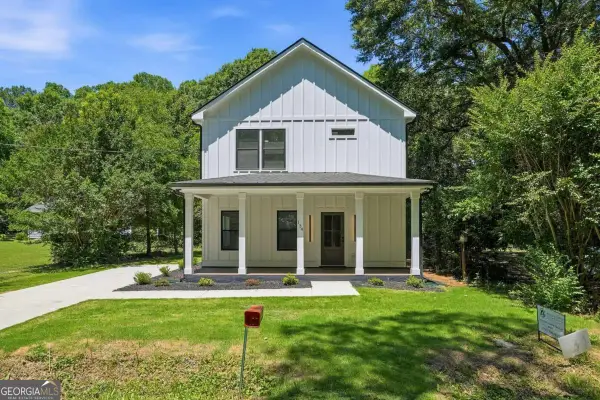 Listed by ERA$325,000Active2 beds 3 baths
134 Henry Meyer Road, Winterville, GA 30683
MLS# 10769293Listed by: ERA Sunrise Realty $284,900Active3 beds 2 baths1,232 sq. ft.
145 Susan Circle, Winterville, GA 30683
MLS# 10759034Listed by: eXp Realty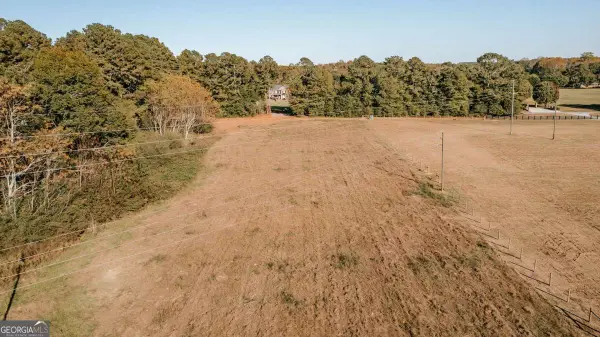 $110,000Active2.49 Acres
TRACT 5 Lakeview Drive, Winterville, GA 30683
MLS# 10645234Listed by: Iris Inc Realty


Protect your home and budget from life's surprises with an Assurant Home Warranty, backed by a partner that supports you through every step of homeownership. Explore Plans.
© 2023 - 2026 ERA Franchise Systems LLC. All rights reserved. ERA Franchise Systems LLC fully supports the principles of the Fair Housing Act and the Equal Opportunity Act. ERA, ERA Real Estate powered, and their respective logos are registered service marks of ERA Franchise Systems LLC. Each office is independently owned and operated.