
371 Skyview Lane, Winterville, GA 30683
Local realty services provided by:ERA Hirsch Real Estate Team
371 Skyview Lane,Winterville, GA 30683
$389,900
- 4 Beds
- 3 Baths
- 2,292 sq. ft.
- Single family
- Active
Listed by: brittany purcell & associates, claire kilcoyne
Office: keller williams greater athens
MLS#:10805476
Source:METROMLS
Price summary
- Price:$389,900
- Price per sq. ft.:$170.11
- Monthly HOA dues:$25
About this home
Tucked away on 2.05 private acres in a peaceful cul-de-sac, this 2020-built ranch in The Highlands offers the space and quiet you've been craving. Step inside to a bright, open layout with 4 bedrooms, 2.5 baths, and a master suite conveniently located on the main level. Cozy up by the living room fireplace, or take the party outside, since this lot gives you serious room to roam, garden, or just breathe. With 2,292 square feet of single-level living, a 2-car garage, and zoning for the sought-after Oglethorpe County school district, this one blends small-town peace with room to grow. Homes with this kind of acreage in The Highlands don't come around often, so reach out today to grab your private showing before it's gone!
Contact an agent
Home facts
- Year built:2020
- Subdivision & Development:The Highlands
- Listing ID #:10805476
- Updated:August 26, 2026 at 11:04 AM
Rooms and interior
- Bedrooms:4
- Total bathrooms:3
- Full bathrooms:2
- Half bathrooms:1
- Flooring:Carpet, Laminate
- Kitchen Description:Microwave, Oven/Range (Combo), Refrigerator
- Bedroom Description:Master On Main Level
- Living area:2,292 sq. ft.
Heating and cooling
- Cooling:Central Air
- Heating:Central
- Central air:Yes
Structure and exterior
- Roof:Composition
- Year built:2020
- Building area:2,292 sq. ft.
- Lot area:2.05 Acres
- Lot Features:Cul-De-Sac, Level
- Architectural Style:Ranch
- Construction Materials:Brick, Vinyl Siding, Wood Siding
- Levels:1 Story
Schools
- High school:Oglethorpe
- Middle school:Oglethorpe
- Elementary school:Oglethorpe
Utilities
- Water:Public, Water Available
- Sewer:Septic Tank
Finances and disclosures
- Price:$389,900
- Price per sq. ft.:$170.11
- Tax amount:$3,639 (25)
Features and amenities
- Appliances:Microwave, Oven/Range (Combo), Refrigerator
Parking
- Total parking spaces:2
- Parking description:Garage
- Garage:Yes
 2026 Georgia MLS. All rights reserved. Information Deem Reliable But Not Guaranteed August 26, 2026
New listings near 371 Skyview Lane
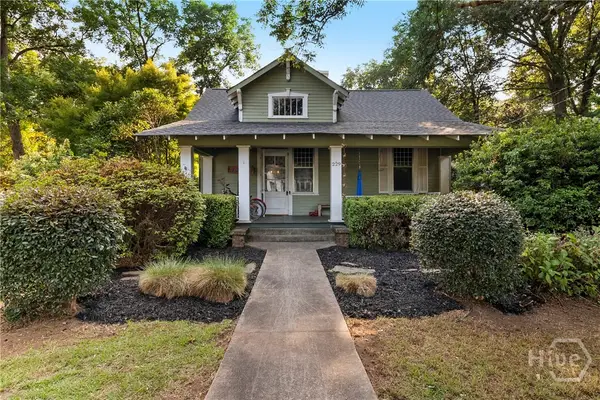 $530,000Active5 beds 3 baths2,655 sq. ft.
229 Church Street N, Winterville, GA 30683
MLS# CL361760Listed by: EXP REALTY LLC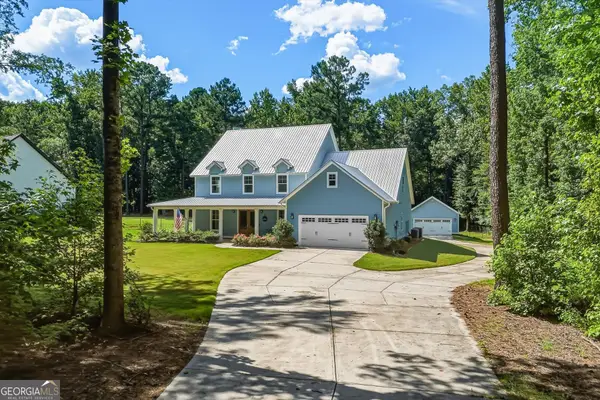 $675,000Active5 beds 5 baths3,317 sq. ft.
695 Parkview Drive, Winterville, GA 30683
MLS# 10813645Listed by: Real Broker, LLC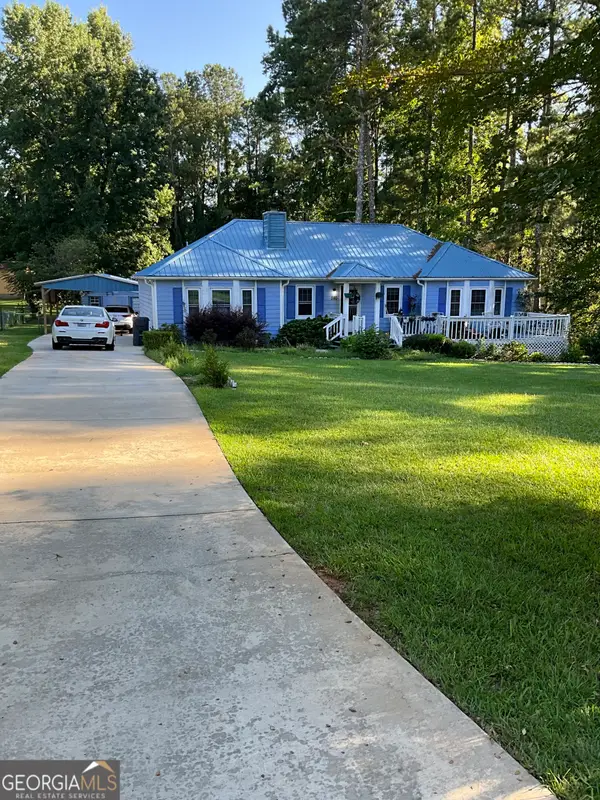 $325,000Active3 beds 2 baths1,648 sq. ft.
280 Bentwood Trail, Winterville, GA 30683
MLS# 10809319Listed by: Realestate Acquisitions Realty $418,500Active4 beds 2 baths2,066 sq. ft.
335 Robert Hardeman Road, Winterville, GA 30683
MLS# CL359731Listed by: C TUCKER & CO, LLC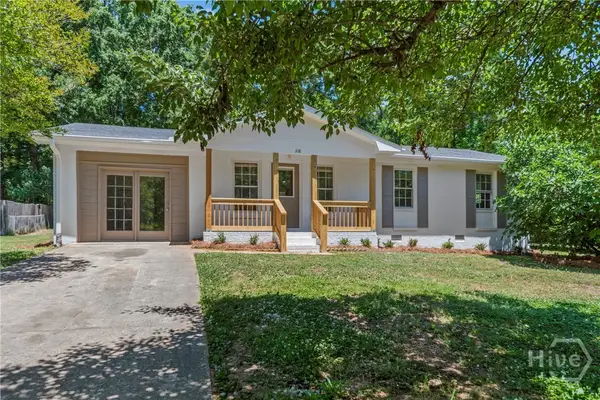 $295,000Active4 beds 2 baths1,351 sq. ft.
108 Winter Hill Drive, Winterville, GA 30683
MLS# CL356610Listed by: KELLER WILLIAMS GREATER ATHENS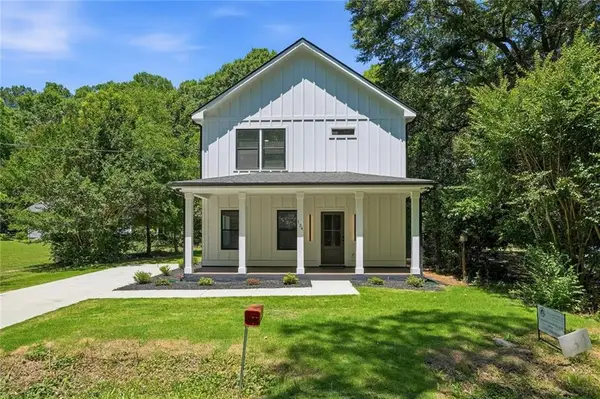 Listed by ERA$325,000Active2 beds 3 baths1,800 sq. ft.
134 Henry Meyer Road, Winterville, GA 30683
MLS# 7773861Listed by: ERA SUNRISE REALTY $284,900Active3 beds 2 baths1,232 sq. ft.
145 Susan Circle, Winterville, GA 30683
MLS# 10759034Listed by: eXp Realty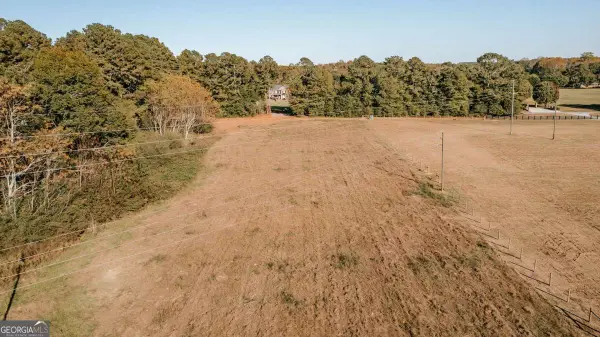 $110,000Active2.49 Acres
TRACT 5 Lakeview Drive, Winterville, GA 30683
MLS# 10645234Listed by: Iris Inc Realty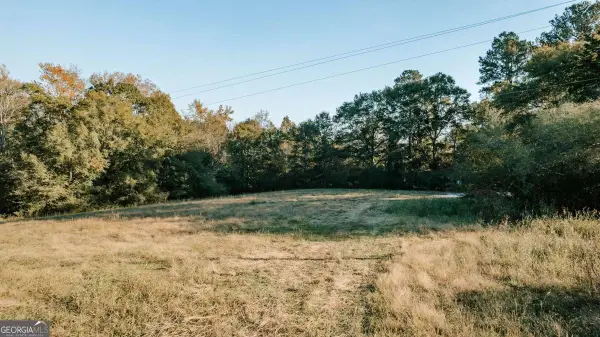 $129,000Active5.02 Acres
TRACT 7 Robert Hardeman, Winterville, GA 30683
MLS# 10645251Listed by: Iris Inc Realty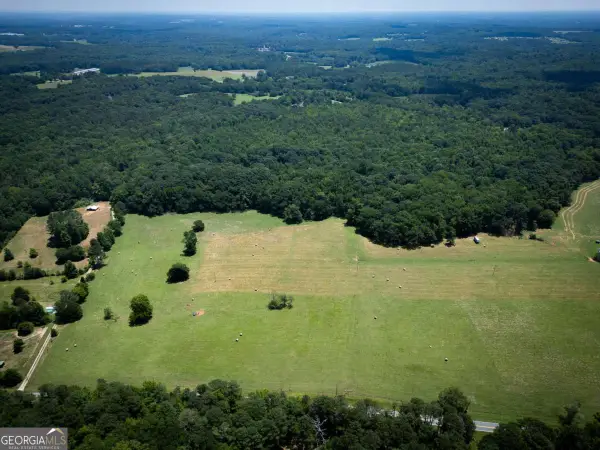 $840,000Active30 Acres
0 Charlie Bolton Road, Winterville, GA 30683
MLS# 10553049Listed by: Coldwell Banker Upchurch Realty


Protect your home and budget from life's surprises with an Assurant Home Warranty, backed by a partner that supports you through every step of homeownership. Explore Plans.
© 2023 - 2026 ERA Franchise Systems LLC. All rights reserved. ERA Franchise Systems LLC fully supports the principles of the Fair Housing Act and the Equal Opportunity Act. ERA, ERA Real Estate powered, and their respective logos are registered service marks of ERA Franchise Systems LLC. Each office is independently owned and operated.