
300 Village Drive, Woodbine, GA 31569
Local realty services provided by:ERA Kings Bay Realty
300 Village Drive,Woodbine, GA 31569
$237,500
- 4 Beds
- 2 Baths
- 1,156 sq. ft.
- Single family
- Active
Listed by: patricia macias
Office: keller williams atlantic partners
MLS#:10827720
Source:METROMLS
Price summary
- Price:$237,500
- Price per sq. ft.:$205.45
About this home
Don't miss the opportunity to make this charming property your very own Home Sweet Home! Tucked away in peaceful surroundings with NO HOA, this 4-bedroom, 2-bath home sits on over half an acre, offering plenty of space to spread out, relax, and enjoy. With a newer roof, newer HVAC, septic system, and a fully fenced backyard, some of the important updates are already in place. Inside, the kitchen features stainless steel appliances, while the home offers plenty of opportunity to bring your own style and personal touches to make the space truly yours. Step outside to a spacious backyard with room for gatherings, pets, gardening, play, or simply enjoying a quiet evening at home. Conveniently located while still offering a little extra breathing room, this home is full of possibility, charm, and potential-just waiting for its next owners to make it their own. Come take a look and imagine the possibilities!
Contact an agent
Home facts
- Year built:2000
- Subdivision & Development:None
- Listing ID #:10827720
- Updated:August 20, 2026 at 10:56 AM
Rooms and interior
- Bedrooms:4
- Total bathrooms:2
- Full bathrooms:2
- Flooring:Carpet, Vinyl
- Kitchen Description:Dishwasher, Oven/Range (Combo), Refrigerator
- Bedroom Description:Master On Main Level, Split Bedroom Plan
- Living area:1,156 sq. ft.
Heating and cooling
- Cooling:Central Air
- Heating:Central
- Central air:Yes
Structure and exterior
- Roof:Composition
- Year built:2000
- Building area:1,156 sq. ft.
- Lot area:0.65 Acres
- Architectural Style:Traditional
- Construction Materials:Wood Siding
- Foundation Description:Slab
- Levels:1 Story
Schools
- High school:Camden
- Middle school:Camden
- Elementary school:Mamie Lou Gross
Utilities
- Water:Public
- Sewer:Septic Tank
Finances and disclosures
- Price:$237,500
- Price per sq. ft.:$205.45
- Tax amount:$2,098 (2025)
Features and amenities
- Appliances:Dishwasher, Dryer, Oven/Range (Combo), Refrigerator, Washer
- Laundry features:Dryer, In Hall, Laundry Closet, Washer
Parking
- Parking description:Off Street Parking
 2026 Georgia MLS. All rights reserved. Information Deem Reliable But Not Guaranteed August 20, 2026
New listings near 300 Village Drive
- New
 $70,000Active1.3 Acres
O Lighthouse Circle, Woodbine, GA 31569
MLS# 2001967Listed by: EXP REALTY, LLC - New
 $120,000Active7.88 Acres
V/L 22 Village Drive, Woodbine, GA 31569
MLS# 10826150Listed by: Century 21 Crest Realty - New
 $395,000Active5 beds 3 baths2,498 sq. ft.
93 Landing Boulevard, Woodbine, GA 31569
MLS# 10825139Listed by: Watson Realty Corp  $343,000Active4 beds 3 baths2,338 sq. ft.
31 Deals Circle N, Woodbine, GA 31569
MLS# 10822129Listed by: Watson Realty Corp $22,500Active3.24 Acres
LT 28 Secret Cove, Woodbine, GA 31569
MLS# 10821655Listed by: BHHS Georgia Properties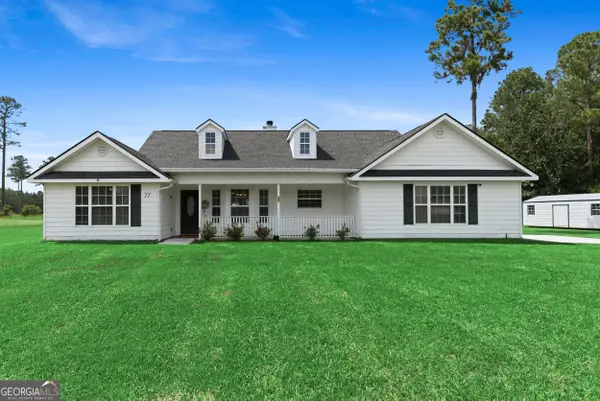 $375,000Active5 beds 2 baths2,280 sq. ft.
77 Thoroughbred Road, Woodbine, GA 31569
MLS# 10821661Listed by: Century 21 Crest Realty $504,230Active4 beds 2 baths1,950 sq. ft.
200 Canoe Run, Woodbine, GA 31569
MLS# 10821566Listed by: Coastal Roots Realty $175,000Active2 beds 1 baths819 sq. ft.
78 Trout Street, Woodbine, GA 31569
MLS# 10817931Listed by: Joseph Walter Realty, LLC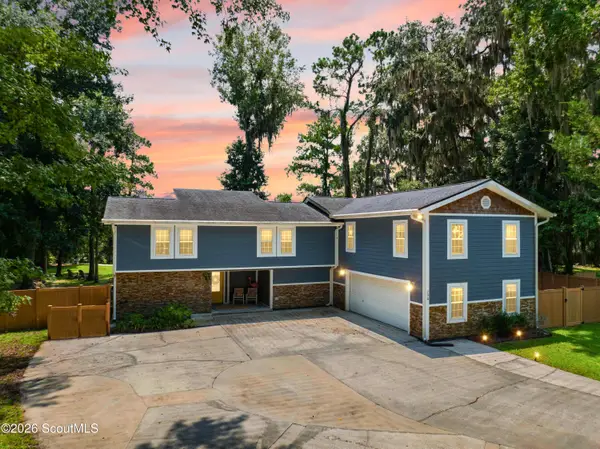 $940,000Active5 beds 6 baths3,768 sq. ft.
298 Deal's S, Woodbine, GA 31569
MLS# 2001579Listed by: BHHS HODNETT COOPER REAL ESTATE BWK


Protect your home and budget from life's surprises with an Assurant Home Warranty, backed by a partner that supports you through every step of homeownership. Explore Plans.
© 2023 - 2026 ERA Franchise Systems LLC. All rights reserved. ERA Franchise Systems LLC fully supports the principles of the Fair Housing Act and the Equal Opportunity Act. ERA, ERA Real Estate powered, and their respective logos are registered service marks of ERA Franchise Systems LLC. Each office is independently owned and operated.