
3545 Temple Dukes Road, Woodbury, GA 30293
Local realty services provided by:ERA Hirsch Real Estate Team
Listed by: christy mehring
Office: southern classic realtors
MLS#:10830852
Source:METROMLS
Price summary
- Price:$468,000
- Price per sq. ft.:$201.9
About this home
Serene and peaceful setting off of Whitehouse Pkwy in the Southern portion of Woodbury GA. Brick ranch home on 13 acres with a 3 bay workshop, shed, pasture and a donkey. As you turn into the driveway, you will wind through a tree lined drive, up the gently sloped hill, and open up to 365 degree valley/pasture view. The placement of the home and mature trees in the front yard provide a fantastic buffer for privacy. There is plenty of parking space, whether turning toward the home or toward the 3 bay workshop. "Donkey" may come out to greet you upon arrival, he likes to know what's going on. Scroll through the photos uploaded to see photos of both the home and workshop, including a floorplan layout of the home. The white brick on the exterior is the original color at the time the home was built- it is not paint. Inside the home, it has been maintained through the generations within one family, and has been updated regularly. The home itself has 3 bedrooms/2 bathrooms, front entry living room, family room off the kitchen, sunroom on the back and a formal dining room. In the family room, one wall is bricked from floor to ceiling and has a wood burning stove. There is a 2 car carport with both a storage room and a laundry room. If desired, the laundry could be relocated inside the home to the hall utility closet. A metal fabrication/welding business once operated out of the workshop. The workshop itself is about 24'x56', has 3 roll up doors, office, workspace and toilet closet, plus about 24'x56' lean to on the pasture side. A generator acts as back up to both home and workshop. There is an additional 29 acre pasture parcel across the road that is also available separately....
Contact an agent
Home facts
- Year built:1970
- Subdivision & Development:none
- Listing ID #:10830852
- Updated:September 07, 2026 at 11:02 AM
Rooms and interior
- Bedrooms:3
- Total bathrooms:2
- Full bathrooms:2
- Flooring:Laminate, Tile, Vinyl
- Dining Description:Seats 12+, Separate Room
- Bathrooms Description:Tile Bath
- Kitchen Description:Breakfast Area, Cooktop, Dishwasher, Oven (Wall), Refrigerator, Solid Surface Counters, Stainless Steel Appliance(s)
- Bedroom Description:Master On Main Level
- Basement Description:Crawl Space
- Living area:2,318 sq. ft.
Heating and cooling
- Cooling:Attic Fan, Ceiling Fan(s), Central Air, Electric
- Heating:Central
- Central air:Yes
Structure and exterior
- Roof:Composition
- Year built:1970
- Building area:2,318 sq. ft.
- Lot area:13.24 Acres
- Lot Features:Pasture
- Architectural Style:Brick 4 Side, Ranch
- Construction Materials:Brick
- Levels:1 Story
Schools
- High school:Manchester
- Middle school:Manchester
- Elementary school:Mountain View
Utilities
- Water:Well
- Sewer:Septic Tank
Finances and disclosures
- Price:$468,000
- Price per sq. ft.:$201.9
- Tax amount:$1 (2026)
Features and amenities
- Appliances:Cooktop, Dishwasher, Oven (Wall), Refrigerator, Stainless Steel Appliance(s)
- Laundry features:Laundry
Parking
- Parking description:Carport
 2026 Georgia MLS. All rights reserved. Information Deem Reliable But Not Guaranteed September 7, 2026
New listings near 3545 Temple Dukes Road
- New
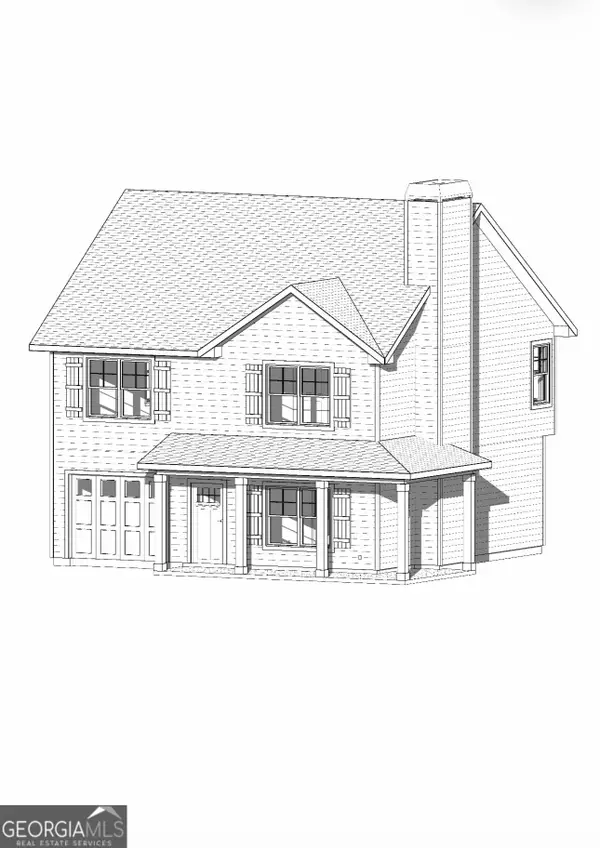 $310,000Active3 beds 3 baths1,648 sq. ft.
175 Pine St, Woodbury, GA 30293
MLS# 10837097Listed by: McLeRoy Realty  $35,000Active0.8 Acres
135 Canyon Road, Woodbury, GA 30293
MLS# 10833792Listed by: Meadows Hale Realty Inc $217,500Active-- beds -- baths
0 Temple Dukes Road, Woodbury, GA 30293
MLS# 10833669Listed by: Southern Classic Realtors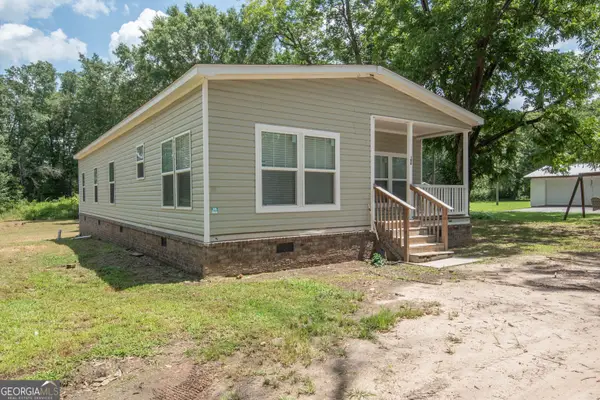 $219,900Active3 beds 2 baths1,624 sq. ft.
196 Dogwood Lane, Woodbury, GA 30293
MLS# 10826248Listed by: Southern Classic Realtors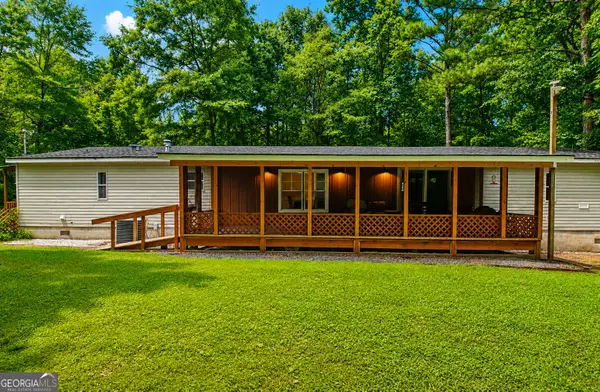 $469,000Active4 beds 2 baths2,400 sq. ft.
8622 Whitehouse Parkway, Woodbury, GA 30293
MLS# 10822077Listed by: Meadows Hale Realty Inc $375,000Active44.81 Acres
0 Fern Road, Woodbury, GA 30293
MLS# 10821373Listed by: Maximum One Grt. Atl. REALTORS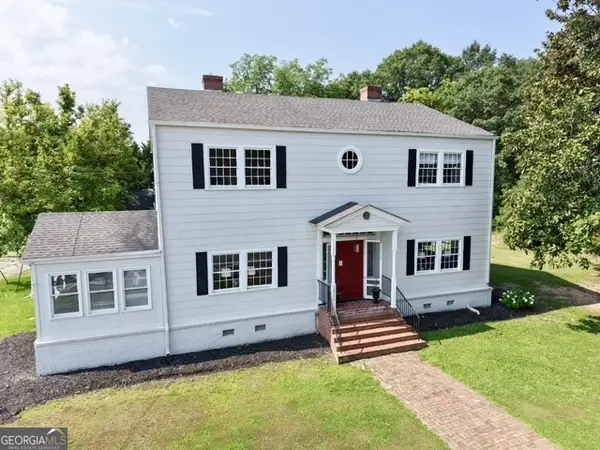 $349,900Active6 beds 2 baths4,018 sq. ft.
18046 Main Street, Woodbury, GA 30293
MLS# 10811864Listed by: Peaches To Beaches Realty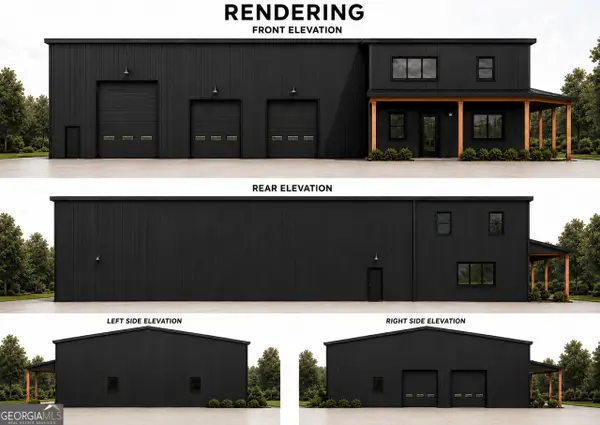 $615,000Active52.49 Acres
1423 Imlac Road, Woodbury, GA 30293
MLS# 10810221Listed by: Sell Your Home Services LLC $379,000Active4 beds 2 baths2,202 sq. ft.
1966 Owens Road, Woodbury, GA 30293
MLS# 10804866Listed by: Murray Company, Realtors


Protect your home and budget from life's surprises with an Assurant Home Warranty, backed by a partner that supports you through every step of homeownership. Explore Plans.
© 2023 - 2026 ERA Franchise Systems LLC. All rights reserved. ERA Franchise Systems LLC fully supports the principles of the Fair Housing Act and the Equal Opportunity Act. ERA, ERA Real Estate powered, and their respective logos are registered service marks of ERA Franchise Systems LLC. Each office is independently owned and operated.