
105 Batten Board Way, Woodstock, GA 30189
Local realty services provided by:ERA Hirsch Real Estate Team
105 Batten Board Way,Woodstock, GA 30189
$580,000
- 3 Beds
- 4 Baths
- 2,600 sq. ft.
- Single family
- Active
Listed by: jenn kandt
Office: local realty
MLS#:10677079
Source:METROMLS
Price summary
- Price:$580,000
- Price per sq. ft.:$223.08
- Monthly HOA dues:$249
About this home
TWO PRIMARY SUITES. TWO LIVING SPACES. ONE EXCEPTIONAL HOME! Discover a thoughtfully upgraded home in the gated community, The Village at Towne Lake, just minutes from Downtown Woodstock. Designed for both comfort and flexibility, this stunning 3-bedroom home features a PRIMARY SUITE ON MAIN, a SECOND PRIMARY SUITE UPSTAIRS, and a private full bathroom for EVERY bedroom! With two separate living areas, a main-level half bath, and a spacious upstairs bonus room, the layout offers incredible versatility for multigenerational living, hosting guests, or simply spreading out. The bright, open main level features soaring ceilings, a skylit kitchen with a large island, and a beautiful fireplace framed by custom built-ins. Step through a wall of glass doors from the primary suite into your PRIVATE COURTYARD, complete with a custom pergola and a second entrance from the kitchen-perfect for morning coffee or entertaining. Upstairs, you'll also find a built-in office nook, generous storage, and a walk-in laundry room with utility sink. Enjoy low-maintenance living, community amenities, and easy access to Downtown Woodstock's shopping, dining, and trails. **This is a home you need to experience in person! Schedule your private tour today!**...
Contact an agent
Home facts
- Year built:2021
- Subdivision & Development:The Village at Town Lake
- Listing ID #:10677079
- Updated:September 27, 2026 at 10:50 AM
Rooms and interior
- Bedrooms:3
- Total bathrooms:4
- Full bathrooms:3
- Half bathrooms:1
- Flooring:Carpet, Tile, Vinyl
- Bathrooms Description:Double Vanity
- Kitchen Description:Dishwasher, Disposal, Double Oven, Kitchen Island, Microwave, Pantry, Refrigerator, Solid Surface Counters
- Bedroom Description:Master On Main Level, Walk-In Closet(s)
- Living area:2,600 sq. ft.
Heating and cooling
- Cooling:Attic Fan, Ceiling Fan(s), Central Air
- Heating:Central, Hot Water, Natural Gas
- Central air:Yes
Structure and exterior
- Roof:Composition
- Year built:2021
- Building area:2,600 sq. ft.
- Lot area:0.06 Acres
- Lot Features:Private
- Architectural Style:Brick Front, Traditional
- Construction Materials:Vinyl Siding
- Exterior Features:Deck/Patio
- Levels:2 Story
Schools
- High school:Woodstock
- Middle school:Woodstock
- Elementary school:Woodstock
Utilities
- Water:Public, Water Available
- Sewer:Public Sewer, Sewer Available
Finances and disclosures
- Price:$580,000
- Price per sq. ft.:$223.08
- Tax amount:$1,812 (2025)
Features and amenities
- Appliances:Dishwasher, Disposal, Double Oven, Dryer, Electric Air Filter, Gas Water Heater, Microwave, Refrigerator, Tankless Water Heater, Washer
- Laundry features:Dryer, Laundry, Upper Level, Washer
- Amenities:Bookcases, Carbon Monoxide Detector(s), Double Pane Windows, Electric Air Filter, Gas Water Heater, Skylight(s), Smoke Detector(s), Tankless Water Heater, Tray Ceiling(s)
Parking
- Total parking spaces:2
- Parking description:Garage, Garage Door Opener, Storage
- Garage:Yes
 2026 Georgia MLS. All rights reserved. Information Deem Reliable But Not Guaranteed September 27, 2026
New listings near 105 Batten Board Way
- Coming Soon
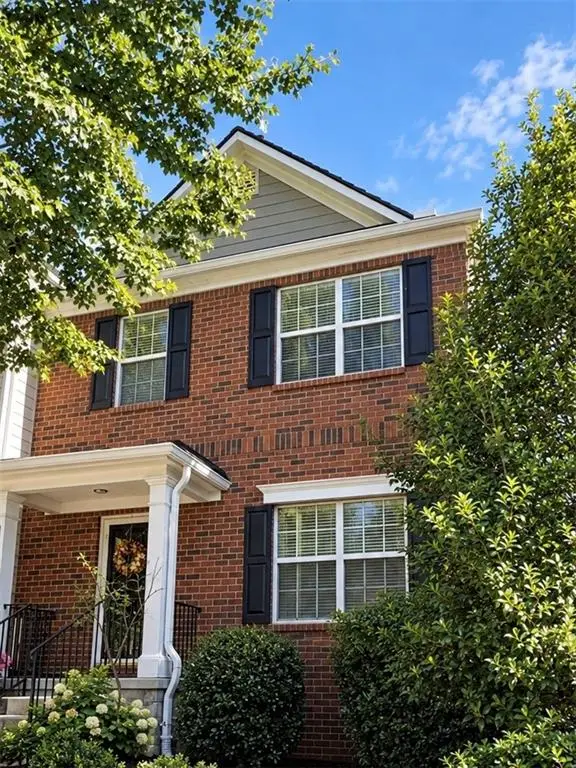 $359,000Coming Soon2 beds 3 baths1,804 sq. ft.
1415 Bay Overlook Drive, Woodstock, GA 30188
MLS# 7845129Listed by: NORTHGATE REALTY BROKERS, LLC. - Coming Soon
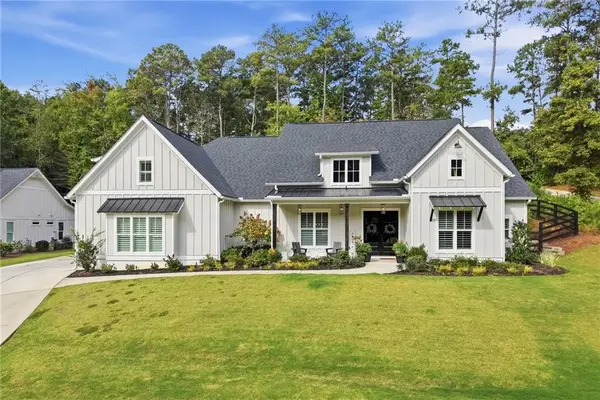 $975,000Coming Soon4 beds 4 baths3,712 sq. ft.
565 Mountain Road, Woodstock, GA 30188
MLS# 7844762Listed by: KELLER WILLIAMS REALTY PEACHTREE RD. - Coming Soon
 $975,000Coming Soon4 beds 4 baths3,712 sq. ft.
565 Mountain Road, Woodstock, GA 30188
MLS# 10853519Listed by: Keller Williams Realty PeachtreeRoad - Coming Soon
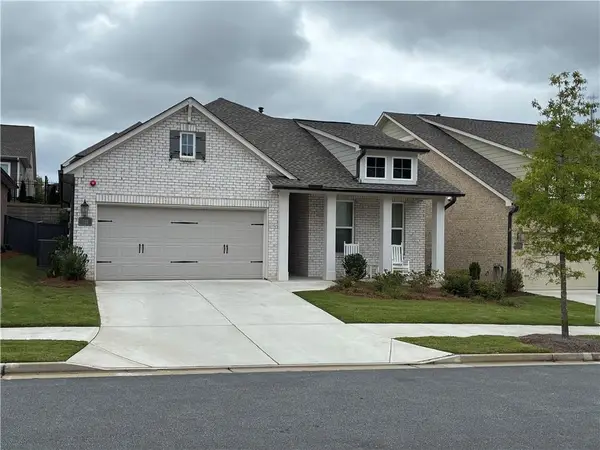 $625,000Coming Soon2 beds 2 baths1,852 sq. ft.
711 Rising Moon Drive, Woodstock, GA 30188
MLS# 7842199Listed by: ATLANTA COMMUNITIES - Coming Soon
 $350,000Coming Soon4 beds 3 baths2,294 sq. ft.
755 Cedar Creek Way, Woodstock, GA 30189
MLS# 10845599Listed by: Renee Kunkler Realty - Coming Soon
 $350,000Coming Soon4 beds 3 baths2,294 sq. ft.
755 Cedar Creek Way, Woodstock, GA 30189
MLS# 7834625Listed by: RENEE KUNKLER REALTY - Coming Soon
 $1,285,000Coming Soon6 beds 5 baths6,465 sq. ft.
437 Hathaway Avenue, Woodstock, GA 30188
MLS# 7831464Listed by: ATLANTA FINE HOMES SOTHEBY'S INTERNATIONAL - Coming Soon
 $400,000Coming Soon3 beds 2 baths2,100 sq. ft.
525 Penny Lane, Woodstock, GA 30188
MLS# 7344841Listed by: HARRY NORMAN REALTORS - Coming Soon
 $345,500Coming Soon3 beds 3 baths1,271 sq. ft.
449 W Oaks Trail, Woodstock, GA 30188
MLS# 7336199Listed by: ATLANTA COMMUNITIES - New
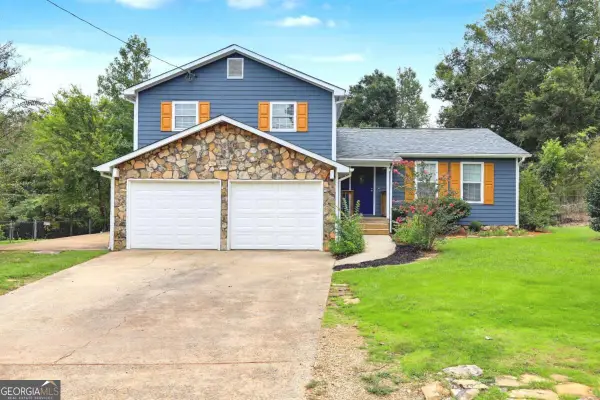 $399,900Active3 beds 2 baths
3447 Trickum Road, Woodstock, GA 30188
MLS# 10853894Listed by: Keller Williams Realty Atl. Partners


Protect your home and budget from life's surprises with an Assurant Home Warranty, backed by a partner that supports you through every step of homeownership. Explore Plans.
© 2023 - 2026 ERA Franchise Systems LLC. All rights reserved. ERA Franchise Systems LLC fully supports the principles of the Fair Housing Act and the Equal Opportunity Act. ERA, ERA Real Estate powered, and their respective logos are registered service marks of ERA Franchise Systems LLC. Each office is independently owned and operated.