
1113 Cooks Farm Way, Woodstock, GA 30189
Local realty services provided by:ERA Sunrise Realty
1113 Cooks Farm Way,Woodstock, GA 30189
$610,000
- 4 Beds
- 3 Baths
- 2,690 sq. ft.
- Single family
- Pending
Listed by: gregg shelton
Office: llane & co.
MLS#:7778400
Source:FIRSTMLS
Price summary
- Price:$610,000
- Price per sq. ft.:$226.77
- Monthly HOA dues:$233.33
About this home
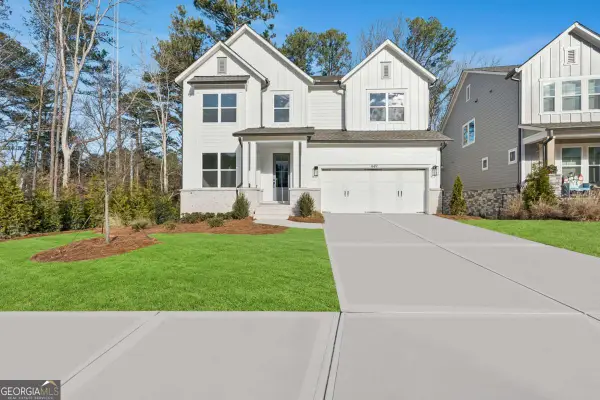
Welcome to the luxurious Willow wood floor plan. This plan features a bright, open gourmet kitchen w/ a grand island. Stainless steel appliance package includes oversized cooktop and oven. Beautifully designed cabinets and countertops throughout. The spacious owner suite and two secondary bedrooms that are conveniently located on the main floor. Owners' suite comes fit with a stunning double vanity, large zero-entry designer tile shower, and incredible tile flooring. Upstairs features the third bedroom w/ a full bath and large game room. Convenient features of the home include hardwood flooring throughout, oversized entry ways, high ceilings, cabinet microwave, oversized covered patio, rocking chair front porch, luxurious lighting package, easy access floor plan, HOA maintained landscaping, and Weekly trash pick-up. All located on a beautifully landscaped private cul-de-sac lot. You will love this gated, low-maintenance, active adult community, located close to sought after downtown Woodstock, and nearby Towne Lake, with ideal shopping and dining. Home is ready!
Only 5 homes left! do not miss out on this amazing opportunity in sought after Cooks Farm- New close out pricing...
Contact an agent
Home facts
- Year built:2025
- Subdivision & Development:Cooks Farm
- Listing ID #:7778400
- Updated:August 12, 2026 at 07:53 AM
Rooms and interior
- Bedrooms:4
- Total bathrooms:3
- Full bathrooms:3
- Flooring:Hardwood
- Bathrooms Description:Double Vanity
- Kitchen Description:Dishwasher, Disposal, Kitchen Island, Microwave, Pantry, Solid Surface Counters
- Living area:2,690 sq. ft.
Heating and cooling
- Cooling:Ceiling Fan(s), Central Air, Zoned
- Heating:Central, Heat Pump, Natural Gas
- Central air:Yes
Structure and exterior
- Roof:Composition
- Year built:2025
- Building area:2,690 sq. ft.
- Lot area:0.02 Acres
- Lot Features:Cul-De-Sac, Level, Private
- Architectural Style:Ranch
- Exterior Features:Patio
- Levels:1 Story
Schools
- High school:Woodstock
- Middle school:Woodstock
- Elementary school:Carmel
Utilities
- Water:Public, Water Available
- Sewer:Public Sewer, Sewer Available
Finances and disclosures
- Price:$610,000
- Price per sq. ft.:$226.77
Features and amenities
- Amenities:Walk-In Closet(s)
Parking
- Total parking spaces:2
- Parking description:Attached, Garage, Garage Door Opener, Kitchen Level
- Garage spaces:2
 Listings identified with the FMLS IDX logo come from FMLS and are held by brokerage firms other than the owner of this website. The listing brokerage is identified in any listing details. Information is deemed reliable but is not guaranteed. If you believe any FMLS listing contains material that infringes your copyrighted work please click here (https://www.fmls.com/dmca) to review our DMCA policy and learn how to submit a takedown request. ©2026 First Multiple Listing Service, Inc.
New listings near 1113 Cooks Farm Way
- New
 $350,000Active3 beds 3 baths1,638 sq. ft.
268 Kigian Trail, Woodstock, GA 30188
MLS# 7820145Listed by: ANCHOR REAL ESTATE ADVISORS, LLC - New
 $620,000Active3 beds 2 baths1,920 sq. ft.
935 Pine Circle, Woodstock, GA 30189
MLS# 10824362Listed by: Duffy Realty - New
 $750,000Active5 beds 5 baths5,178 sq. ft.
2613 Gladstone Terrace, Woodstock, GA 30189
MLS# 10824124Listed by: Ursula and Associates - New
 $300,000Active2 beds 3 baths1,418 sq. ft.
233 Fox Creek Boulevard, Woodstock, GA 30188
MLS# 10824073Listed by: Keller Williams Realty Partners - New
 $899,900Active5 beds 4 baths4,088 sq. ft.
248 Millstone Parkway, Woodstock, GA 30188
MLS# 10823929Listed by: Keller Williams Realty - New
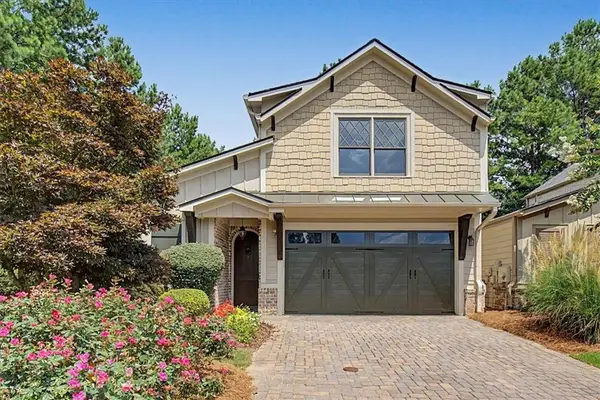 $550,000Active3 beds 3 baths2,004 sq. ft.
601 Stickley Oak Way, Woodstock, GA 30189
MLS# 7818873Listed by: ATLANTA COMMUNITIES - New
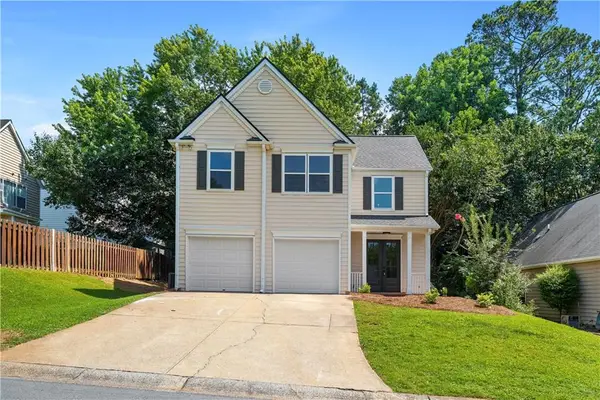 $399,900Active3 beds 3 baths1,723 sq. ft.
2003 Crestview Way, Woodstock, GA 30188
MLS# 7818909Listed by: THE REZERVE, LLC - New
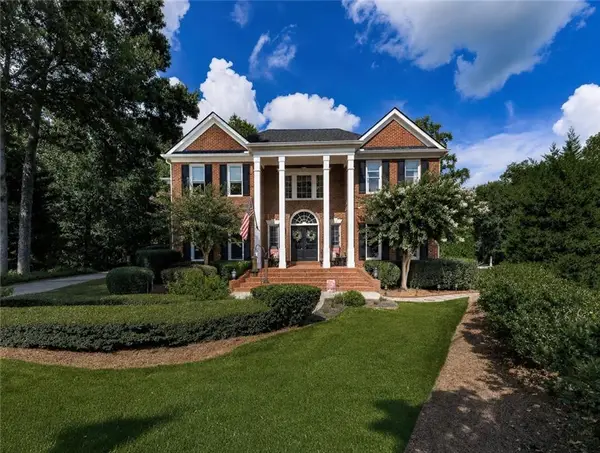 $899,000Active5 beds 5 baths4,888 sq. ft.
303 Clubview Terrace, Woodstock, GA 30189
MLS# 7819554Listed by: FIRST UNITED REALTY OF GA, INC. - New
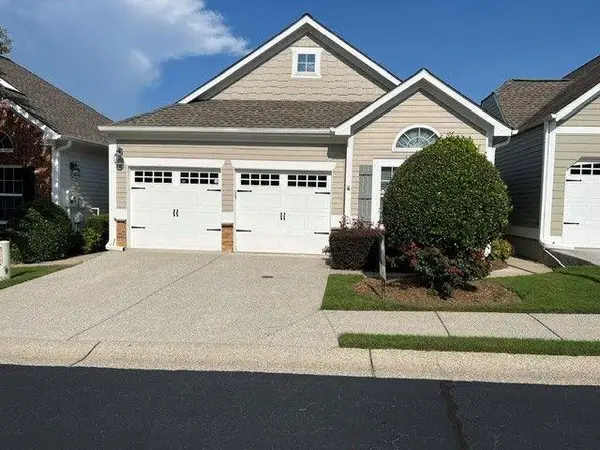 $399,900Active2 beds 2 baths1,488 sq. ft.
311 Acuba View, Woodstock, GA 30188
MLS# 7819596Listed by: HARRY NORMAN REALTORS - New
 $798,000Active4 beds 3 baths2,996 sq. ft.
449 Maypop Lane, Woodstock, GA 30188
MLS# 10823594Listed by: Weekley Homes Realty


Protect your home and budget from life's surprises with an Assurant Home Warranty, backed by a partner that supports you through every step of homeownership. Explore Plans.
© 2023 - 2026 ERA Franchise Systems LLC. All rights reserved. ERA Franchise Systems LLC fully supports the principles of the Fair Housing Act and the Equal Opportunity Act. ERA, ERA Real Estate powered, and their respective logos are registered service marks of ERA Franchise Systems LLC. Each office is independently owned and operated.