
113 Maple Creek Way, Woodstock, GA 30188
Local realty services provided by:ERA Hirsch Real Estate Team
113 Maple Creek Way,Woodstock, GA 30188
$450,000
- 4 Beds
- 4 Baths
- 2,583 sq. ft.
- Townhouse
- Active
Listed by: cara inman
Office: keller williams realty north atlanta
MLS#:10851418
Source:METROMLS
Price summary
- Price:$450,000
- Price per sq. ft.:$174.22
- Monthly HOA dues:$260
About this home
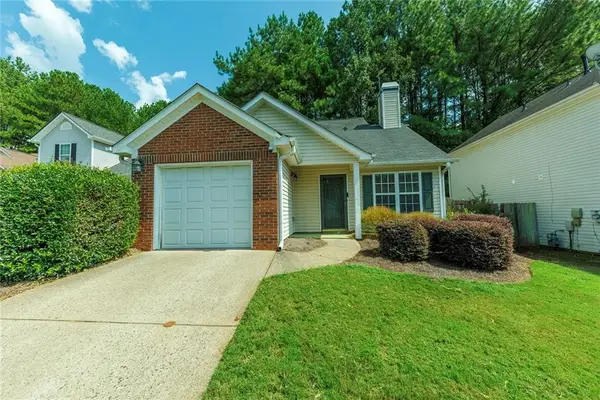
If you've been searching for a home that is truly move-in ready, this is the one! Lightly lived in and impeccably maintained, this beautiful end-unit townhome feels remarkably like new. Built in 2020 and offering 4 bedrooms, 3.5 baths and three beautifully finished levels, it delivers exceptional space and value along with the fresh, pristine condition today's buyers are looking for. Brand-new carpet and Sherwin-Williams Alabaster throughout make the entire home feel bright, fresh and ready to enjoy from day one. Natural light is one of the first things you'll notice. As an end unit, the home is filled with windows and sunshine, while beautiful hardwood floors enhance the main living areas. The open living space is warm and inviting, with a fireplace in the family room and an easy flow into the kitchen and dining areas. The kitchen features quartz countertops, stainless steel appliances, generous cabinetry and a walk-in pantry, providing plenty of workspace and storage. Just outside, the private back deck is perfect for grilling, relaxing or enjoying a quiet evening outdoors. Upstairs, the oversized primary suite is a true standout. With plenty of room for a separate sitting area, it feels more like a private retreat than simply a bedroom. The secondary bedrooms are also exceptionally spacious, each with its own walk-in closet--a feature that's increasingly hard to find and another example of just how much usable space this home offers. And the space doesn't stop there. The beautifully finished full basement adds a large den, fourth bedroom and full bath--fantastic additional living space for guests, a home office, media room, workout space or multigenerational living. Having this much finished space in a home built just six years ago makes 113 Maple Creek Way an especially compelling value. Even the monthly costs are attractive. HOA fees in this community are notably lower than many comparable townhome communities in the area, adding to the appeal for buyers looking to keep ongoing expenses in check. The location completes the package. Enjoy easy access to Downtown Woodstock's restaurants, shops, parks, trails and events, convenient access to I-575, and an easy drive to Roswell. Add sought-after area schools, newer construction, exceptional condition and a home that has been meticulously cared for, and 113 Maple Creek Way offers a rare combination of space, value, natural light, privacy and location--all completely move-in ready....
Contact an agent
Home facts
- Year built:2020
- Subdivision & Development:Spring Creek Place
- Listing ID #:10851418
- Updated:September 23, 2026 at 10:36 PM
Rooms and interior
- Bedrooms:4
- Total bathrooms:4
- Full bathrooms:3
- Half bathrooms:1
- Flooring:Carpet, Hardwood, Tile
- Bathrooms Description:Double Vanity, Separate Shower, Soaking Tub
- Kitchen Description:Breakfast Area, Breakfast Bar, Dishwasher, Disposal, Kitchen Island, Oven/Range (Combo), Refrigerator, Solid Surface Counters, Stainless Steel Appliance(s), Walk-in Pantry
- Bedroom Description:Walk-In Closet(s)
- Basement Description:Bath Finished, Daylight, Exterior Entry, Finished, Full, Interior Entry
- Living area:2,583 sq. ft.
Heating and cooling
- Cooling:Ceiling Fan(s), Central Air, Zoned
- Heating:Natural Gas, Zoned
- Central air:Yes
Structure and exterior
- Roof:Composition
- Year built:2020
- Building area:2,583 sq. ft.
- Lot area:0.03 Acres
- Lot Features:Level, Private
- Construction Materials:Concrete
- Exterior Features:Deck
- Foundation Description:Slab
- Levels:2 Story
Schools
- High school:Woodstock
- Middle school:Woodstock
- Elementary school:Woodstock
Utilities
- Water:Public, Water Available
- Sewer:Public Sewer, Sewer Connected
Finances and disclosures
- Price:$450,000
- Price per sq. ft.:$174.22
- Tax amount:$4,944 (2025)
Features and amenities
- Appliances:Dishwasher, Disposal, Oven/Range (Combo), Refrigerator, Stainless Steel Appliance(s)
- Laundry features:Laundry, Upper Level
- Amenities:Bookcases, High Ceilings, In-Law Floorplan, Pulldown Attic Stairs, Tray Ceiling(s)
Parking
- Total parking spaces:2
- Parking description:Garage, Garage Door Opener, Kitchen Level
- Garage:Yes
 2026 Georgia MLS. All rights reserved. Information Deem Reliable But Not Guaranteed September 23, 2026
New listings near 113 Maple Creek Way
- Coming Soon
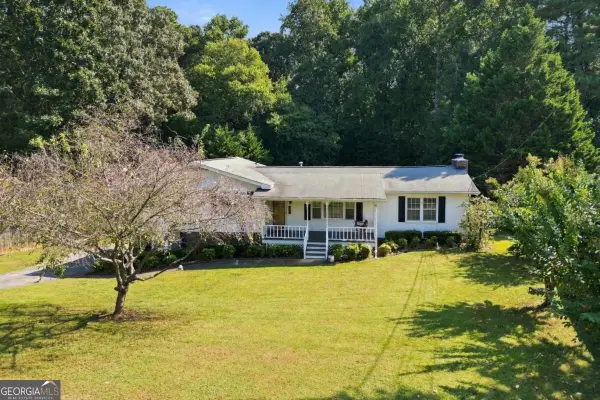 $424,900Coming Soon4 beds 2 baths2,584 sq. ft.
218 King Arthur Drive, Woodstock, GA 30189
MLS# 10851423Listed by: Sterling Realty Partners, Inc. - Coming Soon
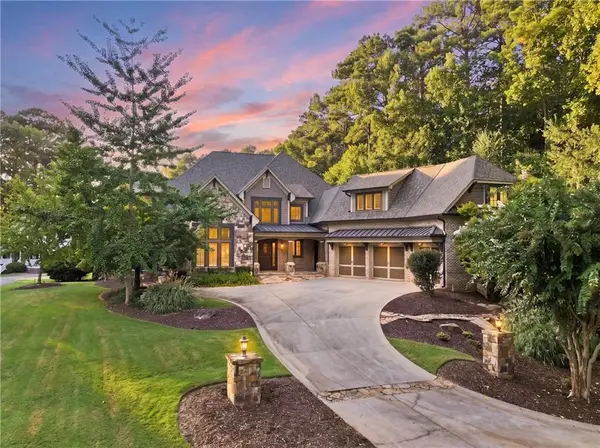 $2,850,000Coming Soon5 beds 6 baths10,010 sq. ft.
515 Bentwood Drive, Woodstock, GA 30189
MLS# 7841132Listed by: KELLER WILLIAMS REALTY NORTHWEST, LLC. - Coming Soon
 $350,000Coming Soon4 beds 3 baths2,294 sq. ft.
755 Cedar Creek Way, Woodstock, GA 30189
MLS# 10845599Listed by: Renee Kunkler Realty - Coming Soon
 $350,000Coming Soon4 beds 3 baths2,294 sq. ft.
755 Cedar Creek Way, Woodstock, GA 30189
MLS# 7834625Listed by: RENEE KUNKLER REALTY - Coming Soon
 $1,285,000Coming Soon6 beds 5 baths6,465 sq. ft.
437 Hathaway Avenue, Woodstock, GA 30188
MLS# 7831464Listed by: ATLANTA FINE HOMES SOTHEBY'S INTERNATIONAL - Coming Soon
 $400,000Coming Soon3 beds 2 baths2,100 sq. ft.
525 Penny Lane, Woodstock, GA 30188
MLS# 7344841Listed by: HARRY NORMAN REALTORS - Coming Soon
 $345,500Coming Soon3 beds 3 baths1,271 sq. ft.
449 W Oaks Trail, Woodstock, GA 30188
MLS# 7336199Listed by: ATLANTA COMMUNITIES - New
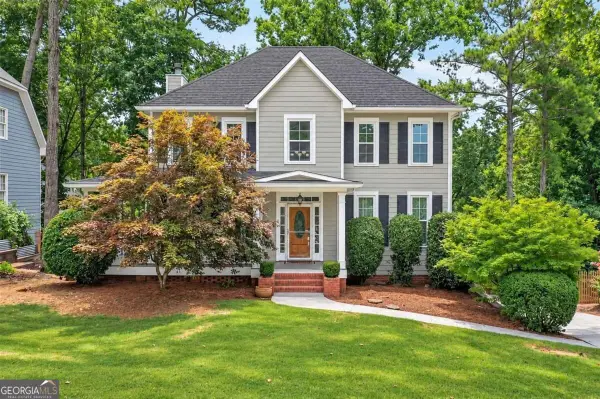 $550,000Active5 beds 3 baths3,326 sq. ft.
1152 Arborhill Drive, Woodstock, GA 30189
MLS# 10851725Listed by: Keller Williams Realty First Atlanta 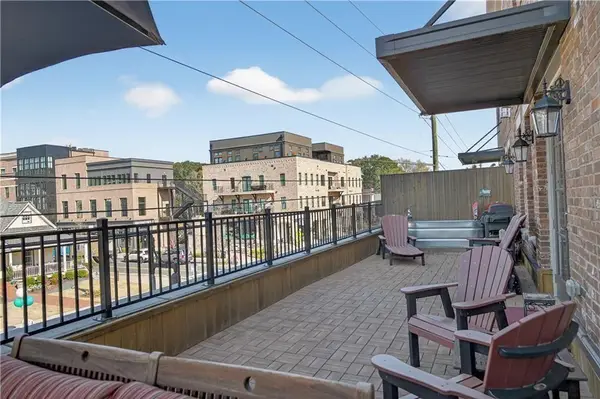 $1,050,000Active4 beds 4 baths3,464 sq. ft.
8255 Main Street #2, Woodstock, GA 30188
MLS# 7818952Listed by: THE AGENCY ATLANTA METRO- New
 $275,000Active2 beds 2 baths1,099 sq. ft.
216 Park Place, Woodstock, GA 30189
MLS# 7842095Listed by: KELLER WILLIAMS REALTY PARTNERS


Protect your home and budget from life's surprises with an Assurant Home Warranty, backed by a partner that supports you through every step of homeownership. Explore Plans.
© 2023 - 2026 ERA Franchise Systems LLC. All rights reserved. ERA Franchise Systems LLC fully supports the principles of the Fair Housing Act and the Equal Opportunity Act. ERA, ERA Real Estate powered, and their respective logos are registered service marks of ERA Franchise Systems LLC. Each office is independently owned and operated.