
118 Glenell Drive, Woodstock, GA 30189
Local realty services provided by:ERA Hirsch Real Estate Team
118 Glenell Drive,Woodstock, GA 30189
$530,000
- 3 Beds
- 3 Baths
- 3,336 sq. ft.
- Single family
- Active
Listed by: christina parker
Office: trelora realty, inc.
MLS#:10806279
Source:METROMLS
Price summary
- Price:$530,000
- Price per sq. ft.:$158.87
About this home
Welcome to 118 Glenell Dr., Woodstock, GA 30189-a rare opportunity to own a private retreat nestled on just over 2 acres at the end of a cul-de-sac on a private drive. This 3-bedroom, 2.5-bath home offers a unique blend of privacy, space, and convenience. Designed for both flexibility and entertaining, the home features a daylight walk-out basement that's ideal for a game room, home theater, gym, or additional living space. Step directly outside to your spacious backyard, which provides plenty of room for outdoor activities while you enjoy the wooded surroundings.Start your mornings in the sunroom overlooking the tranquil landscape. Watch local wildlife from the comfort of your home and experience the quiet serenity that makes this property special. With no HOA, you'll have the freedom to enjoy your property your way. Relax around the fire pit, entertain guests, or simply unwind in your own secluded sanctuary. Despite its peaceful setting, you're only minutes from vibrant downtown Woodstock, shopping, dining, parks, and everyday conveniences. Located with easy access to highly rated Cherokee County schools, this home offers the best of both worlds-private living with seamless access to everything you need. If you've been dreaming of a secluded retreat with acreage in a prime Woodstock location, 118 Glenell Dr. is ready to welcome you....
Contact an agent
Home facts
- Year built:1978
- Listing ID #:10806279
- Updated:July 20, 2026 at 11:15 AM
Rooms and interior
- Bedrooms:3
- Total bathrooms:3
- Full bathrooms:2
- Half bathrooms:1
- Flooring:Tile
- Bathrooms Description:Double Vanity, Tile Bath
- Kitchen Description:Breakfast Area, Breakfast Bar, Dishwasher, Kitchen Island, Microwave, Oven/Range (Combo), Refrigerator, Solid Surface Counters, Stainless Steel Appliance(s)
- Basement Description:Bath Finished, Daylight, Exterior Entry, Finished, Interior Entry
- Living area:3,336 sq. ft.
Heating and cooling
- Cooling:Attic Fan, Ceiling Fan(s), Central Air
- Heating:Electric, Heat Pump
- Central air:Yes
Structure and exterior
- Year built:1978
- Building area:3,336 sq. ft.
- Lot area:2 Acres
- Lot Features:Cul-De-Sac
- Architectural Style:Traditional
- Construction Materials:Brick, Vinyl Siding
- Exterior Features:Deck, Screened
- Levels:2 Story
Schools
- High school:Etowah
- Middle school:Booth
- Elementary school:Boston
Utilities
- Water:Public, Water Available
- Sewer:Public Sewer
Finances and disclosures
- Price:$530,000
- Price per sq. ft.:$158.87
- Tax amount:$4,311 (25)
Features and amenities
- Appliances:Dishwasher, Electric Water Heater, Microwave, Oven/Range (Combo), Refrigerator, Stainless Steel Appliance(s)
- Laundry features:In Basement, Laundry
- Amenities:Beamed Ceilings, Electric Water Heater, High Ceilings
Parking
- Parking description:Attached
 2026 Georgia MLS. All rights reserved. Information Deem Reliable But Not Guaranteed July 20, 2026
New listings near 118 Glenell Drive
- New
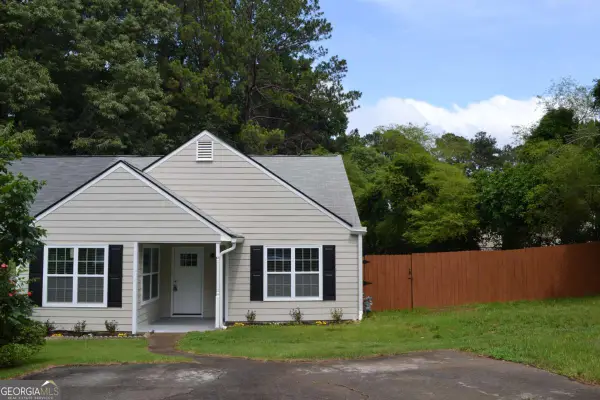 $279,900Active2 beds 2 baths
5134 Hill Farm Drive Ne, Woodstock, GA 30188
MLS# 10808767Listed by: Keller Williams Realty Atlanta North - Coming Soon
 $425,000Coming Soon4 beds 3 baths
601 Bluff Drive, Woodstock, GA 30188
MLS# 7806055Listed by: THE REZERVE, LLC - New
 $360,000Active3 beds 2 baths1,133 sq. ft.
345 Winchester Way, Woodstock, GA 30188
MLS# 7807069Listed by: CHAPMAN HALL REALTORS - New
 $442,000Active3 beds 2 baths1,600 sq. ft.
323 Hill Crest Circle, Woodstock, GA 30188
MLS# 7806345Listed by: HOMELAND REAL ESTATE SERVICES - New
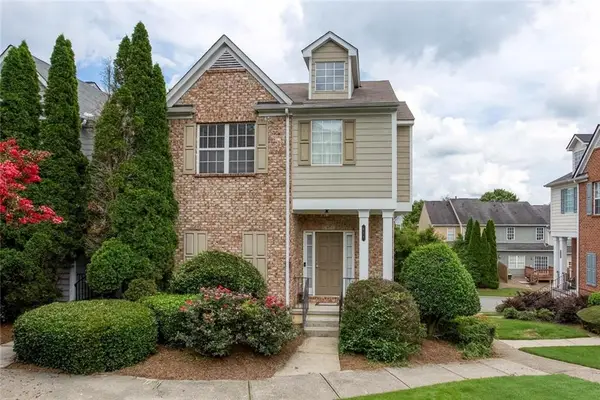 $375,000Active3 beds 3 baths2,347 sq. ft.
414 Lantern Lane, Woodstock, GA 30188
MLS# 7806503Listed by: SLYMAN REAL ESTATE, LLC. - New
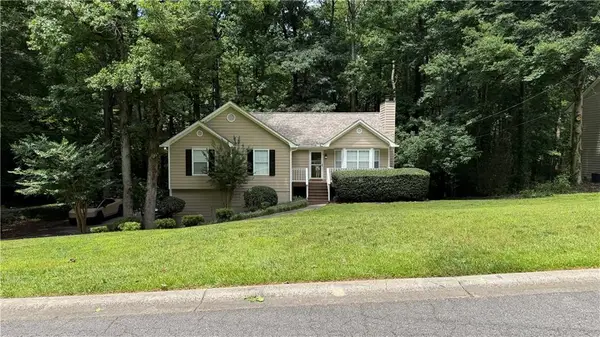 $395,000Active4 beds 2 baths1,916 sq. ft.
150 Hartwood Drive, Woodstock, GA 30189
MLS# 7806882Listed by: LISTWITHFREEDOM.COM - New
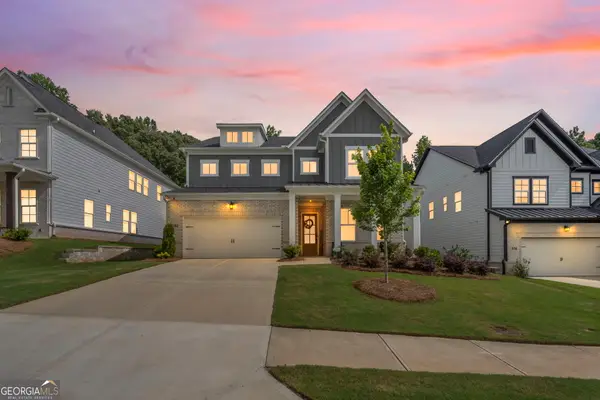 $860,000Active5 beds 5 baths
582 Meadow Way, Woodstock, GA 30188
MLS# 10807871Listed by: Realty of America - New
 $279,900Active3 beds 2 baths1,364 sq. ft.
324 Farm Place Court Ne, Woodstock, GA 30188
MLS# 10807932Listed by: Floyd Realty Advisors - New
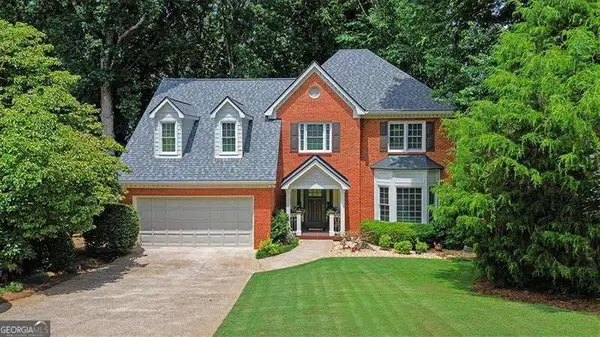 $517,900Active4 beds 3 baths
1123 Arborhill Drive, Woodstock, GA 30189
MLS# 10807937Listed by: Atlanta Communities - New
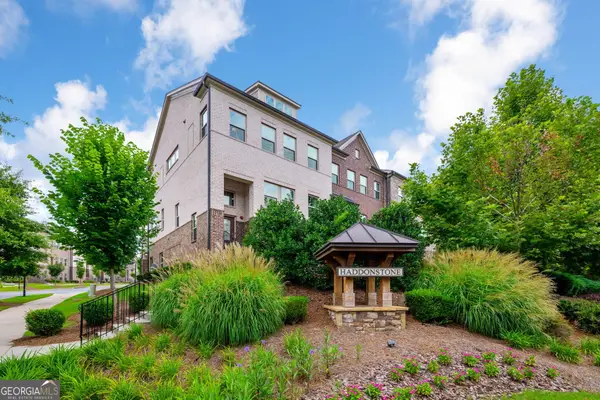 $564,700Active4 beds 4 baths2,516 sq. ft.
743 Brecklin Lane, Woodstock, GA 30188
MLS# 10807602Listed by: Keller Williams Realty


Protect your home and budget from life's surprises with an Assurant Home Warranty, backed by a partner that supports you through every step of homeownership. Explore Plans.
© 2023 - 2026 ERA Franchise Systems LLC. All rights reserved. ERA Franchise Systems LLC fully supports the principles of the Fair Housing Act and the Equal Opportunity Act. ERA, ERA Real Estate powered, and their respective logos are registered service marks of ERA Franchise Systems LLC. Each office is independently owned and operated.