
120 Lakestone Parkway, Woodstock, GA 30188
Local realty services provided by:ERA Sunrise Realty
120 Lakestone Parkway,Woodstock, GA 30188
$669,000
- 5 Beds
- 4 Baths
- 3,005 sq. ft.
- Single family
- Active
Listed by: melissa lubbers
Office: rb realty
MLS#:7856257
Source:FIRSTMLS
Price summary
- Price:$669,000
- Price per sq. ft.:$222.63
- Monthly HOA dues:$70.58
About this home
PRICED TO SELL & IMMACULATELY MAINTAINED!
Welcome to 120 Lakestone Parkway, nestled in the desirable Lakestone community of Woodstock! This beautifully cared-for home offers 5 bedrooms, 3 full bathrooms, and 3,005 square feet of spacious living. Formal dining room, home office, spare bedroom and bath on the main level, screened in porch, back deck and so much more…From the moment you step inside, you'll appreciate the pride of ownership, abundant natural light, and inviting atmosphere throughout. Large windows fill the home with sunlight, creating bright, welcoming living spaces. The stunning two-story stone fireplace serves as a dramatic focal point, adding warmth and character to the living area. The thoughtfully designed floor plan provides plenty of room for everyday living and entertaining, while the full unfinished basement offers incredible potential for future expansion, a home gym, recreation space, or additional storage. Located in an established community featuring a picturesque lake and neighborhood amenities, which include swimming pool, playground, tennis/pickleball courts, sideways and streetlights throughout. This home offers a wonderful combination of comfort, space, and convenience to Woodstock's shopping, dining, and entertainment. Immaculately maintained, with a newer roof and water heater, priced to sell, this home offers exceptional value and the opportunity to add your personal touches while enjoying all it has to offer!...
Contact an agent
Home facts
- Year built:2010
- Subdivision & Development:Lakestone
- Listing ID #:7856257
- Updated:November 12, 2026 at 03:13 PM
Rooms and interior
- Bedrooms:5
- Total bathrooms:4
- Full bathrooms:4
- Flooring:Carpet, Ceramic Tile, Hardwood
- Dining Description:Seats 12+, Separate Dining Room
- Bathrooms Description:Double Vanity, Separate Tub/Shower, Soaking Tub, Vaulted Ceiling(s)
- Kitchen Description:Breakfast Bar, Cabinets Stain, Dishwasher, Disposal, Double Oven, Gas Cooktop, Kitchen Island, Microwave, Pantry, Refrigerator, Self Cleaning Oven, Stone Counters, View to Family Room
- Bedroom Description:Oversized Master, Sitting Room
- Basement Description:Bath/Stubbed, Daylight, Exterior Entry, Interior Entry, Unfinished
- Living area:3,005 sq. ft.
Heating and cooling
- Cooling:Ceiling Fan(s), Central Air
- Heating:Central, Natural Gas
- Central air:Yes
Structure and exterior
- Roof:Shingle
- Year built:2010
- Building area:3,005 sq. ft.
- Lot area:0.22 Acres
- Lot Features:Back Yard, Front Yard, Landscaped, Private
- Architectural Style:Traditional
- Construction Materials:HardiPlank Type, Shingle Siding
- Exterior Features:Covered, Deck, Enclosed, Front Porch, Rain Gutters, Rear Porch, Rear Stairs, Screened
- Levels:2 Story
Schools
- High school:River Ridge
- Middle school:Mill Creek
- Elementary school:Little River
Utilities
- Water:Public, Water Available
- Sewer:Public Sewer, Sewer Available
Finances and disclosures
- Price:$669,000
- Price per sq. ft.:$222.63
- Tax amount:$8,026 (2025)
Features and amenities
- Appliances:Irrigation Equipment
- Laundry features:Laundry Room, Lower Level
- Amenities:Disappearing Attic Stairs, Entrance Foyer, Entrance Foyer 2 Story, High Ceilings 10 ft Main, High Ceilings 10 ft Upper, High Speed Internet, Tray Ceiling(s), Walk-In Closet(s)
Parking
- Parking description:Driveway, Garage, Garage Door Opener, Garage Faces Front
- Garage spaces:2
 Listings identified with the FMLS IDX logo come from FMLS and are held by brokerage firms other than the owner of this website. The listing brokerage is identified in any listing details. Information is deemed reliable but is not guaranteed. If you believe any FMLS listing contains material that infringes your copyrighted work please click here (https://www.fmls.com/dmca) to review our DMCA policy and learn how to submit a takedown request. ©2026 First Multiple Listing Service, Inc.
New listings near 120 Lakestone Parkway
- Coming Soon
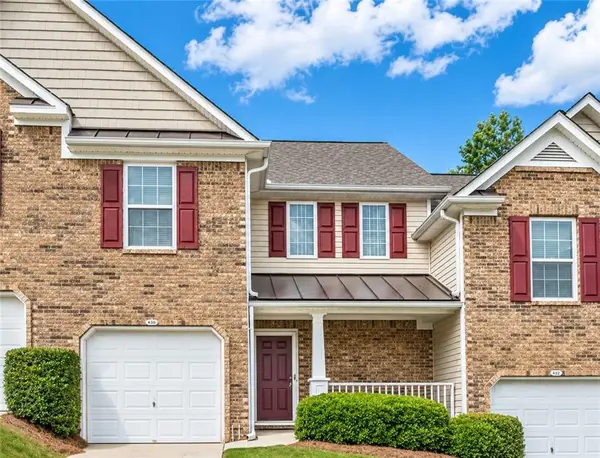 $285,000Coming Soon2 beds 2 baths1,376 sq. ft.
249 Fox Creek Boulevard, Woodstock, GA 30188
MLS# 7866997Listed by: KELLER WILLIAMS REALTY ATL NORTH - Coming Soon
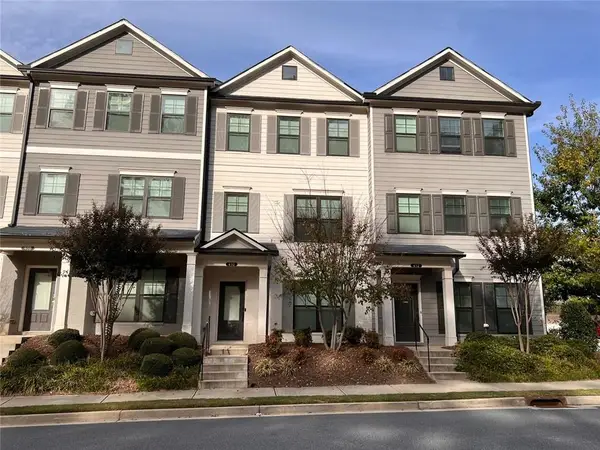 $405,000Coming Soon3 beds 4 baths2,000 sq. ft.
410 Stovall Place, Woodstock, GA 30188
MLS# 7865901Listed by: BERKSHIRE HATHAWAY HOMESERVICES GEORGIA PROPERTIES - Coming Soon
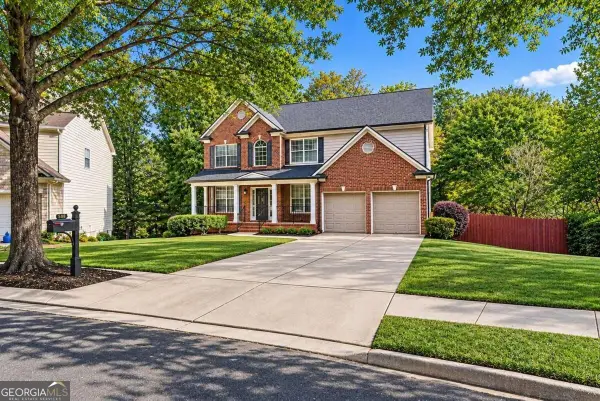 $875,000Coming Soon5 beds 4 baths3,936 sq. ft.
508 Melody Place, Woodstock, GA 30188
MLS# 10885953Listed by: AXEN Realty - Coming Soon
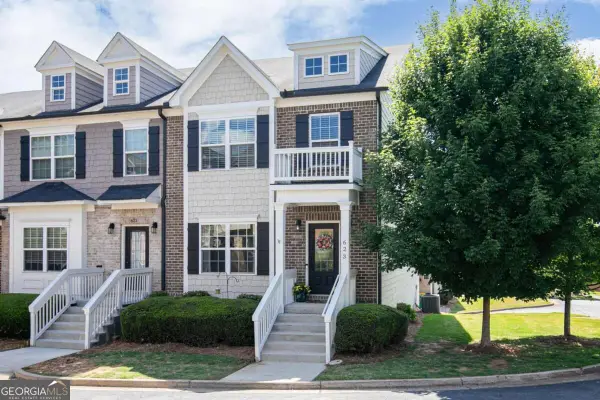 $410,000Coming Soon3 beds 4 baths3,363 sq. ft.
623 Sweet Bay Ridge, Woodstock, GA 30188
MLS# 10884850Listed by: Keller Williams Realty - Coming Soon
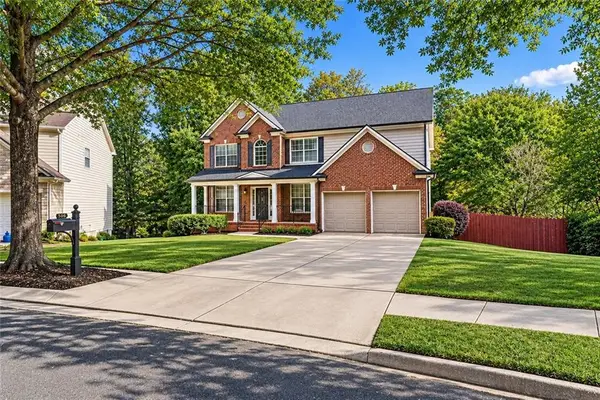 $875,000Coming Soon5 beds 4 baths3,936 sq. ft.
508 Melody Place, Woodstock, GA 30188
MLS# 7862003Listed by: AXEN REALTY, LLC - Coming Soon
 $400,000Coming Soon3 beds 2 baths2,100 sq. ft.
525 Penny Lane, Woodstock, GA 30188
MLS# 7344841Listed by: HARRY NORMAN REALTORS - Coming Soon
 $345,500Coming Soon3 beds 3 baths1,271 sq. ft.
449 W Oaks Trail, Woodstock, GA 30188
MLS# 7336199Listed by: ATLANTA COMMUNITIES - New
 $440,000Active3 beds 3 baths2,204 sq. ft.
1027 Knotts Pointe Drive, Woodstock, GA 30188
MLS# 7865930Listed by: KELLER WILLIAMS RLTY, FIRST ATLANTA - New
 $345,000Active3 beds 2 baths2,226 sq. ft.
420 Sherwood Drive, Woodstock, GA 30188
MLS# 7867429Listed by: BERKSHIRE HATHAWAY HOMESERVICES GEORGIA PROPERTIES - New
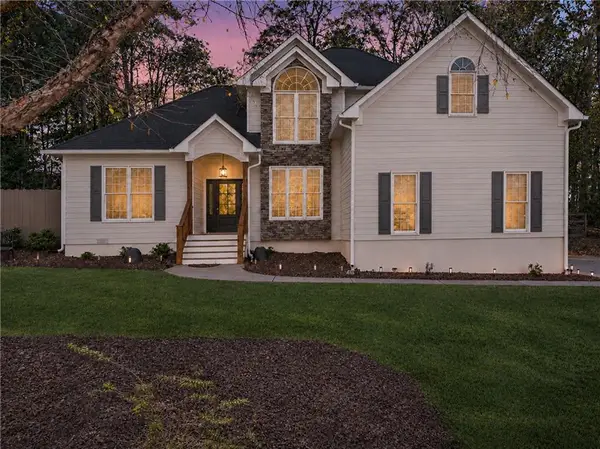 $625,000Active4 beds 3 baths3,000 sq. ft.
417 Lovinggood Landing Drive, Woodstock, GA 30189
MLS# 7866042Listed by: KELLER WILLIAMS REALTY NORTHWEST, LLC.


Protect your home and budget from life's surprises with an Assurant Home Warranty, backed by a partner that supports you through every step of homeownership. Explore Plans.
© 2023 - 2026 ERA Franchise Systems LLC. All rights reserved. ERA Franchise Systems LLC fully supports the principles of the Fair Housing Act and the Equal Opportunity Act. ERA, ERA Real Estate powered, and their respective logos are registered service marks of ERA Franchise Systems LLC. Each office is independently owned and operated.