
160 Jep Wheeler Lane, Woodstock, GA 30188
Local realty services provided by:ERA Sunrise Realty
160 Jep Wheeler Lane,Woodstock, GA 30188
$945,000
- 4 Beds
- 4 Baths
- 3,948 sq. ft.
- Single family
- Active
Listed by: dana coleman
Office: ansley real estate
MLS#:7863226
Source:FIRSTMLS
Price summary
- Price:$945,000
- Price per sq. ft.:$239.36
About this home
Live your dream life on the Lane! Wonderfully nestled on 3.94 quiet, wooded acres, this pristine and meticulously kept custom farmhouse offers a rare blend of timeless country charm and warm sophistication. From the moment you turn down the stacked stone-lined driveway and wind through the park-like landscape, you'll feel the world melt away. Perfectly situated for ultimate privacy without sacrificing convenience, this sought-after property sits just off Jep Wheeler Road, mere minutes from the premier dining, boutique shopping, parks, and top-rated schools of Hickory Flat in Cherokee County. The exterior is picture-perfect, defined by an expansive, wrap-around front porch designed for morning coffees, evening sunsets, and effortless conversation. For car enthusiasts, creators, and hobbyists, the property features an incredible 3-bay garage capacity showcasing a detached garage complete with a spacious workshop and abundant extra storage and additional 2 car garages just in case you need room for more. Inside, the light-filled interior sets the tone for a cheerful and inviting home. Freshly painted interior, and premier rich hardwood floors that flow seamlessly across the main level and into the kitchen, the heart of the home, boasts a splendid upgraded farmhouse kitchen-a chef's and entertainer's delight featuring premium finishes, a generous gathering island, walk-in pantry and a seamless view into the fireside family room. The main level also boasts a dedicated home office for remote work and an elegant, separate dining room tailored for memorable celebrations featuring beautiful views of the property. Upstairs, you will find three beautiful bedrooms and fully modernized, upgraded bathrooms. The primary suite serves as a true sanctuary, boasting dual walk-in closets, plantation shutters and a spa-like bath with double vanities and an oversized walk-in shower. The thoughtfully designed floor plan continues into the finished terrace level, which hosts a complete in-law/guest suite featuring its own private bedroom, full bathroom, and flexible space for guests or an additional office. Storage is abundant at every turn, ensuring a clean, organized aesthetic throughout. This is a rare opportunity to own a well-loved estate that perfectly captures the essence of peaceful country living with city conveniences just around the corner. You will love living here!...
Contact an agent
Home facts
- Year built:1984
- Subdivision & Development:3.94 Acre Estate
- Listing ID #:7863226
- Updated:November 12, 2026 at 03:13 PM
Rooms and interior
- Bedrooms:4
- Total bathrooms:4
- Full bathrooms:3
- Half bathrooms:1
- Flooring:Carpet, Hardwood
- Dining Description:Separate Dining Room
- Bathrooms Description:Double Vanity, Separate His/Hers, Shower Only
- Kitchen Description:Breakfast Bar, Cabinets White, Dishwasher, Disposal, Eat-in Kitchen, Electric Range, Kitchen Island, Pantry Walk-In, Range Hood, Refrigerator, Self Cleaning Oven, Stone Counters, View to Family Room
- Bedroom Description:In-Law Floorplan, Sitting Room
- Basement Description:Boat Door, Daylight, Exterior Entry, Finished, Finished Bath, Interior Entry
- Living area:3,948 sq. ft.
Heating and cooling
- Cooling:Attic Fan, Ceiling Fan(s), Central Air, Zoned
- Heating:Forced Air, Natural Gas, Zoned
- Central air:Yes
Structure and exterior
- Roof:Composition, Shingle
- Year built:1984
- Building area:3,948 sq. ft.
- Lot area:3.94 Acres
- Lot Features:Back Yard, Creek On Lot, Front Yard, Landscaped, Level, Private
- Architectural Style:Farmhouse, Traditional
- Construction Materials:Cement Siding
- Exterior Features:Deck, Front Porch, Patio, Private Yard, Side Porch, Storage
- Levels:3+ Story
Schools
- High school:Sequoyah
- Middle school:Dean Rusk
- Elementary school:Mountain Road
Utilities
- Water:Public, Water Available
- Sewer:Septic Tank
Finances and disclosures
- Price:$945,000
- Price per sq. ft.:$239.36
- Tax amount:$1,264 (2025)
Features and amenities
- Laundry features:Laundry Room, Upper Level
- Amenities:Disappearing Attic Stairs, Gas Water Heater, High Ceilings 9 ft Main, High Speed Internet, His and Hers Closets, Walk-In Closet(s)
Parking
- Parking description:Detached, Garage, Garage Door Opener, Garage Faces Front, Kitchen Level, Level Driveway, Storage
- Garage spaces:5
 Listings identified with the FMLS IDX logo come from FMLS and are held by brokerage firms other than the owner of this website. The listing brokerage is identified in any listing details. Information is deemed reliable but is not guaranteed. If you believe any FMLS listing contains material that infringes your copyrighted work please click here (https://www.fmls.com/dmca) to review our DMCA policy and learn how to submit a takedown request. ©2026 First Multiple Listing Service, Inc.
New listings near 160 Jep Wheeler Lane
- Coming Soon
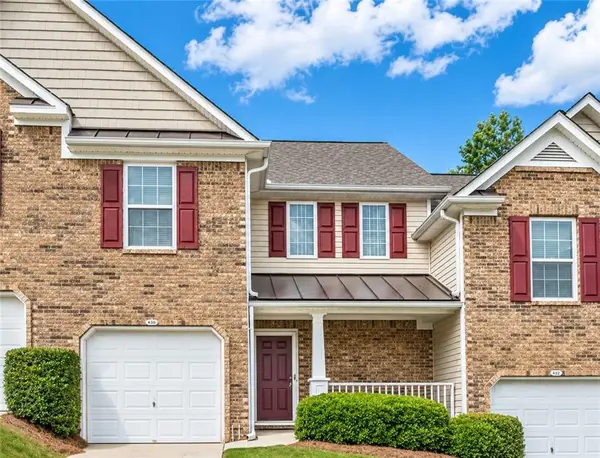 $285,000Coming Soon2 beds 2 baths1,376 sq. ft.
249 Fox Creek Boulevard, Woodstock, GA 30188
MLS# 7866997Listed by: KELLER WILLIAMS REALTY ATL NORTH - Coming Soon
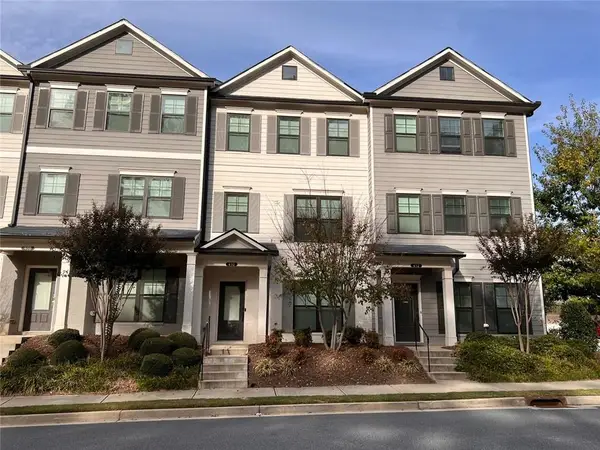 $405,000Coming Soon3 beds 4 baths2,000 sq. ft.
410 Stovall Place, Woodstock, GA 30188
MLS# 7865901Listed by: BERKSHIRE HATHAWAY HOMESERVICES GEORGIA PROPERTIES - Coming Soon
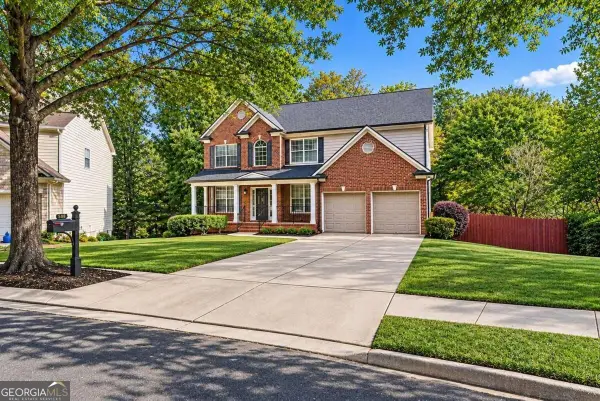 $875,000Coming Soon5 beds 4 baths3,936 sq. ft.
508 Melody Place, Woodstock, GA 30188
MLS# 10885953Listed by: AXEN Realty - Coming Soon
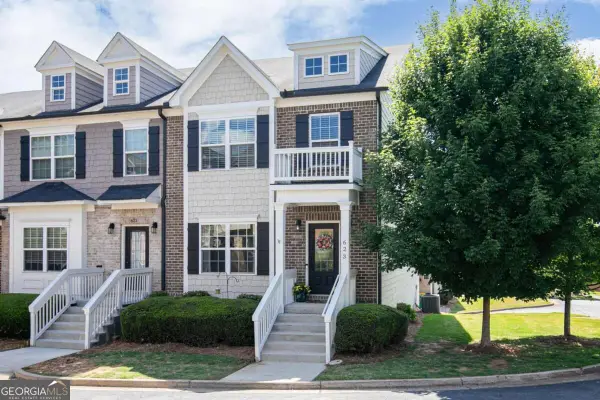 $410,000Coming Soon3 beds 4 baths3,363 sq. ft.
623 Sweet Bay Ridge, Woodstock, GA 30188
MLS# 10884850Listed by: Keller Williams Realty - Coming Soon
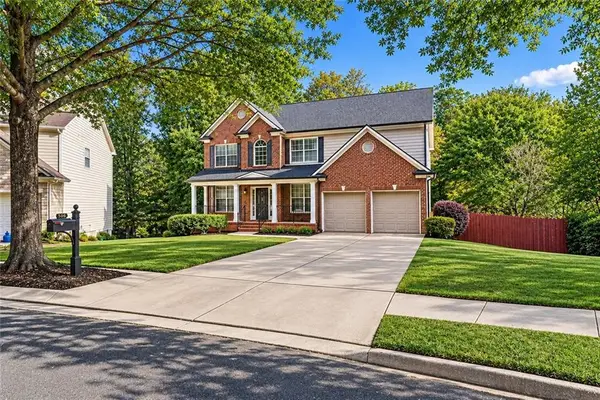 $875,000Coming Soon5 beds 4 baths3,936 sq. ft.
508 Melody Place, Woodstock, GA 30188
MLS# 7862003Listed by: AXEN REALTY, LLC - Coming Soon
 $400,000Coming Soon3 beds 2 baths2,100 sq. ft.
525 Penny Lane, Woodstock, GA 30188
MLS# 7344841Listed by: HARRY NORMAN REALTORS - Coming Soon
 $345,500Coming Soon3 beds 3 baths1,271 sq. ft.
449 W Oaks Trail, Woodstock, GA 30188
MLS# 7336199Listed by: ATLANTA COMMUNITIES - New
 $440,000Active3 beds 3 baths2,204 sq. ft.
1027 Knotts Pointe Drive, Woodstock, GA 30188
MLS# 7865930Listed by: KELLER WILLIAMS RLTY, FIRST ATLANTA - New
 $345,000Active3 beds 2 baths2,226 sq. ft.
420 Sherwood Drive, Woodstock, GA 30188
MLS# 7867429Listed by: BERKSHIRE HATHAWAY HOMESERVICES GEORGIA PROPERTIES - New
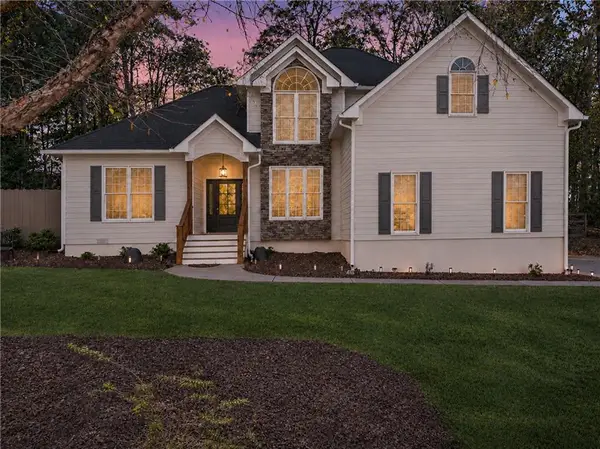 $625,000Active4 beds 3 baths3,000 sq. ft.
417 Lovinggood Landing Drive, Woodstock, GA 30189
MLS# 7866042Listed by: KELLER WILLIAMS REALTY NORTHWEST, LLC.


Protect your home and budget from life's surprises with an Assurant Home Warranty, backed by a partner that supports you through every step of homeownership. Explore Plans.
© 2023 - 2026 ERA Franchise Systems LLC. All rights reserved. ERA Franchise Systems LLC fully supports the principles of the Fair Housing Act and the Equal Opportunity Act. ERA, ERA Real Estate powered, and their respective logos are registered service marks of ERA Franchise Systems LLC. Each office is independently owned and operated.