
1717 Indian Ridge Drive, Woodstock, GA 30189
Local realty services provided by:ERA Towne Square Realty, Inc.
1717 Indian Ridge Drive,Woodstock, GA 30189
$415,000
- 3 Beds
- 2 Baths
- 1,701 sq. ft.
- Single family
- Coming Soon
Listed by: mary russell
Office: re/max town & country
MLS#:10857171
Source:METROMLS
Price summary
- Price:$415,000
- Price per sq. ft.:$243.97
- Monthly HOA dues:$9,488.67
About this home
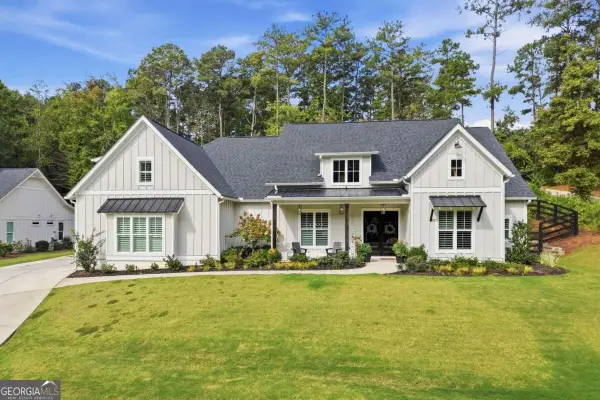
Enjoy easy stepless living in this one-level 3 BD/2BA Eagle Watch ranch. Nestled on a level lot on quiet street across from the golf course. Backyard is fenced and ready for outdoor fun. Charming rear patio. Inside features sunny open interior. New master bath vanity. Newer carpet, newer A/C and NEW Roof and NEW Gutters. Chimney chase recently redone with cement siding. Seller just had a tree removed. Spacious two car garage with workshop area. Ready for you to customize and make your own. Good bones - Great value - priced to sell. Eagle Watch has three pools, tennis courts, pickleball courts, volleyball and basketball courts, a fitness center, golf course, and a clubhouse with a full service restaurant. Planned social events. Resort style living!
Contact an agent
Home facts
- Year built:1991
- Subdivision & Development:Eagle Watch
- Listing ID #:10857171
- Updated:October 04, 2026 at 11:02 AM
Rooms and interior
- Bedrooms:3
- Total bathrooms:2
- Full bathrooms:2
- Flooring:Carpet, Hardwood
- Dining Description:Separate Room
- Kitchen Description:Breakfast Area, Dishwasher, Disposal, Pantry
- Bedroom Description:Master On Main Level, Walk-In Closet(s)
- Living area:1,701 sq. ft.
Heating and cooling
- Cooling:Ceiling Fan(s), Central Air
- Heating:Forced Air
- Central air:Yes
Structure and exterior
- Roof:Composition
- Year built:1991
- Building area:1,701 sq. ft.
- Lot area:0.24 Acres
- Lot Features:Level, Private
- Architectural Style:Ranch
- Construction Materials:Brick, Concrete, Press Board
- Exterior Features:Deck/Patio
- Foundation Description:Slab
- Levels:1 Story
Schools
- High school:Etowah
- Middle school:Booth
- Elementary school:Bascomb
Utilities
- Water:Public
- Sewer:Public Sewer
Finances and disclosures
- Price:$415,000
- Price per sq. ft.:$243.97
- Tax amount:$3,819 (2025)
Features and amenities
- Appliances:Dishwasher, Disposal, Gas Water Heater
- Laundry features:In Hall, Laundry
- Amenities:Gas Water Heater, Smoke Detector(s)
Parking
- Total parking spaces:2
- Parking description:Attached, Garage, Kitchen Level
- Garage:Yes
 2026 Georgia MLS. All rights reserved. Information Deem Reliable But Not Guaranteed October 4, 2026
New listings near 1717 Indian Ridge Drive
- Coming Soon
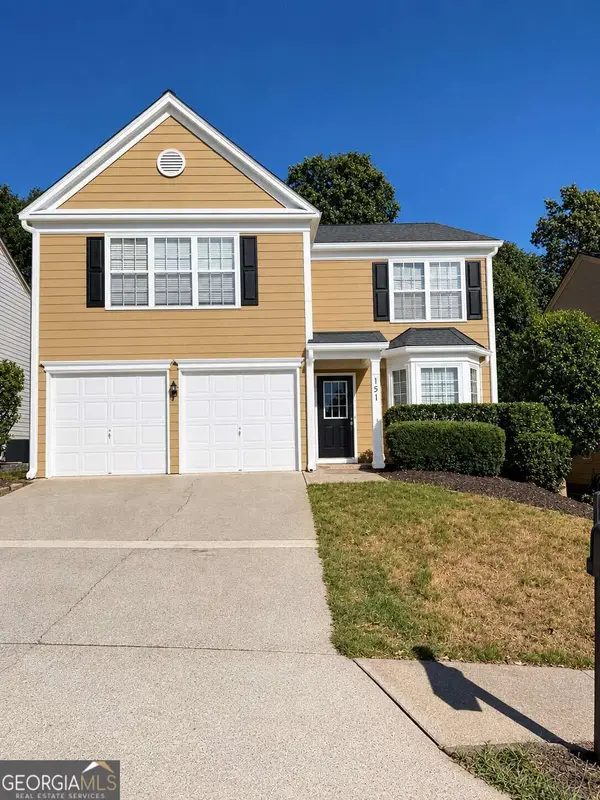 $375,000Coming Soon3 beds 3 baths1,418 sq. ft.
151 Wallnut Hall Circle, Woodstock, GA 30189
MLS# 10858254Listed by: Ursula and Associates - Coming Soon
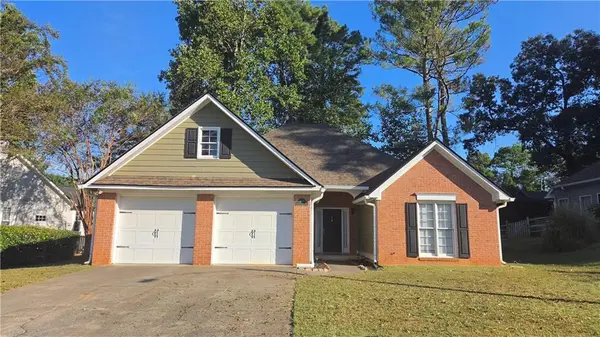 $415,000Coming Soon3 beds 2 baths1,694 sq. ft.
1717 Indian Ridge Drive, Woodstock, GA 30189
MLS# 7847871Listed by: RE/MAX TOWN AND COUNTRY - Coming Soon
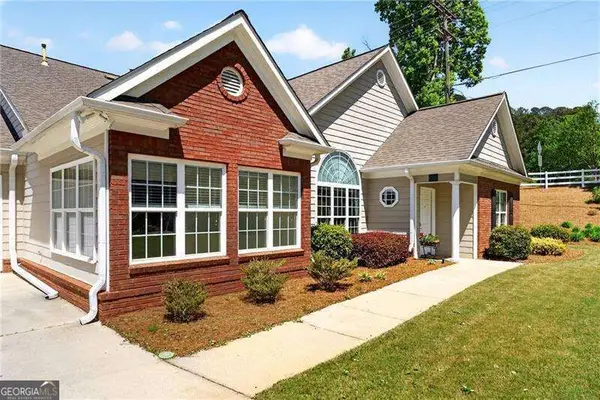 $399,000Coming Soon3 beds 2 baths
226 Hames Road #140, Woodstock, GA 30188
MLS# 10856300Listed by: Keller Williams Realty Consultants - Coming Soon
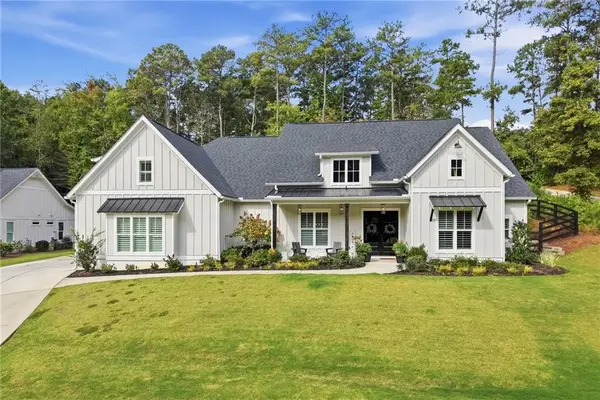 $975,000Coming Soon4 beds 4 baths3,712 sq. ft.
565 Mountain Road, Woodstock, GA 30188
MLS# 7844762Listed by: KELLER WILLIAMS REALTY PEACHTREE RD. - Coming Soon
 $975,000Coming Soon4 beds 4 baths3,712 sq. ft.
565 Mountain Road, Woodstock, GA 30188
MLS# 10853519Listed by: Keller Williams Realty PeachtreeRoad - Coming Soon
 $350,000Coming Soon4 beds 3 baths2,294 sq. ft.
755 Cedar Creek Way, Woodstock, GA 30189
MLS# 10845599Listed by: Renee Kunkler Realty - Coming Soon
 $350,000Coming Soon4 beds 3 baths2,294 sq. ft.
755 Cedar Creek Way, Woodstock, GA 30189
MLS# 7834625Listed by: RENEE KUNKLER REALTY - Coming Soon
 $1,285,000Coming Soon6 beds 5 baths6,465 sq. ft.
437 Hathaway Avenue, Woodstock, GA 30188
MLS# 7831464Listed by: ATLANTA FINE HOMES SOTHEBY'S INTERNATIONAL - Coming Soon
 $400,000Coming Soon3 beds 2 baths2,100 sq. ft.
525 Penny Lane, Woodstock, GA 30188
MLS# 7344841Listed by: HARRY NORMAN REALTORS


Protect your home and budget from life's surprises with an Assurant Home Warranty, backed by a partner that supports you through every step of homeownership. Explore Plans.
© 2023 - 2026 ERA Franchise Systems LLC. All rights reserved. ERA Franchise Systems LLC fully supports the principles of the Fair Housing Act and the Equal Opportunity Act. ERA, ERA Real Estate powered, and their respective logos are registered service marks of ERA Franchise Systems LLC. Each office is independently owned and operated.