
180 Lakestone Parkway, Woodstock, GA 30188
Local realty services provided by:ERA Towne Square Realty, Inc.
180 Lakestone Parkway,Woodstock, GA 30188
$975,000
- 6 Beds
- 5 Baths
- 5,340 sq. ft.
- Single family
- Active
Listed by: louis cloete
Office: georgia premier realty team inc.
MLS#:7819899
Source:FIRSTMLS
Price summary
- Price:$975,000
- Price per sq. ft.:$182.58
- Monthly HOA dues:$70.58
About this home
A Rare Lakestone Residence Where Space, Style and Lifestyle Come Together. Set on one of Lakestone’s most desirable homesites, this exceptional residence offers a rare combination of scale, sophistication, and privacy. Featuring the largest floor plan built in the community, a fully finished walkout basement, three car garage and an expansive, level backyard framed by mature trees, this home truly stands apart. Offering incredible value at just $182 per square foot compared to the Lakestone community average of approximately $218 per square foot, this residence offers an exceptional opportunity to own significantly more home for your investment. From the moment you arrive, the beautiful brick and stone exterior, deep front porch and elegant mahogany double entry doors make an impressive first impression. Step inside to a dramatic 2-story foyer flanked by a private office and elegant formal dining room, with plantation shutters adding timeless character throughout the front of the home. The 2-story great room is truly the centerpiece, featuring soaring coffered ceilings, a dramatic barrel style wall of windows, and a floor to ceiling stacked stone fireplace framed by built-in bookcases. The scale and natural light create an impressive gathering space that feels both grand and inviting. At the heart of the home is an extraordinary kitchen that is unlike anything else in the neighborhood. The enormous center island provides an incredible workspace and gathering point, complemented by double ovens, a 5-burner gas cooktop, abundant cabinetry, and generous counter space. The kitchen flows seamlessly into a bright morning room surrounded by windows overlooking the private backyard. The main level also includes a spacious bedroom and full bath, ideal for guests or multigenerational living. Upstairs, the oversized owner's retreat offers a true private sanctuary with a beautifully appointed spa inspired bath featuring an open shower and an exceptionally large walk-in closet. Three additional bedrooms provide plenty of room for family and guests, including a Jack and Jill bath arrangement and a private ensuite bedroom. The fully finished walkout basement offers an exceptional extension of the home's living and entertaining space, featuring a media room, game room, bedroom, full bath and well-appointed kitchenette with refrigerator, microwave and a kegerator. With direct access to the backyard, this versatile level is ideal for movie nights, game days, overnight guests or entertaining friends and family. Step outside and the home continues to impress. The covered outdoor living area features an under-deck drainage system, creating a comfortable dry space beneath the deck while providing an enjoyable outdoor retreat. Beyond the deck is an expansive, level green lawn rarely found in Lakestone, surrounded by wooded privacy. Toward the rear of the property, a beautifully designed fire pit area with a substantial stone chimney and seating creates the perfect setting for evenings outdoors. A 3-car garage adds valuable storage and convenience, completing a home that delivers exceptional space both inside and out. And then there is Lakestone itself. Residents enjoy a beautiful community lake for fishing and kayaking, a community pool, tennis and pickleball courts, clubhouse and playground. Ideally located between downtown Woodstock and downtown Roswell, Lakestone puts an exceptional variety of dining, shopping, entertainment, and recreation within easy reach, including nearby Olde Rope Mill Park. Families will also appreciate the excellent Little River Elementary, Mill Creek Middle & River Ridge High School district. Homes offering this combination of exceptional scale, finished living space, three car garage, level backyard and wooded privacy rarely become available in Lakestone. This is a truly special opportunity to experience one of the community's most distinctive residences....
Contact an agent
Home facts
- Year built:2012
- Subdivision & Development:Lakestone
- Listing ID #:7819899
- Updated:September 27, 2026 at 01:41 AM
Rooms and interior
- Bedrooms:6
- Total bathrooms:5
- Full bathrooms:5
- Flooring:Carpet, Ceramic Tile, Concrete, Hardwood
- Dining Description:Seats 12+, Separate Dining Room
- Bathrooms Description:Double Vanity, Separate His/Hers, Separate Tub/Shower, Soaking Tub
- Kitchen Description:Cabinets Stain, Dishwasher, Disposal, Double Oven, Electric Oven, Gas Cooktop, Keeping Room, Kitchen Island, Microwave, Pantry Walk-In, Refrigerator, Second Kitchen, Self Cleaning Oven, Stone Counters, View to Family Room
- Bedroom Description:Oversized Master, Sitting Room
- Basement Description:Exterior Entry, Finished, Finished Bath, Full
- Living area:5,340 sq. ft.
Heating and cooling
- Cooling:Ceiling Fan(s), Central Air
- Heating:Central
- Central air:Yes
Structure and exterior
- Roof:Ridge Vents, Shingle
- Year built:2012
- Building area:5,340 sq. ft.
- Lot area:0.48 Acres
- Lot Features:Back Yard, Front Yard, Landscaped, Level, Wooded
- Architectural Style:Traditional
- Construction Materials:Fiber Cement, HardiPlank Type
- Exterior Features:Deck, Front Porch, Rear Stairs
- Levels:3+ Story
Schools
- High school:River Ridge
- Middle school:Mill Creek
- Elementary school:Little River
Utilities
- Water:Public, Water Available
- Sewer:Public Sewer, Sewer Available
Finances and disclosures
- Price:$975,000
- Price per sq. ft.:$182.58
- Tax amount:$8,319 (2025)
Features and amenities
- Appliances:Irrigation Equipment
- Laundry features:Laundry Room, Upper Level, Washer
- Amenities:Bookcases, Coffered Ceiling(s), Disappearing Attic Stairs, Entrance Foyer 2 Story, Gas Water Heater, Tray Ceiling(s), Walk-In Closet(s), Wet Bar
Parking
- Parking description:Driveway, Garage, Garage Door Opener, Garage Faces Side, Kitchen Level
- Garage spaces:3
 Listings identified with the FMLS IDX logo come from FMLS and are held by brokerage firms other than the owner of this website. The listing brokerage is identified in any listing details. Information is deemed reliable but is not guaranteed. If you believe any FMLS listing contains material that infringes your copyrighted work please click here (https://www.fmls.com/dmca) to review our DMCA policy and learn how to submit a takedown request. ©2026 First Multiple Listing Service, Inc.
New listings near 180 Lakestone Parkway
- Coming Soon
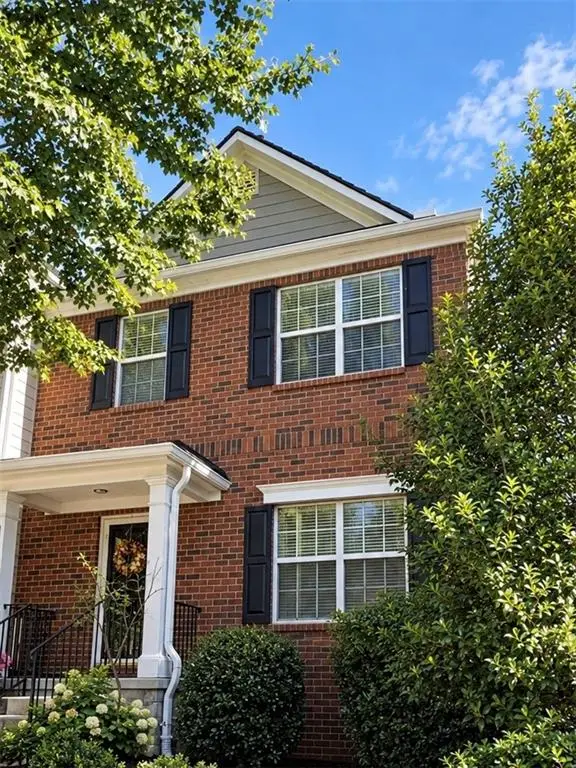 $359,000Coming Soon2 beds 3 baths1,804 sq. ft.
1415 Bay Overlook Drive, Woodstock, GA 30188
MLS# 7845129Listed by: NORTHGATE REALTY BROKERS, LLC. - Coming Soon
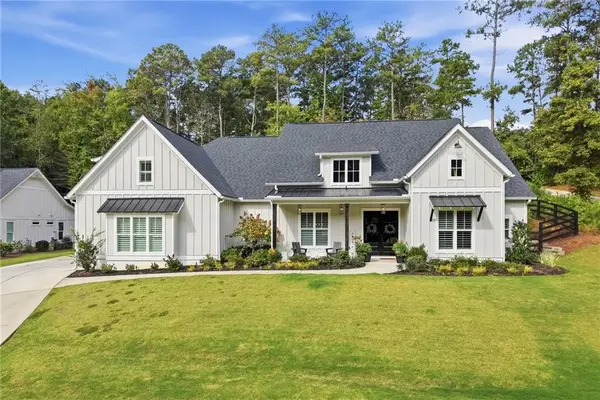 $975,000Coming Soon4 beds 4 baths3,712 sq. ft.
565 Mountain Road, Woodstock, GA 30188
MLS# 7844762Listed by: KELLER WILLIAMS REALTY PEACHTREE RD. - Coming Soon
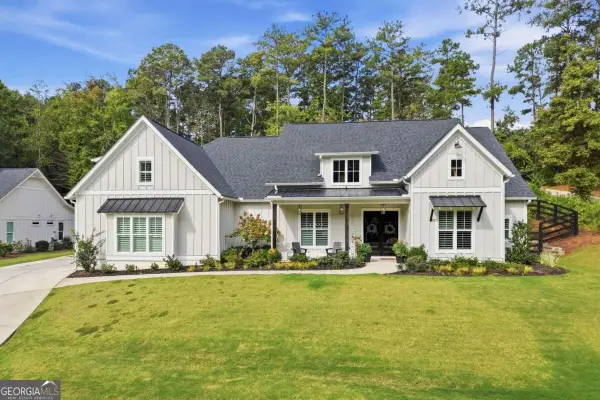 $975,000Coming Soon4 beds 4 baths3,712 sq. ft.
565 Mountain Road, Woodstock, GA 30188
MLS# 10853519Listed by: Keller Williams Realty PeachtreeRoad - Coming Soon
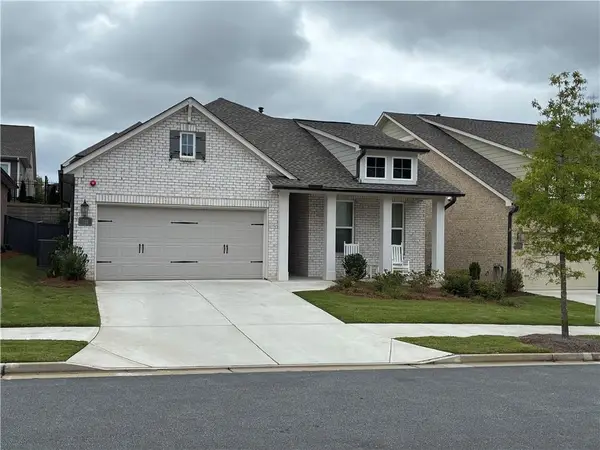 $625,000Coming Soon2 beds 2 baths1,852 sq. ft.
711 Rising Moon Drive, Woodstock, GA 30188
MLS# 7842199Listed by: ATLANTA COMMUNITIES - Coming Soon
 $350,000Coming Soon4 beds 3 baths2,294 sq. ft.
755 Cedar Creek Way, Woodstock, GA 30189
MLS# 10845599Listed by: Renee Kunkler Realty - Coming Soon
 $350,000Coming Soon4 beds 3 baths2,294 sq. ft.
755 Cedar Creek Way, Woodstock, GA 30189
MLS# 7834625Listed by: RENEE KUNKLER REALTY - Coming Soon
 $1,285,000Coming Soon6 beds 5 baths6,465 sq. ft.
437 Hathaway Avenue, Woodstock, GA 30188
MLS# 7831464Listed by: ATLANTA FINE HOMES SOTHEBY'S INTERNATIONAL - Coming Soon
 $400,000Coming Soon3 beds 2 baths2,100 sq. ft.
525 Penny Lane, Woodstock, GA 30188
MLS# 7344841Listed by: HARRY NORMAN REALTORS - Coming Soon
 $345,500Coming Soon3 beds 3 baths1,271 sq. ft.
449 W Oaks Trail, Woodstock, GA 30188
MLS# 7336199Listed by: ATLANTA COMMUNITIES - New
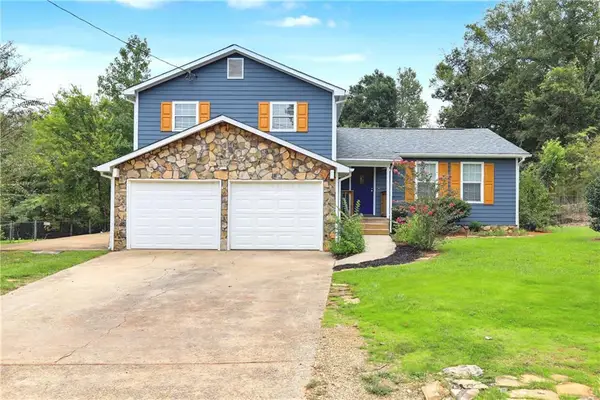 $399,900Active3 beds 2 baths1,304 sq. ft.
3447 Trickum Road, Woodstock, GA 30188
MLS# 7842382Listed by: KELLER WILLIAMS REALTY ATLANTA PARTNERS


Protect your home and budget from life's surprises with an Assurant Home Warranty, backed by a partner that supports you through every step of homeownership. Explore Plans.
© 2023 - 2026 ERA Franchise Systems LLC. All rights reserved. ERA Franchise Systems LLC fully supports the principles of the Fair Housing Act and the Equal Opportunity Act. ERA, ERA Real Estate powered, and their respective logos are registered service marks of ERA Franchise Systems LLC. Each office is independently owned and operated.