
207 Persimmon Trail, Woodstock, GA 30188
Local realty services provided by:ERA Sunrise Realty
Listed by: eileen rardin
Office: ansley real estate
MLS#:7860494
Source:FIRSTMLS
Price summary
- Price:$469,000
- Price per sq. ft.:$262.45
- Monthly HOA dues:$166.67
About this home
FINALLY....THE ONE YOU'VE BEEN WAITING FOR! Just when you thought all the GREAT houses had come & GONE, along comes the one that has it ALL! The Fabulous Woodlands neighborhood, Spacious Open Floor plan, SPECTACULAR YARD, & REALLY (REALLY) MOVE-IN READY! Possibly the BEST KITCHEN in the neighborhood with high-end Finishes, beautiful stone work, top of the line Stainless Appliances, custom wood cabinetry AND a huge walk-in pantry. The BACKYARD is a SHOWSTOPPER, recently transformed with extensive landscaping, irrigation & LUSH Emerald Zoysia Grass (NATURAL CARPET). PRIVATE, LEVEL & FENCED. Abundant windows fill this home with NATURAL LIGHT. Complete interior has been painted and new carpet throughout. Quite possibly The BEST LISTING IN THIS PRICE RANGE ON THE MARKET. You wait is OVER .... you could be HOME FOR THE HOLIDAYS!!!
Contact an agent
Home facts
- Year built:2003
- Subdivision & Development:WOODLANDS
- Listing ID #:7860494
- Updated:November 10, 2026 at 02:26 PM
Rooms and interior
- Bedrooms:3
- Total bathrooms:3
- Full bathrooms:2
- Half bathrooms:1
- Flooring:Carpet
- Dining Description:Open Concept
- Bathrooms Description:Double Vanity, Separate Tub/Shower, Soaking Tub
- Kitchen Description:Breakfast Bar, Cabinets Stain, Dishwasher, Disposal, Pantry Walk-In, Stone Counters, View to Family Room
- Living area:1,787 sq. ft.
Heating and cooling
- Cooling:Ceiling Fan(s), Central Air
- Heating:Central
- Central air:Yes
Structure and exterior
- Roof:Ridge Vents, Shingle
- Year built:2003
- Building area:1,787 sq. ft.
- Lot area:0.16 Acres
- Lot Features:Back Yard, Landscaped, Level, Private
- Architectural Style:Craftsman
- Construction Materials:HardiPlank Type
- Exterior Features:Covered, Front Porch, Patio, Private Yard, Rain Gutters
- Levels:2 Story
Schools
- High school:River Ridge
- Middle school:Mill Creek
- Elementary school:Little River
Utilities
- Water:Public, Water Available
- Sewer:Public Sewer, Sewer Available
Finances and disclosures
- Price:$469,000
- Price per sq. ft.:$262.45
- Tax amount:$4,098 (2025)
Features and amenities
- Appliances:Irrigation Equipment
- Laundry features:Dryer, Laundry Room, Main Level
- Amenities:Cathedral Ceiling(s), Disappearing Attic Stairs, Walk-In Closet(s)
Parking
- Parking description:Driveway, Garage, Garage Door Opener, Garage Faces Front, Kitchen Level
- Garage spaces:2
 Listings identified with the FMLS IDX logo come from FMLS and are held by brokerage firms other than the owner of this website. The listing brokerage is identified in any listing details. Information is deemed reliable but is not guaranteed. If you believe any FMLS listing contains material that infringes your copyrighted work please click here (https://www.fmls.com/dmca) to review our DMCA policy and learn how to submit a takedown request. ©2026 First Multiple Listing Service, Inc.
New listings near 207 Persimmon Trail
- Coming Soon
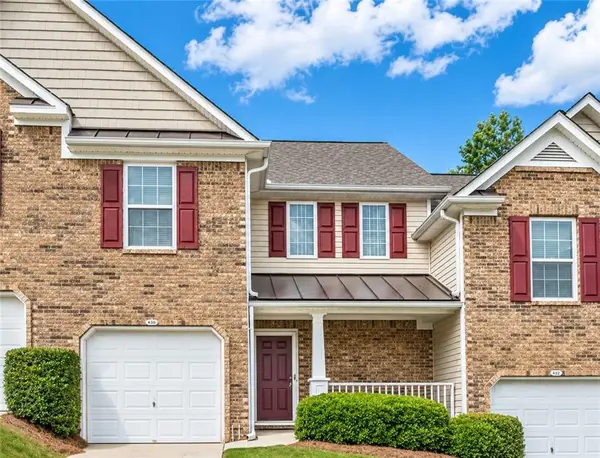 $285,000Coming Soon2 beds 2 baths1,376 sq. ft.
249 Fox Creek Boulevard, Woodstock, GA 30188
MLS# 7866997Listed by: KELLER WILLIAMS REALTY ATL NORTH - Coming Soon
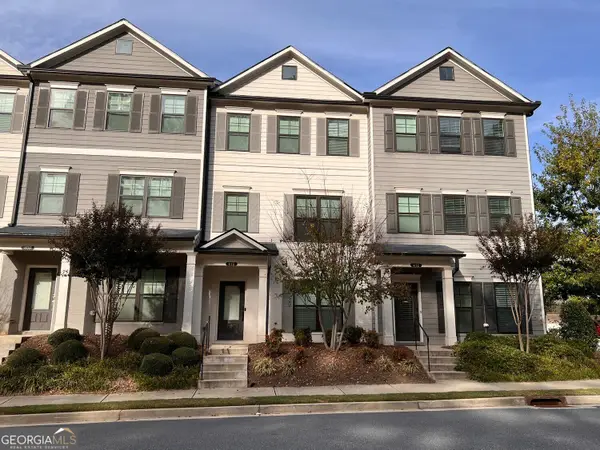 $405,000Coming Soon3 beds 4 baths1,919 sq. ft.
410 Stovall Place, Woodstock, GA 30188
MLS# 10887306Listed by: BHHS Georgia Properties - Coming Soon
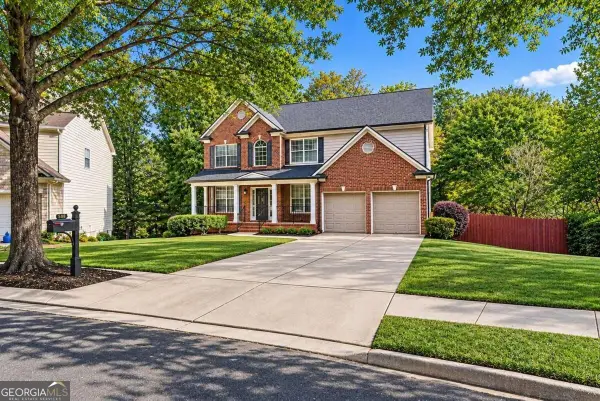 $875,000Coming Soon5 beds 4 baths3,936 sq. ft.
508 Melody Place, Woodstock, GA 30188
MLS# 10885953Listed by: AXEN Realty - Coming Soon
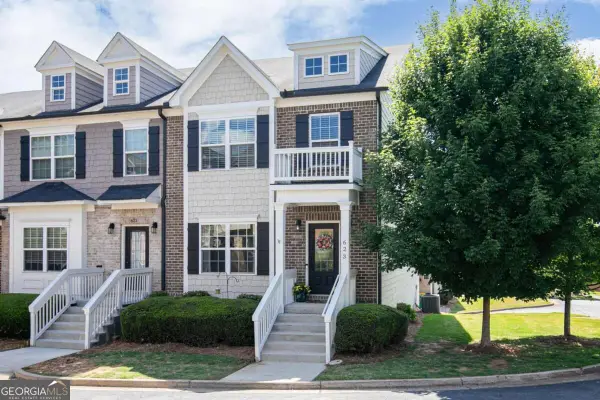 $410,000Coming Soon3 beds 4 baths3,363 sq. ft.
623 Sweet Bay Ridge, Woodstock, GA 30188
MLS# 10884850Listed by: Keller Williams Realty - Coming Soon
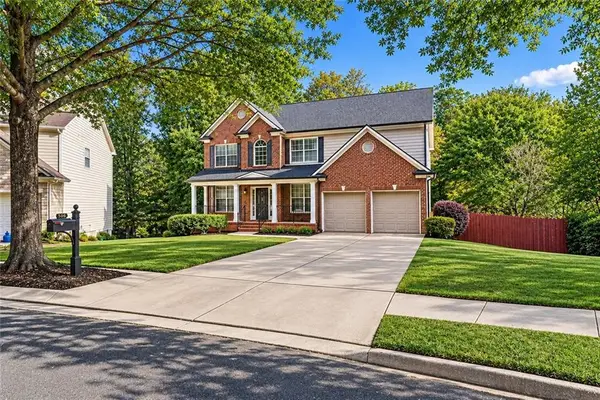 $875,000Coming Soon5 beds 4 baths3,936 sq. ft.
508 Melody Place, Woodstock, GA 30188
MLS# 7862003Listed by: AXEN REALTY, LLC - Coming Soon
 $400,000Coming Soon3 beds 2 baths2,100 sq. ft.
525 Penny Lane, Woodstock, GA 30188
MLS# 7344841Listed by: HARRY NORMAN REALTORS - Coming Soon
 $345,500Coming Soon3 beds 3 baths1,271 sq. ft.
449 W Oaks Trail, Woodstock, GA 30188
MLS# 7336199Listed by: ATLANTA COMMUNITIES - New
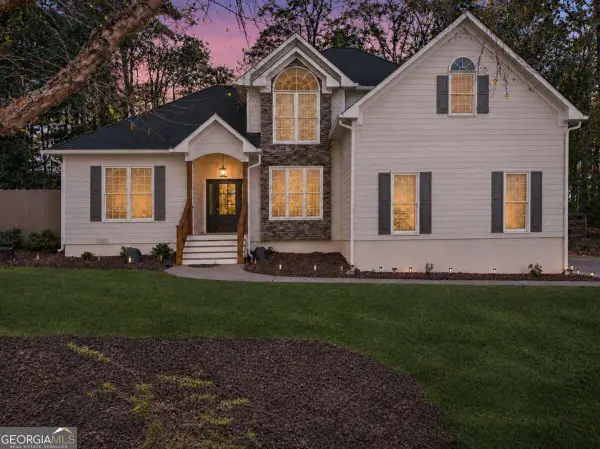 $625,000Active4 beds 3 baths3,000 sq. ft.
417 Lovinggood Landing Drive, Woodstock, GA 30189
MLS# 10889010Listed by: Keller Williams Northwest - New
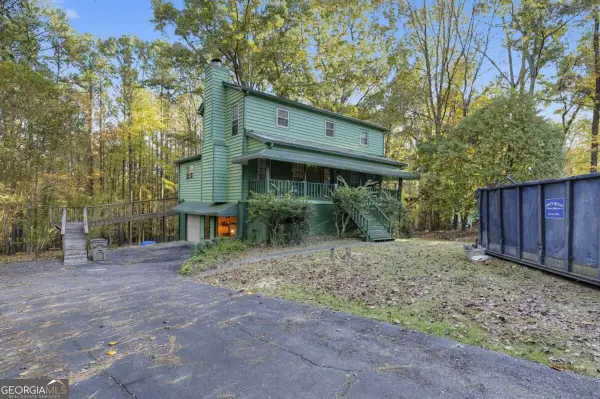 $320,000Active3 beds 2 baths1,616 sq. ft.
393 N Victoria Road, Woodstock, GA 30189
MLS# 10888883Listed by: TOP Brokerage - New
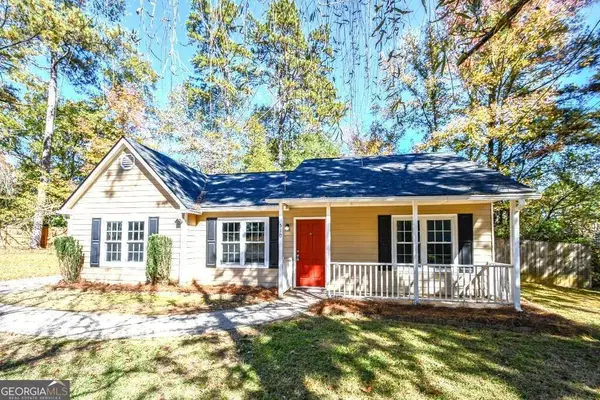 $325,000Active3 beds 2 baths
510 Oakwood Court, Woodstock, GA 30188
MLS# 10888947Listed by: Clickit Realty Inc.


Protect your home and budget from life's surprises with an Assurant Home Warranty, backed by a partner that supports you through every step of homeownership. Explore Plans.
© 2023 - 2026 ERA Franchise Systems LLC. All rights reserved. ERA Franchise Systems LLC fully supports the principles of the Fair Housing Act and the Equal Opportunity Act. ERA, ERA Real Estate powered, and their respective logos are registered service marks of ERA Franchise Systems LLC. Each office is independently owned and operated.