
212 Fernwood Place, Woodstock, GA 30188
Local realty services provided by:ERA Towne Square Realty, Inc.
212 Fernwood Place,Woodstock, GA 30188
$1,750,000
- 7 Beds
- 8 Baths
- 7,343 sq. ft.
- Single family
- Active
Listed by: lisa simpson, david simpson
Office: i heart atlanta brokerage, llc.
MLS#:7793250
Source:FIRSTMLS
Price summary
- Price:$1,750,000
- Price per sq. ft.:$238.32
- Monthly HOA dues:$95.83
About this home
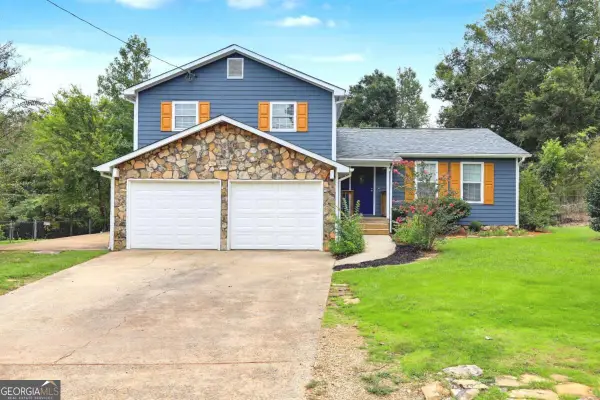
Welcome home to this exceptional custom built 4 story craftsman style entertainer’s DREAM HOME w/ elevator, upper & lower finished basements, 2 full kitchens, primary bedroom wing, zero entry saltwater heated pool, & 3 car garage located on a cul-de-sac in desirable Fernwood Creek, a swim/tennis community! Built for herself & family, this is a local HGTV star’s personal residence with functionality & luxurious upgrades built unlike any others! The curb appeal is a stunning blend of brick & stone façade w/ covered front porch & swings! As you enter, you are greeted by an arched brick foyer w/ an executive home office featuring exotic granite countertop waterfall desk & matching cabinetry w/ barn door close! A bright dining room is to your left & butler’s bar. Home has high-end crown molding & trim & hardwood floors throughout. The family room has large wooden ceiling beams, elevator entry, fireplace w/ built-in cabinetry, all with a view of the staircases. Chef’s kitchen features high end SS appliances-vent hood, Thermador range & refrigerators, dual dishwashers, dual microwaves, expansive island, a hidden walk-in pantry, leathered granite counters, dumbwaiter that goes from the kitchen up to the primary bedroom, & doors out onto the upper deck. Garage entry is located off kitchen & has surrounding built-in cabinets for storage needs & an EV charger! Also located on main is a half bathroom and an ensuite guest bedroom. Make your way upstairs & discover the luxurious primary bedroom wing! The bedroom features vaulted ceilings w/ beams, custom lighting, & gorgeous stone fireplace w/ built-in bookcases (left bookcase opens into a secret hidden home office!) The stunning oversized primary bathroom is a spa retreat w/ curved dual vanities, soaking tub that fills from the ceiling (2-way mirror by the tub is a hidden TV), total surrounding steam shower w/ heated tiles on the wall, bench, & tile floors, dual shower heads, & glass door. Off the bathroom are 2 massive his/her designer walk-in closets w/ tons of storage shelves & glass doors for all of your clothing, handbags, and shoes- one closet has a built-in LG clothing steamer, an island w/ quartz, & a wine cooler making getting ready to go out the best pregame! Lastly in the primary bathroom are private dual water closets so you never have to share! Located upstairs is another elevator entry, a laundry room with double washers & double dryers plus a sink, & 3 more spacious ensuite bedrooms! Here is where it gets fun- the basement has a basement! Make your way downstairs to the upper basement where you are met with a theater room, a 6th bedroom w/ full bathroom (currently a gym), elevator entry, and a beautiful game room for endless fun! This upper basement has exterior backyard access to a secluded covered back porch w/ under decking & a beautiful spiral staircase down to the pool. The lower basement is where the parties happen! Enjoy a 7th bedroom w/ full bathroom + urinal, spacious living room w/ the last elevator entry, another stunning full kitchen with masculine touches, more high end appliances, a wall to ceiling bar w/ brick backsplash, bartender sinks, & floating shelves, massive L shaped island, granite counters, hunky metallic vent hood, & black cabinets. A favorite feature is the invisible wall to ceiling glass accordion doors that open out to another backyard covered patio w/ gas grill & outdoor kitchen! This backyard oasis has a heated saltwater pool, large waterslide, hand planted climbing jasmine, spa w/ waterfall, imported palm trees, flat grassy area all completely fenced in with stairs up to the driveway for guest entry! This home is complete with AirRenew drywall in entire house, insulation between every floor, auto clean pool, Rennai tankless water heaters, MyQ system for garage doors, passing radon test, & duration exterior paint. Located just minutes to downtown Roswell, Woodstock, & Alpharetta the trifecta- this makes the subdivision an unbeatable location!...
Contact an agent
Home facts
- Year built:2016
- Subdivision & Development:Fernwood Creek
- Listing ID #:7793250
- Updated:September 25, 2026 at 01:41 PM
Rooms and interior
- Bedrooms:7
- Total bathrooms:8
- Full bathrooms:7
- Half bathrooms:1
- Flooring:Ceramic Tile, Hardwood
- Dining Description:Butlers Pantry, Separate Dining Room
- Bathrooms Description:Double Vanity, Separate Tub/Shower, Soaking Tub
- Kitchen Description:Breakfast Bar, Breakfast Room, Cabinets Other, Dishwasher, Disposal, Double Oven, Eat-in Kitchen, Gas Cooktop, Gas Range, Kitchen Island, Microwave, Pantry Walk-In, Range Hood, Refrigerator, Second Kitchen, Stone Counters, View to Family Room, Wine Rack
- Bedroom Description:Oversized Master, Split Bedroom Plan
- Basement Description:Exterior Entry, Finished, Finished Bath, Full, Interior Entry
- Living area:7,343 sq. ft.
Heating and cooling
- Cooling:Ceiling Fan(s), Central Air
- Heating:Central, Forced Air, Natural Gas
- Central air:Yes
Structure and exterior
- Roof:Composition
- Year built:2016
- Building area:7,343 sq. ft.
- Lot area:0.51 Acres
- Lot Features:Back Yard, Cul-De-Sac, Landscaped, Private, Sloped
- Architectural Style:Craftsman, Rustic, Traditional
- Construction Materials:HardiPlank Type, Stone
- Exterior Features:Balcony, Covered, Deck, Front Porch, Gas Grill, Patio, Private Yard, Rear Porch, Rear Stairs
- Levels:3+ Story
Schools
- High school:River Ridge
- Middle school:Mill Creek
- Elementary school:Arnold Mill
Utilities
- Water:Public, Water Available
- Sewer:Public Sewer, Sewer Available
Finances and disclosures
- Price:$1,750,000
- Price per sq. ft.:$238.32
- Tax amount:$14,114 (2025)
Features and amenities
- Appliances:Home Theater, Irrigation Equipment
- Laundry features:Dryer, In Hall, Laundry Room, Upper Level, Washer
- Amenities:Beamed Ceilings, Bookcases, Elevator, Entrance Foyer, High Ceilings 10 ft Main, High Speed Internet, His and Hers Closets, Tankless Water Heater, Walk-In Closet(s)
- Pool features:Heated, In Ground, Salt Water
Parking
- Parking description:Attached, Driveway, Electric Vehicle Charging Station(s), Garage, Garage Faces Side, Kitchen Level, Level Driveway
- Garage spaces:3
 Listings identified with the FMLS IDX logo come from FMLS and are held by brokerage firms other than the owner of this website. The listing brokerage is identified in any listing details. Information is deemed reliable but is not guaranteed. If you believe any FMLS listing contains material that infringes your copyrighted work please click here (https://www.fmls.com/dmca) to review our DMCA policy and learn how to submit a takedown request. ©2026 First Multiple Listing Service, Inc.
New listings near 212 Fernwood Place
- Coming Soon
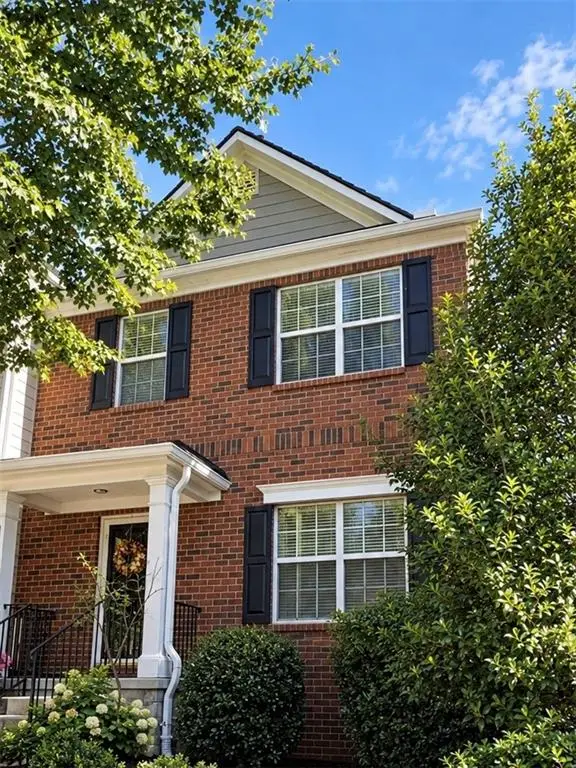 $359,000Coming Soon2 beds 3 baths1,804 sq. ft.
1415 Bay Overlook Drive, Woodstock, GA 30188
MLS# 7845129Listed by: NORTHGATE REALTY BROKERS, LLC. - Coming Soon
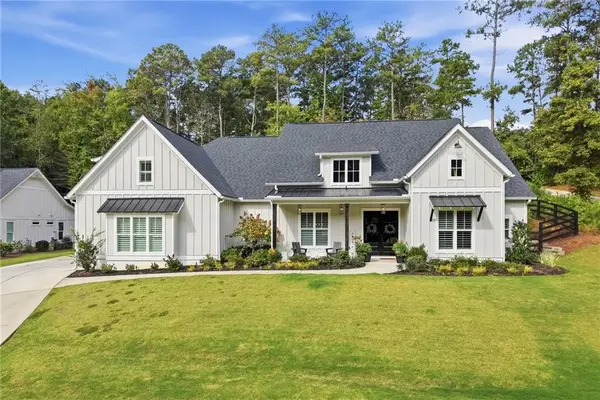 $975,000Coming Soon4 beds 4 baths3,712 sq. ft.
565 Mountain Road, Woodstock, GA 30188
MLS# 7844762Listed by: KELLER WILLIAMS REALTY PEACHTREE RD. - Coming Soon
 $975,000Coming Soon4 beds 4 baths3,712 sq. ft.
565 Mountain Road, Woodstock, GA 30188
MLS# 10853519Listed by: Keller Williams Realty PeachtreeRoad - Coming Soon
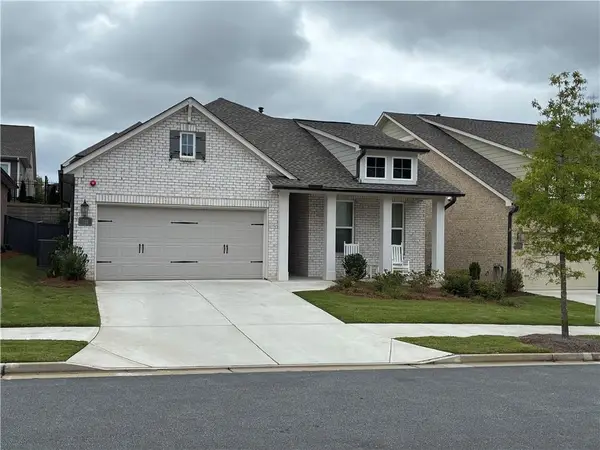 $625,000Coming Soon2 beds 2 baths1,852 sq. ft.
711 Rising Moon Drive, Woodstock, GA 30188
MLS# 7842199Listed by: ATLANTA COMMUNITIES - Coming Soon
 $350,000Coming Soon4 beds 3 baths2,294 sq. ft.
755 Cedar Creek Way, Woodstock, GA 30189
MLS# 10845599Listed by: Renee Kunkler Realty - Coming Soon
 $350,000Coming Soon4 beds 3 baths2,294 sq. ft.
755 Cedar Creek Way, Woodstock, GA 30189
MLS# 7834625Listed by: RENEE KUNKLER REALTY - Coming Soon
 $1,285,000Coming Soon6 beds 5 baths6,465 sq. ft.
437 Hathaway Avenue, Woodstock, GA 30188
MLS# 7831464Listed by: ATLANTA FINE HOMES SOTHEBY'S INTERNATIONAL - Coming Soon
 $400,000Coming Soon3 beds 2 baths2,100 sq. ft.
525 Penny Lane, Woodstock, GA 30188
MLS# 7344841Listed by: HARRY NORMAN REALTORS - Coming Soon
 $345,500Coming Soon3 beds 3 baths1,271 sq. ft.
449 W Oaks Trail, Woodstock, GA 30188
MLS# 7336199Listed by: ATLANTA COMMUNITIES - New
 $399,900Active3 beds 2 baths
3447 Trickum Road, Woodstock, GA 30188
MLS# 10853894Listed by: Keller Williams Realty Atl. Partners


Protect your home and budget from life's surprises with an Assurant Home Warranty, backed by a partner that supports you through every step of homeownership. Explore Plans.
© 2023 - 2026 ERA Franchise Systems LLC. All rights reserved. ERA Franchise Systems LLC fully supports the principles of the Fair Housing Act and the Equal Opportunity Act. ERA, ERA Real Estate powered, and their respective logos are registered service marks of ERA Franchise Systems LLC. Each office is independently owned and operated.