
214 Kingsley Way, Woodstock, GA 30188
Local realty services provided by:ERA Sunrise Realty
214 Kingsley Way,Woodstock, GA 30188
$550,000
- 5 Beds
- 4 Baths
- 3,756 sq. ft.
- Single family
- Active
Listed by: john leggs
Office: keller williams realty atl. partners
MLS#:10824698
Source:METROMLS
Price summary
- Price:$550,000
- Price per sq. ft.:$146.43
About this home
Welcome to your personal resort oasis at 214 Kingsley Way! Perfectly positioned at $550,000, this Woodstock residence seamlessly combines luxury outdoor recreation with expansive indoor entertaining space. Step into your backyard sanctuary featuring a private saltwater pool, custom pergola, open sun deck, and lush landscaping designed for complete relaxation and effortless gatherings. Beyond the dedicated pool retreat, experience the rare freedom of an expansive 0.64-acre corner lot footprint. The sprawling side yard extends all the way to the stop sign, providing an extraordinarily open green lawn ideal for outdoor play, gardening, pets, and elevated privacy. Inside, the finished daylight terrace basement delivers the ultimate leisure space, complete with a custom wet bar, dedicated pool table lounge, and flexible room for media or fitness. Situated in the desirable Sequoyah High School cluster, this property features a nominal $225/year HOA fee - providing high-value community standards while preserving your personal freedom. Connect with us or schedule your private tour on ShowingTime today to experience this exceptional property in person!...
Contact an agent
Home facts
- Year built:1998
- Subdivision & Development:REGENCY PARKE
- Listing ID #:10824698
- Updated:September 27, 2026 at 10:50 AM
Rooms and interior
- Bedrooms:5
- Total bathrooms:4
- Full bathrooms:3
- Half bathrooms:1
- Flooring:Carpet, Hardwood, Laminate
- Dining Description:Separate Room
- Bathrooms Description:Double Vanity
- Kitchen Description:Dishwasher, Pantry, Refrigerator, Second Kitchen
- Basement Description:Daylight, Exterior Entry, Finished, Full
- Living area:3,756 sq. ft.
Heating and cooling
- Cooling:Ceiling Fan(s), Central Air, Electric
- Heating:Forced Air, Natural Gas
- Central air:Yes
Structure and exterior
- Roof:Composition
- Year built:1998
- Building area:3,756 sq. ft.
- Lot area:0.64 Acres
- Lot Features:Private
- Architectural Style:Traditional
- Construction Materials:Brick, Vinyl Siding
- Exterior Features:Deck, Deck/Patio
- Foundation Description:Block
- Levels:3+ Story
Schools
- High school:Sequoyah
- Middle school:Dean Rusk
- Elementary school:Mountain Road
Utilities
- Water:Public, Water Available
- Sewer:Septic Tank
Finances and disclosures
- Price:$550,000
- Price per sq. ft.:$146.43
- Tax amount:$1,074 (2025)
Features and amenities
- Appliances:Dishwasher, Gas Water Heater, Refrigerator
- Amenities:Carbon Monoxide Detector(s), Gas Water Heater, Smoke Detector(s), Tray Ceiling(s)
- Pool features:In Ground, Salt Water
Parking
- Total parking spaces:2
- Parking description:Garage
- Garage:Yes
 2026 Georgia MLS. All rights reserved. Information Deem Reliable But Not Guaranteed September 27, 2026
New listings near 214 Kingsley Way
- Coming Soon
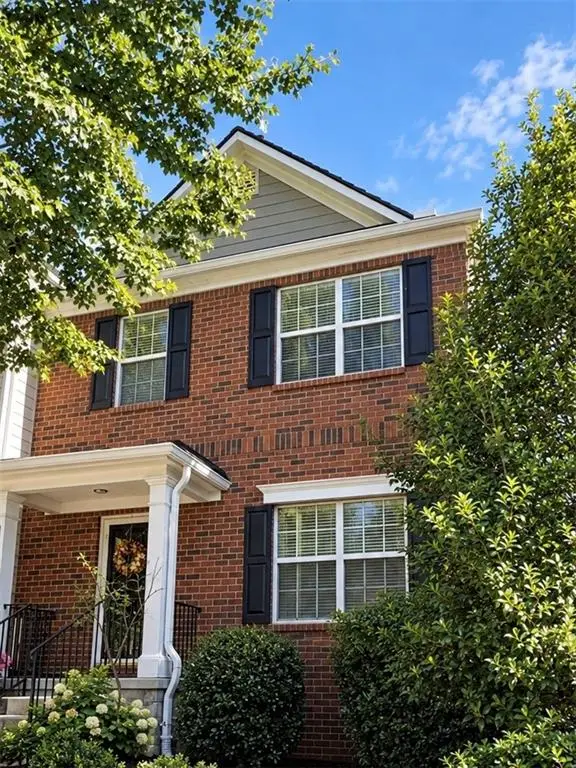 $359,000Coming Soon2 beds 3 baths1,804 sq. ft.
1415 Bay Overlook Drive, Woodstock, GA 30188
MLS# 7845129Listed by: NORTHGATE REALTY BROKERS, LLC. - Coming Soon
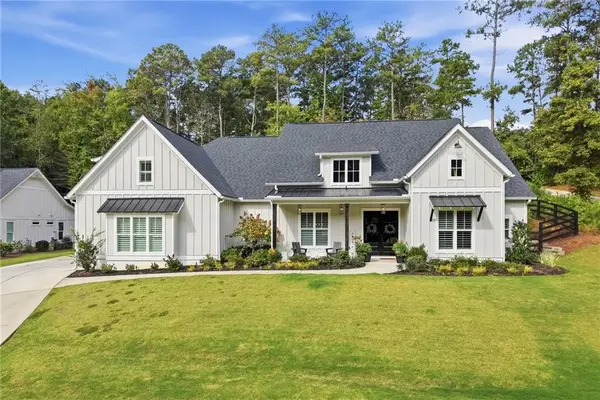 $975,000Coming Soon4 beds 4 baths3,712 sq. ft.
565 Mountain Road, Woodstock, GA 30188
MLS# 7844762Listed by: KELLER WILLIAMS REALTY PEACHTREE RD. - Coming Soon
 $975,000Coming Soon4 beds 4 baths3,712 sq. ft.
565 Mountain Road, Woodstock, GA 30188
MLS# 10853519Listed by: Keller Williams Realty PeachtreeRoad - Coming Soon
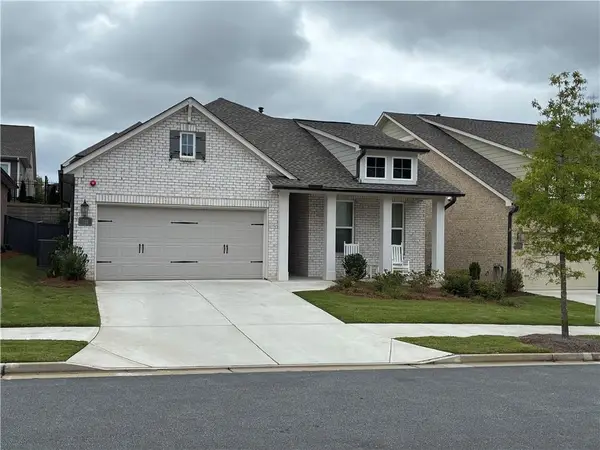 $625,000Coming Soon2 beds 2 baths1,852 sq. ft.
711 Rising Moon Drive, Woodstock, GA 30188
MLS# 7842199Listed by: ATLANTA COMMUNITIES - Coming Soon
 $350,000Coming Soon4 beds 3 baths2,294 sq. ft.
755 Cedar Creek Way, Woodstock, GA 30189
MLS# 10845599Listed by: Renee Kunkler Realty - Coming Soon
 $350,000Coming Soon4 beds 3 baths2,294 sq. ft.
755 Cedar Creek Way, Woodstock, GA 30189
MLS# 7834625Listed by: RENEE KUNKLER REALTY - Coming Soon
 $1,285,000Coming Soon6 beds 5 baths6,465 sq. ft.
437 Hathaway Avenue, Woodstock, GA 30188
MLS# 7831464Listed by: ATLANTA FINE HOMES SOTHEBY'S INTERNATIONAL - Coming Soon
 $400,000Coming Soon3 beds 2 baths2,100 sq. ft.
525 Penny Lane, Woodstock, GA 30188
MLS# 7344841Listed by: HARRY NORMAN REALTORS - Coming Soon
 $345,500Coming Soon3 beds 3 baths1,271 sq. ft.
449 W Oaks Trail, Woodstock, GA 30188
MLS# 7336199Listed by: ATLANTA COMMUNITIES - New
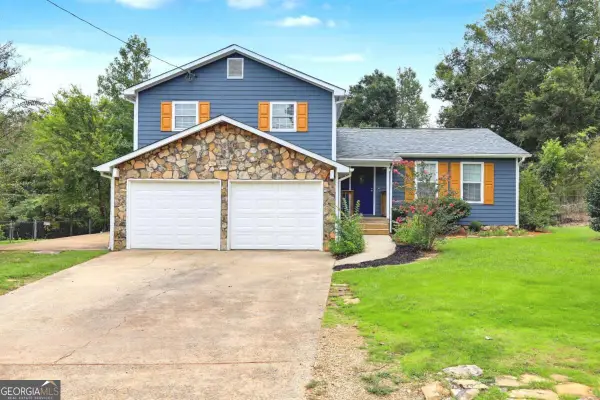 $399,900Active3 beds 2 baths
3447 Trickum Road, Woodstock, GA 30188
MLS# 10853894Listed by: Keller Williams Realty Atl. Partners


Protect your home and budget from life's surprises with an Assurant Home Warranty, backed by a partner that supports you through every step of homeownership. Explore Plans.
© 2023 - 2026 ERA Franchise Systems LLC. All rights reserved. ERA Franchise Systems LLC fully supports the principles of the Fair Housing Act and the Equal Opportunity Act. ERA, ERA Real Estate powered, and their respective logos are registered service marks of ERA Franchise Systems LLC. Each office is independently owned and operated.