
226 Sumac Trail, Woodstock, GA 30188
Local realty services provided by:ERA Sunrise Realty
226 Sumac Trail,Woodstock, GA 30188
$649,900
- 6 Beds
- 4 Baths
- 4,227 sq. ft.
- Single family
- Active
Listed by: stephanie orourke
Office: atlanta communities
MLS#:7774927
Source:FIRSTMLS
Price summary
- Price:$649,900
- Price per sq. ft.:$153.75
- Monthly HOA dues:$83.33
About this home
Rare opportunity to own a spacious and versatile 6-bedroom home in the highly sought-after Woodlands community—an uncommon find with the space and flexibility today’s buyers are looking for. Thoughtfully designed for modern living and multigenerational needs, this home offers exceptional value, functionality, and comfort throughout.
On the main level, you’ll find a dedicated home office along with a beautifully updated kitchen that serves as the heart of the home, perfect for both everyday living and entertaining. Minimal carpet throughout enhances the clean, modern feel.
The upper level features four generously sized bedrooms, while the finished basement includes two additional bedrooms and a full bath—ideal for guests, extended family, a private retreat, or additional work-from-home space.
Tucked away on a quiet double cul-de-sac street, this home offers a rare combination of privacy and neighborhood charm. Step outside to enjoy the screened-in porch overlooking the large fenced backyard—perfect for entertaining, pets, or play—and relax in the included hot tub, creating your own private outdoor retreat.
Enjoy access to the Woodlands’ sought-after amenities while living in one of the few true 6-bedroom homes available in the community. Homes offering this much space, versatility, and location rarely come to market....
Contact an agent
Home facts
- Year built:2006
- Listing ID #:7774927
- Updated:June 27, 2026 at 04:36 PM
Rooms and interior
- Bedrooms:6
- Total bathrooms:4
- Full bathrooms:3
- Half bathrooms:1
- Dining Description:Seats 12+
- Bathrooms Description:Double Vanity, Whirlpool Tub
- Basement Description:Daylight, Finished, Finished Bath
- Living area:4,227 sq. ft.
Heating and cooling
- Cooling:Central Air
- Central air:Yes
Structure and exterior
- Roof:Composition
- Year built:2006
- Building area:4,227 sq. ft.
- Lot area:0.21 Acres
- Architectural Style:Traditional
- Construction Materials:Brick Front, Cement Siding
- Exterior Features:Deck, Screened
- Levels:3+ Story
Schools
- High school:River Ridge
- Middle school:Mill Creek
- Elementary school:Little River
Utilities
- Water:Public, Water Available
- Sewer:Public Sewer, Sewer Available
Finances and disclosures
- Price:$649,900
- Price per sq. ft.:$153.75
- Tax amount:$6,220 (2025)
Features and amenities
- Laundry features:Upper Level
Parking
- Parking description:Garage, Garage Faces Front
- Garage spaces:2
 Listings identified with the FMLS IDX logo come from FMLS and are held by brokerage firms other than the owner of this website. The listing brokerage is identified in any listing details. Information is deemed reliable but is not guaranteed. If you believe any FMLS listing contains material that infringes your copyrighted work please click here (https://www.fmls.com/dmca) to review our DMCA policy and learn how to submit a takedown request. ©2026 First Multiple Listing Service, Inc.
New listings near 226 Sumac Trail
- New
 $464,500Active3 beds 3 baths1,958 sq. ft.
661 Stickley Oak Way, Woodstock, GA 30189
MLS# 10795684Listed by: Solutions First Realty LLC - New
 $549,900Active4 beds 3 baths2,600 sq. ft.
190 Cornerstone Circle, Woodstock, GA 30188
MLS# 7796414Listed by: NEW CHOICE REAL ESTATE, INC. - New
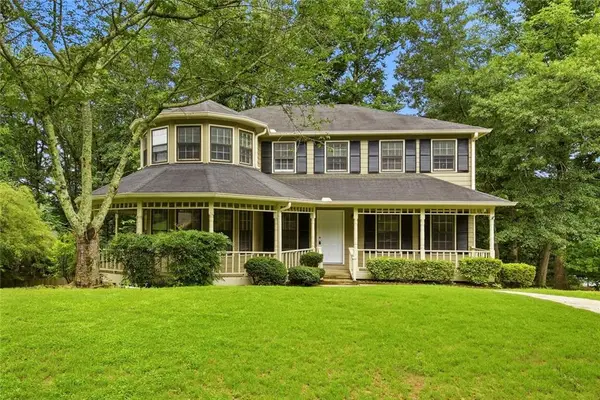 $415,000Active3 beds 3 baths3,796 sq. ft.
1801 Yorkshire Drive, Woodstock, GA 30189
MLS# 7796638Listed by: WM REALTY, LLC  $350,000Active3 beds 3 baths1,360 sq. ft.
1050 Daventry Crossing, Woodstock, GA 30188
MLS# 7750578Listed by: SMG REALTY- New
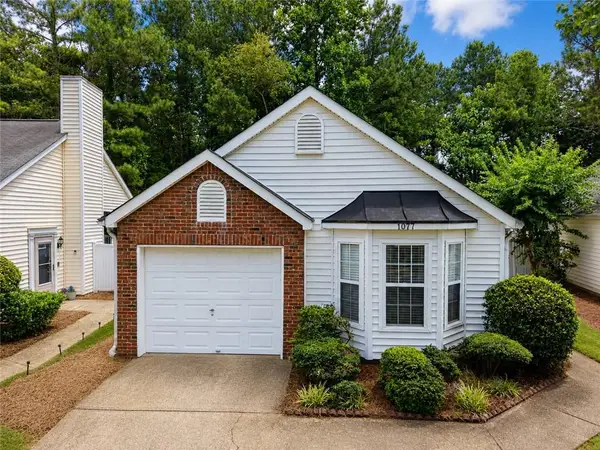 $242,600Active2 beds 2 baths871 sq. ft.
1077 Britley Park Lane, Woodstock, GA 30189
MLS# 7795569Listed by: COVENANT REALTY, INC. - New
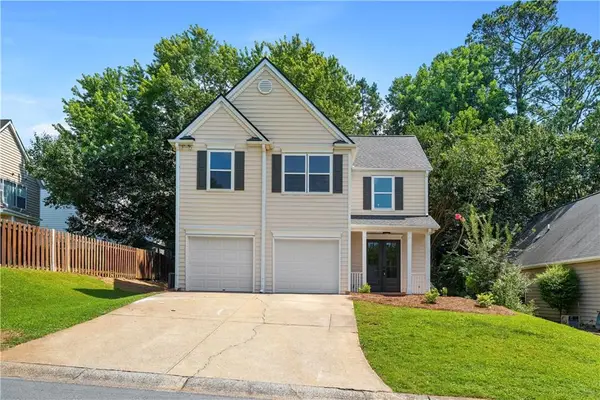 $425,000Active3 beds 3 baths1,723 sq. ft.
2003 Crestview Way, Woodstock, GA 30188
MLS# 7796230Listed by: THE REZERVE, LLC - New
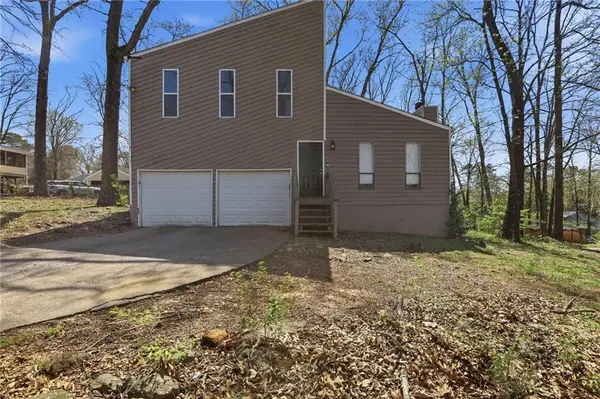 $285,000Active3 beds 3 baths1,200 sq. ft.
212 Trickum Hills Lane, Woodstock, GA 30188
MLS# 7796415Listed by: MAINSTAY BROKERAGE LLC - New
 $400,000Active3 beds 3 baths
1211 Astastula Way, Woodstock, GA 30188
MLS# 10795170Listed by: Atlanta Communities - New
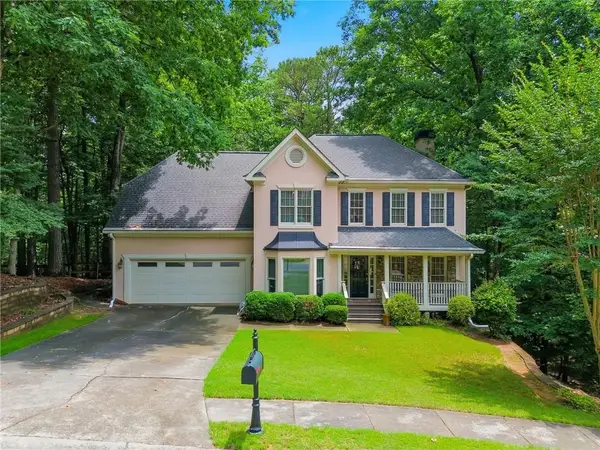 $540,000Active5 beds 4 baths3,563 sq. ft.
225 Colonial Drive, Woodstock, GA 30189
MLS# 7793832Listed by: GREYSTONE REAL ESTATE, LLC - New
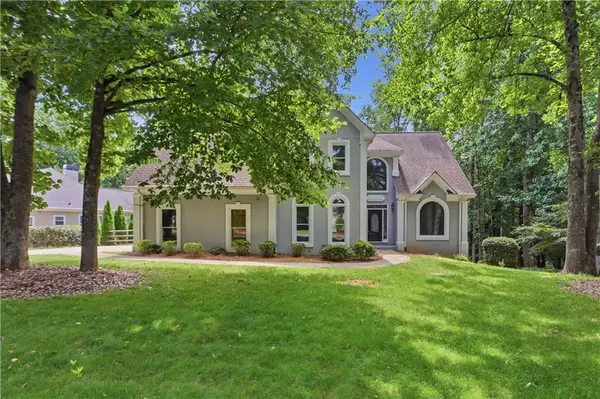 $675,000Active5 beds 4 baths4,564 sq. ft.
3044 Eagle Watch Drive, Woodstock, GA 30189
MLS# 7796007Listed by: MARK SPAIN REAL ESTATE


Protect your home and budget from life's surprises with an Assurant Home Warranty, backed by a partner that supports you through every step of homeownership. Explore Plans.
© 2023 - 2026 ERA Franchise Systems LLC. All rights reserved. ERA Franchise Systems LLC fully supports the principles of the Fair Housing Act and the Equal Opportunity Act. ERA, ERA Real Estate powered, and their respective logos are registered service marks of ERA Franchise Systems LLC. Each office is independently owned and operated.