
239 Mooney Road, Woodstock, GA 30188
Local realty services provided by:ERA Sunrise Realty
239 Mooney Road,Woodstock, GA 30188
$699,900
- 4 Beds
- 3 Baths
- 2,775 sq. ft.
- Single family
- Active
Listed by: premier atlanta real estate, scott hauswirth
Office: premier atlanta real estate
MLS#:10816300
Source:METROMLS
Price summary
- Price:$699,900
- Price per sq. ft.:$252.22
- Monthly HOA dues:$75
About this home
PREFERRED LENDER INCENTIVE: Qualified buyers who finance through the preferred lender will receive an appraisal credit at closing, plus their choice of a 1% interest-rate buydown for the first year or a lender credit equal to 1% of the loan amount toward closing costs. Built in 2024 by Toll Brothers, this thoughtfully designed home in Woodstock's Vista Ridge Meadows offers four bedrooms, three-and-a-half baths, and a flexible one-and-a-half-story layout with the primary suite and two additional bedrooms on the main level. The open kitchen and great room feature 10-foot ceilings, 8-foot doors, a gas cooktop, walk-in pantry, and easy access to the covered patio, while a separate home office, oversized laundry room with sink, and upstairs loft add practical space for daily living. Additional features include a gas-log fireplace, tankless water heater, zoned HVAC, irrigation system, two-car garage, and an EV charger. The community offers a pool, clubhouse, pickleball, playground, sidewalks, and convenient access to nearby schools and trails....
Contact an agent
Home facts
- Year built:2024
- Subdivision & Development:Vista Ridge
- Listing ID #:10816300
- Updated:September 27, 2026 at 10:50 AM
Rooms and interior
- Bedrooms:4
- Total bathrooms:3
- Full bathrooms:3
- Flooring:Carpet, Hardwood
- Bathrooms Description:Double Vanity
- Kitchen Description:Breakfast Area, Cooktop, Dishwasher, Disposal, Ice Maker, Kitchen Island, Microwave, Pantry, Refrigerator, Solid Surface Counters, Stainless Steel Appliance(s)
- Bedroom Description:Master On Main Level, Walk-In Closet(s)
- Living area:2,775 sq. ft.
Heating and cooling
- Cooling:Central Air
- Heating:Forced Air, Natural Gas
- Central air:Yes
Structure and exterior
- Roof:Tile
- Year built:2024
- Building area:2,775 sq. ft.
- Lot area:0.17 Acres
- Lot Features:Level
- Architectural Style:Craftsman, Traditional
- Foundation Description:Slab
- Levels:2 Story
Schools
- High school:River Ridge
- Middle school:Mill Creek
- Elementary school:Arnold Mill
Utilities
- Water:Public, Water Available
- Sewer:Public Sewer, Sewer Connected
Finances and disclosures
- Price:$699,900
- Price per sq. ft.:$252.22
- Tax amount:$8,445 (2025)
Features and amenities
- Appliances:Cooktop, Dishwasher, Disposal, Gas Water Heater, Microwave, Refrigerator, Stainless Steel Appliance(s), Tankless Water Heater
- Amenities:Double Pane Windows, Gas Water Heater, High Ceilings, Smoke Detector(s), Tankless Water Heater, Tray Ceiling(s)
Parking
- Parking description:Garage, Kitchen Level
- Garage:Yes
 2026 Georgia MLS. All rights reserved. Information Deem Reliable But Not Guaranteed September 27, 2026
New listings near 239 Mooney Road
- Coming Soon
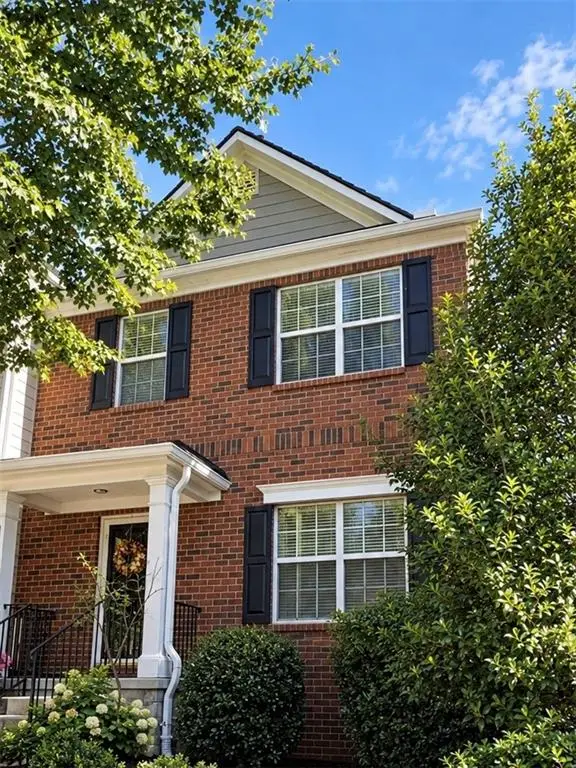 $359,000Coming Soon2 beds 3 baths1,804 sq. ft.
1415 Bay Overlook Drive, Woodstock, GA 30188
MLS# 7845129Listed by: NORTHGATE REALTY BROKERS, LLC. - Coming Soon
 $975,000Coming Soon4 beds 4 baths3,712 sq. ft.
565 Mountain Road, Woodstock, GA 30188
MLS# 7844762Listed by: KELLER WILLIAMS REALTY PEACHTREE RD. - Coming Soon
 $975,000Coming Soon4 beds 4 baths3,712 sq. ft.
565 Mountain Road, Woodstock, GA 30188
MLS# 10853519Listed by: Keller Williams Realty PeachtreeRoad - Coming Soon
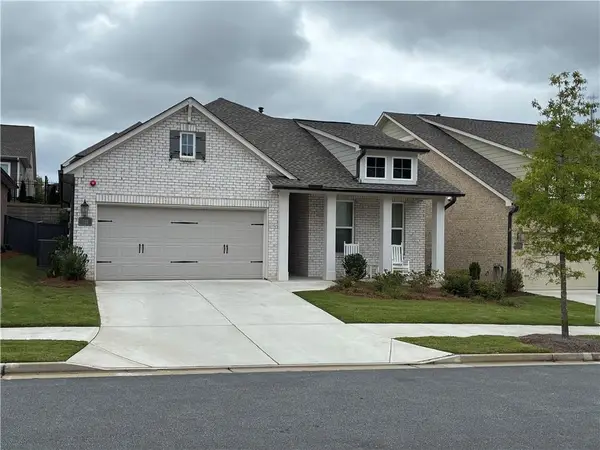 $625,000Coming Soon2 beds 2 baths1,852 sq. ft.
711 Rising Moon Drive, Woodstock, GA 30188
MLS# 7842199Listed by: ATLANTA COMMUNITIES - Coming Soon
 $350,000Coming Soon4 beds 3 baths2,294 sq. ft.
755 Cedar Creek Way, Woodstock, GA 30189
MLS# 10845599Listed by: Renee Kunkler Realty - Coming Soon
 $350,000Coming Soon4 beds 3 baths2,294 sq. ft.
755 Cedar Creek Way, Woodstock, GA 30189
MLS# 7834625Listed by: RENEE KUNKLER REALTY - Coming Soon
 $1,285,000Coming Soon6 beds 5 baths6,465 sq. ft.
437 Hathaway Avenue, Woodstock, GA 30188
MLS# 7831464Listed by: ATLANTA FINE HOMES SOTHEBY'S INTERNATIONAL - Coming Soon
 $400,000Coming Soon3 beds 2 baths2,100 sq. ft.
525 Penny Lane, Woodstock, GA 30188
MLS# 7344841Listed by: HARRY NORMAN REALTORS - Coming Soon
 $345,500Coming Soon3 beds 3 baths1,271 sq. ft.
449 W Oaks Trail, Woodstock, GA 30188
MLS# 7336199Listed by: ATLANTA COMMUNITIES - New
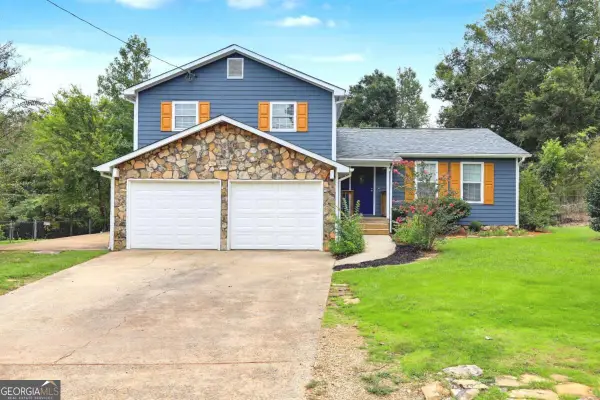 $399,900Active3 beds 2 baths
3447 Trickum Road, Woodstock, GA 30188
MLS# 10853894Listed by: Keller Williams Realty Atl. Partners


Protect your home and budget from life's surprises with an Assurant Home Warranty, backed by a partner that supports you through every step of homeownership. Explore Plans.
© 2023 - 2026 ERA Franchise Systems LLC. All rights reserved. ERA Franchise Systems LLC fully supports the principles of the Fair Housing Act and the Equal Opportunity Act. ERA, ERA Real Estate powered, and their respective logos are registered service marks of ERA Franchise Systems LLC. Each office is independently owned and operated.