
311 Gray Shingle Lane, Woodstock, GA 30189
Local realty services provided by:ERA Sunrise Realty
Listed by: lacey carver
Office: atlanta communities
MLS#:7838022
Source:FIRSTMLS
Price summary
- Price:$625,000
- Price per sq. ft.:$250
- Monthly HOA dues:$249
About this home
European-inspired charm meets modern luxury in this beautifully renovated courtyard home in The Village at Towne Lake! Designed for those who appreciate distinctive architecture and effortless, low-maintenance living, this property offers a unique alternative to the traditional suburban home. Inside, you'll find a stunning renovated kitchen featuring custom finishes, new appliances, and thoughtfully selected design details that complement the home's architectural character. The main-level primary suite offers everyday convenience, while the separate one-bedroom, one-bath casita provides exceptional flexibility for guests, a private office, or creative space. At the heart of the home, a charming courtyard with an outdoor fireplace creates an intimate setting for relaxing or entertaining, complemented by a fenced backyard with low-maintenance turf. Extensive improvements include a NEW ROOF, WINDOWS, GUTTERS, FASCIA, CARPET, LIGHTING, INTERIOR PAINT, and more! Beautifully updated while preserving its European character, this home offers the perfect blend of style, functionality, and easy living in one of Woodstock's most distinctive communities....
Contact an agent
Home facts
- Year built:2005
- Subdivision & Development:The Village at Towne Lake
- Listing ID #:7838022
- Updated:November 10, 2026 at 02:26 PM
Rooms and interior
- Bedrooms:4
- Total bathrooms:4
- Full bathrooms:3
- Half bathrooms:1
- Flooring:Carpet, Stone
- Dining Description:Open Concept
- Bathrooms Description:Double Vanity, Separate His/Hers, Shower Only, Skylights
- Kitchen Description:Cabinets Other, Cabinets Stain, Dishwasher, Disposal, Eat-in Kitchen, Gas Range, Kitchen Island, Pantry, Pantry Walk-In, Range Hood, Refrigerator, Stone Counters, View to Family Room
- Bedroom Description:Master on Main, Oversized Master
- Living area:2,500 sq. ft.
Heating and cooling
- Cooling:Central Air
- Heating:Central
- Central air:Yes
Structure and exterior
- Roof:Shingle
- Year built:2005
- Building area:2,500 sq. ft.
- Lot area:0.09 Acres
- Lot Features:Back Yard, Landscaped, Level, Private
- Architectural Style:Cottage, Craftsman, European
- Construction Materials:Cement Siding, Stone
- Exterior Features:Awning(s), Courtyard, Covered, Patio, Private Yard
- Levels:2 Story
Schools
- High school:Woodstock
- Middle school:Woodstock
- Elementary school:Woodstock
Utilities
- Water:Public, Water Available
- Sewer:Public Sewer, Sewer Available
Finances and disclosures
- Price:$625,000
- Price per sq. ft.:$250
- Tax amount:$5,029 (2025)
Features and amenities
- Laundry features:In Kitchen, Laundry Room, Main Level
- Amenities:Coffered Ceiling(s), Disappearing Attic Stairs, Entrance Foyer, High Ceilings 10 ft Main, High Ceilings 9 ft Upper, His and Hers Closets, Walk-In Closet(s)
Parking
- Parking description:Driveway, Garage, Garage Door Opener, Garage Faces Front, Kitchen Level
- Garage spaces:2
 Listings identified with the FMLS IDX logo come from FMLS and are held by brokerage firms other than the owner of this website. The listing brokerage is identified in any listing details. Information is deemed reliable but is not guaranteed. If you believe any FMLS listing contains material that infringes your copyrighted work please click here (https://www.fmls.com/dmca) to review our DMCA policy and learn how to submit a takedown request. ©2026 First Multiple Listing Service, Inc.
New listings near 311 Gray Shingle Lane
- Coming Soon
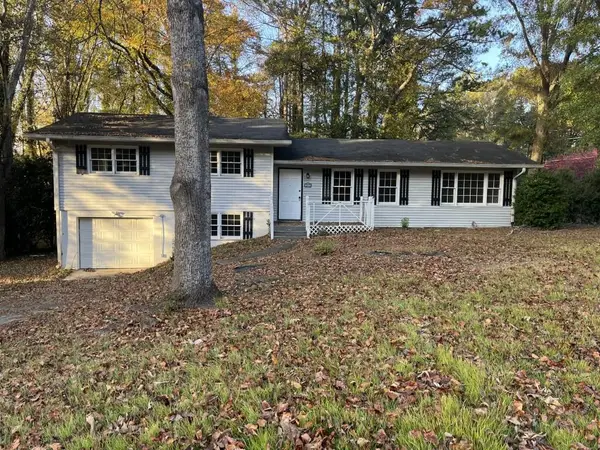 $365,000Coming Soon3 beds 2 baths1,796 sq. ft.
205 Foothill Drive, Woodstock, GA 30188
MLS# 7865955Listed by: REMAX AROUND ATLANTA - Coming Soon
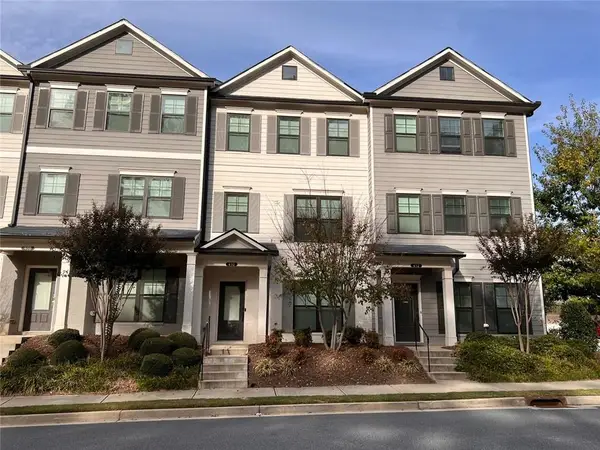 $405,000Coming Soon3 beds 4 baths2,000 sq. ft.
410 Stovall Place, Woodstock, GA 30188
MLS# 7865901Listed by: BERKSHIRE HATHAWAY HOMESERVICES GEORGIA PROPERTIES - Coming Soon
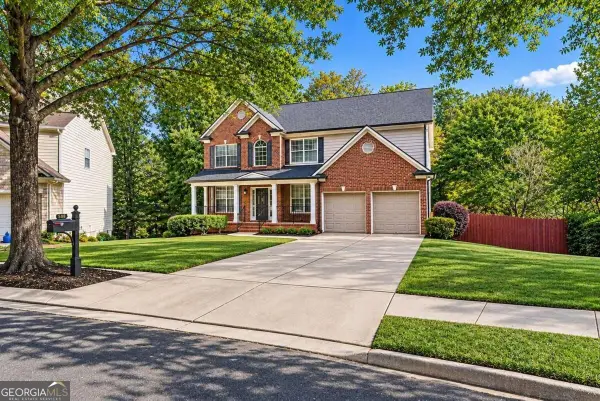 $875,000Coming Soon5 beds 4 baths3,936 sq. ft.
508 Melody Place, Woodstock, GA 30188
MLS# 10885953Listed by: AXEN Realty - Coming Soon
 $875,000Coming Soon5 beds 4 baths3,936 sq. ft.
508 Melody Place, Woodstock, GA 30188
MLS# 7862003Listed by: AXEN REALTY, LLC - Coming Soon
 $400,000Coming Soon3 beds 2 baths2,100 sq. ft.
525 Penny Lane, Woodstock, GA 30188
MLS# 7344841Listed by: HARRY NORMAN REALTORS - Coming Soon
 $345,500Coming Soon3 beds 3 baths1,271 sq. ft.
449 W Oaks Trail, Woodstock, GA 30188
MLS# 7336199Listed by: ATLANTA COMMUNITIES 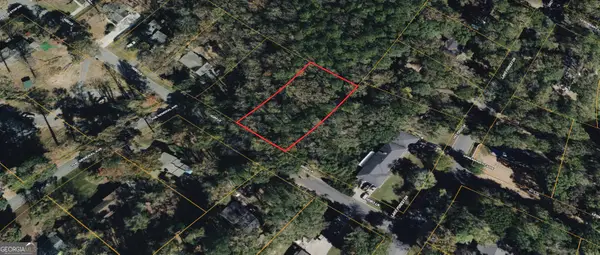 $45,000Active0.54 Acres
0 Hobo Lane, Woodstock, GA 30189
MLS# 10881235Listed by: Coldwell Banker Kinard Realty- $45,000Active0.54 Acres
0 Hobo Lane, Woodstock, GA 30189
MLS# 10881235Listed by: Coldwell Banker Kinard Realty - $45,000Active0.54 Acres
0 Hobo Lane, Woodstock, GA 30189
MLS# 10881235Listed by: Coldwell Banker Kinard Realty - New
 $599,900Active4 beds 3 baths2,419 sq. ft.
412 Mountain Mist Drive, Woodstock, GA 30188
MLS# 7865669Listed by: CHAPMAN HALL REALTORS


Protect your home and budget from life's surprises with an Assurant Home Warranty, backed by a partner that supports you through every step of homeownership. Explore Plans.
© 2023 - 2026 ERA Franchise Systems LLC. All rights reserved. ERA Franchise Systems LLC fully supports the principles of the Fair Housing Act and the Equal Opportunity Act. ERA, ERA Real Estate powered, and their respective logos are registered service marks of ERA Franchise Systems LLC. Each office is independently owned and operated.