
320 Bouldercrest Way, Woodstock, GA 30188
Local realty services provided by:ERA Sunrise Realty
320 Bouldercrest Way,Woodstock, GA 30188
$425,000
- 5 Beds
- 3 Baths
- 2,302 sq. ft.
- Single family
- Coming Soon
Listed by: empowerhome team atlanta, donald venn iii
Office: keller williams rlty, first atlanta
MLS#:7833244
Source:FIRSTMLS
Price summary
- Price:$425,000
- Price per sq. ft.:$184.62
About this home
Imagine mornings that start a little slower, coffee in hand in the breakfast room, and evenings spent unwinding by the fireplace or enjoying the deck. Set on approximately 0.88 acres on a cul-de-sac in Woodstock, this home offers breathing room inside and out, with a cleared backyard and corner lot ready for outdoor dining, gardening, recreation, or simply enjoying more space around you. The single-level layout creates an easy everyday flow, while the breakfast bar and breakfast room provide natural gathering spaces. An attached two-car garage and attic add everyday convenience and storage. Even better, there is no HOA, giving you one less recurring association expense to consider. Buyers can also appreciate several valuable updates and protections already in place, including a brand-new roof with a transferable roof warranty, transferable flood insurance renewing March 2027, and a transferable home warranty renewing October 2029. Beyond home, enjoy access to the restaurants, shops, recreation, trails and events that make the Woodstock lifestyle so appealing. More room to live, more ways to enjoy Woodstock, and added peace of mind for the next chapter....
Contact an agent
Home facts
- Year built:1995
- Subdivision & Development:Briarwood
- Listing ID #:7833244
- Updated:September 17, 2026 at 06:44 PM
Rooms and interior
- Bedrooms:5
- Total bathrooms:3
- Full bathrooms:3
- Flooring:Carpet
- Bathrooms Description:Double Vanity, Separate Tub/Shower
- Kitchen Description:Breakfast Bar, Cabinets Other, Dishwasher, Disposal, Kitchen Island, Microwave, Refrigerator
- Bedroom Description:Master on Main
- Living area:2,302 sq. ft.
Heating and cooling
- Cooling:Ceiling Fan(s), Central Air
- Heating:Central
- Central air:Yes
Structure and exterior
- Roof:Composition
- Year built:1995
- Building area:2,302 sq. ft.
- Lot area:0.88 Acres
- Lot Features:Back Yard, Corner Lot, Level
- Architectural Style:Traditional
- Construction Materials:Frame, Wood Siding
- Exterior Features:Deck
- Levels:1 Story
Schools
- High school:River Ridge
- Middle school:Mill Creek
- Elementary school:Johnston
Utilities
- Water:Public, Water Available
- Sewer:Public Sewer, Sewer Available
Finances and disclosures
- Price:$425,000
- Price per sq. ft.:$184.62
- Tax amount:$974 (2025)
Features and amenities
- Laundry features:Dryer, Laundry Room, Main Level, Washer
- Amenities:Central Vacuum
Parking
- Parking description:Attached, Garage, Level Driveway
- Garage spaces:2
 Listings identified with the FMLS IDX logo come from FMLS and are held by brokerage firms other than the owner of this website. The listing brokerage is identified in any listing details. Information is deemed reliable but is not guaranteed. If you believe any FMLS listing contains material that infringes your copyrighted work please click here (https://www.fmls.com/dmca) to review our DMCA policy and learn how to submit a takedown request. ©2026 First Multiple Listing Service, Inc.
New listings near 320 Bouldercrest Way
- Coming Soon
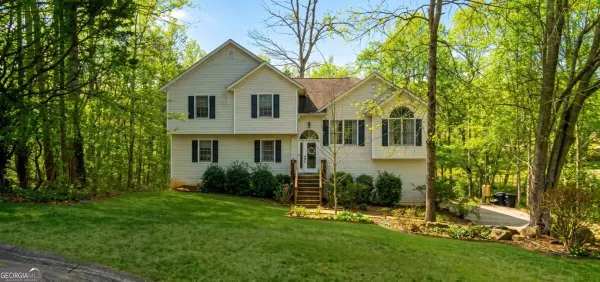 $425,000Coming Soon3 beds 1 baths2,302 sq. ft.
320 Bouldercrest Way, Woodstock, GA 30188
MLS# 10847171Listed by: Keller Williams Realty First Atlanta - Coming Soon
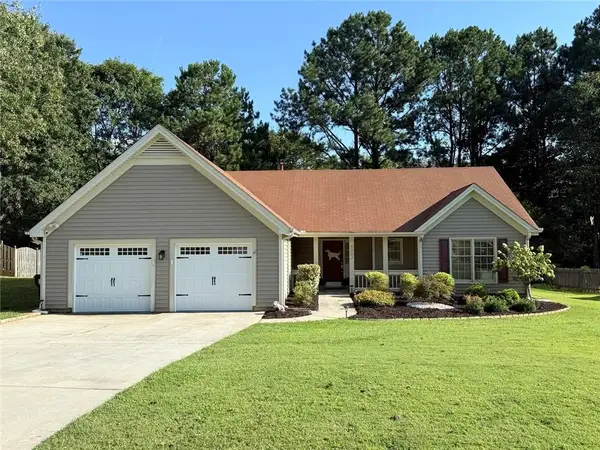 $450,000Coming Soon3 beds 2 baths1,971 sq. ft.
4803 Augustus Court, Woodstock, GA 30188
MLS# 7837908Listed by: KELLER WILLIAMS REALTY ATL NORTH - Coming Soon
 $350,000Coming Soon4 beds 3 baths2,294 sq. ft.
755 Cedar Creek Way, Woodstock, GA 30189
MLS# 10845599Listed by: Renee Kunkler Realty - Coming Soon
 $350,000Coming Soon4 beds 3 baths2,294 sq. ft.
755 Cedar Creek Way, Woodstock, GA 30189
MLS# 7834625Listed by: RENEE KUNKLER REALTY - Coming Soon
 $1,285,000Coming Soon6 beds 5 baths6,465 sq. ft.
437 Hathaway Avenue, Woodstock, GA 30188
MLS# 7831464Listed by: ATLANTA FINE HOMES SOTHEBY'S INTERNATIONAL - Coming Soon
 $400,000Coming Soon3 beds 2 baths2,100 sq. ft.
525 Penny Lane, Woodstock, GA 30188
MLS# 7344841Listed by: HARRY NORMAN REALTORS - Coming Soon
 $345,500Coming Soon3 beds 3 baths1,271 sq. ft.
449 W Oaks Trail, Woodstock, GA 30188
MLS# 7336199Listed by: ATLANTA COMMUNITIES - New
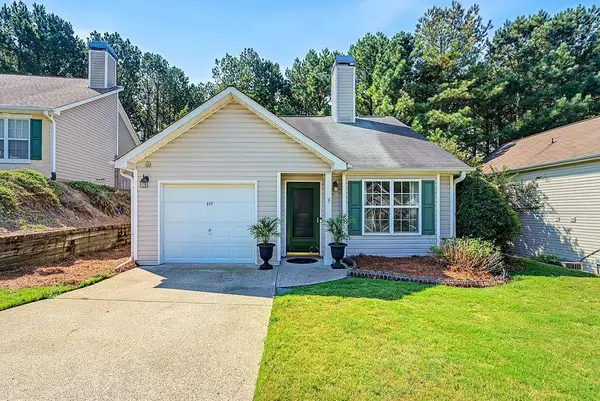 $330,000Active2 beds 2 baths1,130 sq. ft.
217 Parkridge Drive, Woodstock, GA 30189
MLS# 7835172Listed by: MAXIMUM ONE REALTY GREATER ATL. - New
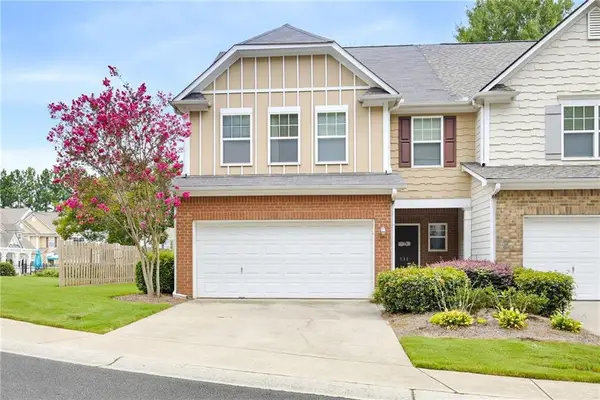 $392,000Active3 beds 3 baths1,725 sq. ft.
511 Hillside Trail, Woodstock, GA 30188
MLS# 7814802Listed by: RB REALTY


Protect your home and budget from life's surprises with an Assurant Home Warranty, backed by a partner that supports you through every step of homeownership. Explore Plans.
© 2023 - 2026 ERA Franchise Systems LLC. All rights reserved. ERA Franchise Systems LLC fully supports the principles of the Fair Housing Act and the Equal Opportunity Act. ERA, ERA Real Estate powered, and their respective logos are registered service marks of ERA Franchise Systems LLC. Each office is independently owned and operated.