
320 Lantana Lane, Woodstock, GA 30188
Local realty services provided by:ERA Kings Bay Realty
320 Lantana Lane,Woodstock, GA 30188
$615,000
- 3 Beds
- 4 Baths
- 2,157 sq. ft.
- Townhouse
- Active
Listed by: jan cooler
Office: re/max town & country
MLS#:10888312
Source:METROMLS
Price summary
- Price:$615,000
- Price per sq. ft.:$285.12
- Monthly HOA dues:$300
About this home
Incredibly desirable location that is truly in the Heart of Downtown Woodstock at 28 and Mill. Directly on Noonday Creek Trail. Just steps away from the Reeves House, Reformation Brewery, and all of the shops, restaurants, and live music for living the Downtown Woodstock Lifestyle. Be right where the action is, while enjoying the private feel of this luxury end unit townhome that overlooks a lovely greenspace with a fenced front and side yard for the fur babies. An entertainer's dream come true for the host/hostess with the MOST! Inviting family and friends over will be a breeze with the easy, welcoming flow of the open floor plan with huge kitchen, dining, living space, and back deck. It's the perfect spot for friends and family to meet up to enjoy all that Woodstock has to offer. And if that was not enough, 28 and Mill is also just steps away from from the new Woodstock Mill District which opens in the Spring of 2027 with a brand new Publix as it flagship anchor alongside a variety of shops and eateries. Absolutely the best townhome location in Downtown Woodstock....
Contact an agent
Home facts
- Year built:2018
- Subdivision & Development:28 and Mill
- Listing ID #:10888312
- Updated:November 12, 2026 at 01:08 PM
Rooms and interior
- Bedrooms:3
- Total bathrooms:4
- Full bathrooms:3
- Half bathrooms:1
- Flooring:Hardwood
- Kitchen Description:Breakfast Bar, Cooktop, Dishwasher, Disposal, Microwave, Oven (Wall), Pantry, Refrigerator, Solid Surface Counters, Stainless Steel Appliance(s)
- Living area:2,157 sq. ft.
Heating and cooling
- Cooling:Ceiling Fan(s), Central Air, Zoned
- Heating:Heat Pump, Natural Gas, Zoned
- Central air:Yes
Structure and exterior
- Roof:Composition
- Year built:2018
- Building area:2,157 sq. ft.
- Lot area:0.02 Acres
- Lot Features:Private
- Architectural Style:Brick Front, Traditional
- Construction Materials:Brick, Concrete
- Exterior Features:Deck
- Foundation Description:Slab
- Levels:3+ Story
Schools
- High school:Woodstock
- Middle school:Woodstock
- Elementary school:Woodstock
Utilities
- Water:Public, Water Available
- Sewer:Public Sewer, Sewer Connected
Finances and disclosures
- Price:$615,000
- Price per sq. ft.:$285.12
- Tax amount:$6,700 (2026)
Features and amenities
- Appliances:Cooktop, Dishwasher, Disposal, Dryer, Microwave, Oven (Wall), Refrigerator, Stainless Steel Appliance(s), Washer
- Laundry features:Dryer, Laundry, Upper Level, Washer
- Amenities:Carbon Monoxide Detector(s), Double Pane Windows, Fire Sprinkler System, High Ceilings, Security System, Smoke Detector(s)
Parking
- Total parking spaces:2
- Parking description:Garage, Garage Door Opener, Parking Pad, Side/Rear Entrance
- Garage:Yes
 2026 Georgia MLS. All rights reserved. Information Deem Reliable But Not Guaranteed November 12, 2026
New listings near 320 Lantana Lane
- Coming Soon
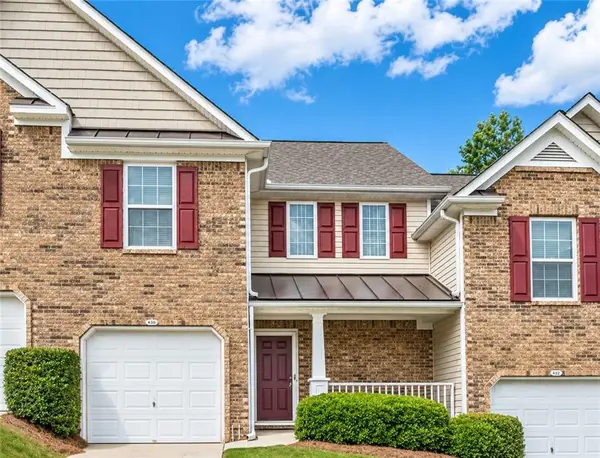 $285,000Coming Soon2 beds 2 baths1,376 sq. ft.
249 Fox Creek Boulevard, Woodstock, GA 30188
MLS# 7866997Listed by: KELLER WILLIAMS REALTY ATL NORTH - Coming Soon
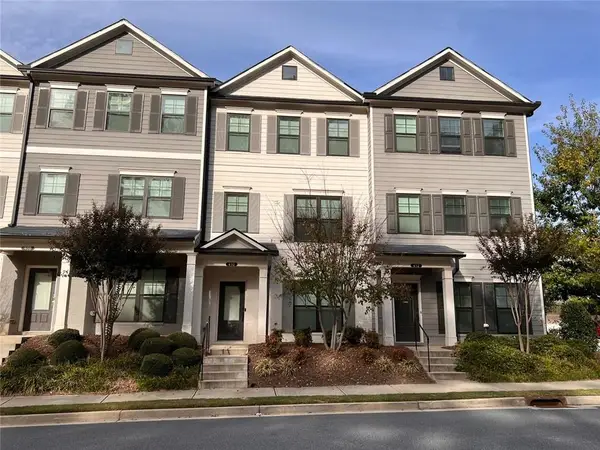 $405,000Coming Soon3 beds 4 baths2,000 sq. ft.
410 Stovall Place, Woodstock, GA 30188
MLS# 7865901Listed by: BERKSHIRE HATHAWAY HOMESERVICES GEORGIA PROPERTIES - Coming Soon
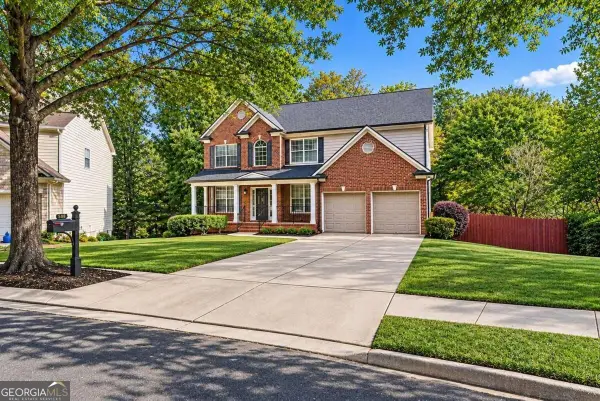 $875,000Coming Soon5 beds 4 baths3,936 sq. ft.
508 Melody Place, Woodstock, GA 30188
MLS# 10885953Listed by: AXEN Realty - Coming Soon
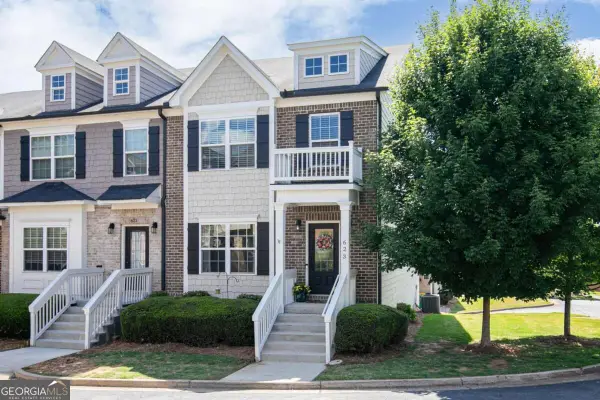 $410,000Coming Soon3 beds 4 baths3,363 sq. ft.
623 Sweet Bay Ridge, Woodstock, GA 30188
MLS# 10884850Listed by: Keller Williams Realty - Coming Soon
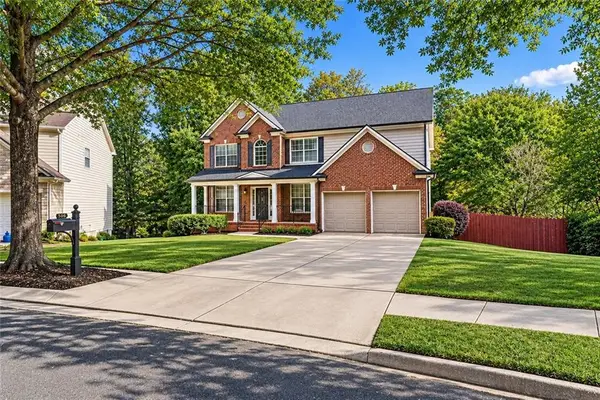 $875,000Coming Soon5 beds 4 baths3,936 sq. ft.
508 Melody Place, Woodstock, GA 30188
MLS# 7862003Listed by: AXEN REALTY, LLC - Coming Soon
 $400,000Coming Soon3 beds 2 baths2,100 sq. ft.
525 Penny Lane, Woodstock, GA 30188
MLS# 7344841Listed by: HARRY NORMAN REALTORS - Coming Soon
 $345,500Coming Soon3 beds 3 baths1,271 sq. ft.
449 W Oaks Trail, Woodstock, GA 30188
MLS# 7336199Listed by: ATLANTA COMMUNITIES - New
 $440,000Active3 beds 3 baths2,204 sq. ft.
1027 Knotts Pointe Drive, Woodstock, GA 30188
MLS# 7865930Listed by: KELLER WILLIAMS RLTY, FIRST ATLANTA - New
 $345,000Active3 beds 2 baths2,226 sq. ft.
420 Sherwood Drive, Woodstock, GA 30188
MLS# 7867429Listed by: BERKSHIRE HATHAWAY HOMESERVICES GEORGIA PROPERTIES - New
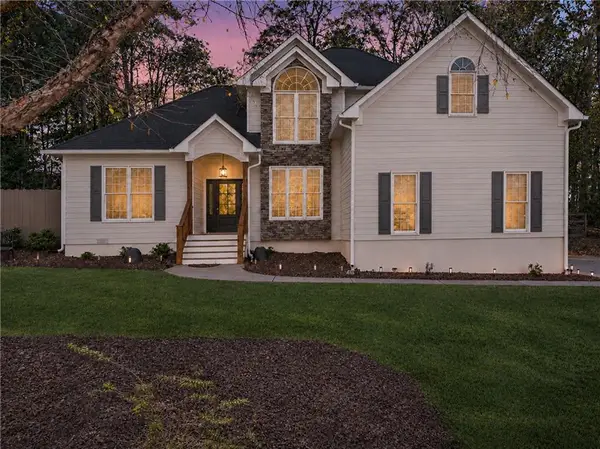 $625,000Active4 beds 3 baths3,000 sq. ft.
417 Lovinggood Landing Drive, Woodstock, GA 30189
MLS# 7866042Listed by: KELLER WILLIAMS REALTY NORTHWEST, LLC.


Protect your home and budget from life's surprises with an Assurant Home Warranty, backed by a partner that supports you through every step of homeownership. Explore Plans.
© 2023 - 2026 ERA Franchise Systems LLC. All rights reserved. ERA Franchise Systems LLC fully supports the principles of the Fair Housing Act and the Equal Opportunity Act. ERA, ERA Real Estate powered, and their respective logos are registered service marks of ERA Franchise Systems LLC. Each office is independently owned and operated.