
323 West Lane, Woodstock, GA 30188
Local realty services provided by:ERA Towne Square Realty, Inc.
323 West Lane,Woodstock, GA 30188
$415,000
- 3 Beds
- 2 Baths
- 1,784 sq. ft.
- Single family
- Active
Listed by: jennifer tolley
Office: 1 look real estate
MLS#:7836844
Source:FIRSTMLS
Price summary
- Price:$415,000
- Price per sq. ft.:$232.62
About this home
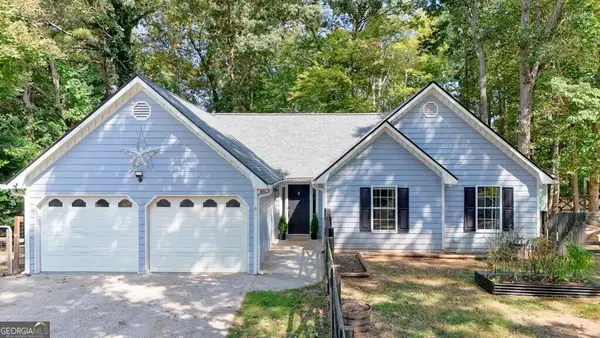
This updated home offers the perfect combination — thoughtful renovations, major system improvements, a large backyard/lot and no HOA.
Inside, hardwood floors flow through the main living areas, including a light-filled family room with fireplace. The kitchen features stainless steel appliances, abundant cabinetry and plenty of workspace. Upstairs, spacious bedrooms with vaulted ceilings offer flexibility for bedrooms, office or play space.
Master is on the main. The beautifully renovated primary bathroom is a standout, featuring a freestanding soaking tub, double vanity, modern black fixtures and stylish finishes. Additional updates throughout give the home a fresh, comfortable feel while maintaining its character.
Major improvements include a new roof in 2023, new furnace and accessible ductwork in 2023, HVAC condenser in 2020 and water heater in 2017. The HVAC has also been regularly maintained through an annual service contract.
Outside, enjoy a covered front porch and a large backyard with plenty of room to play, entertain or relax. A drive-under garage provides parking along with additional storage potential plus an unfinised basement area.
All of this in a convenient Woodstock location close to shopping, dining and everyday necessities—with no HOA. Updated, well-maintained and ready for its next owners (Drone photos were taken in the winter before grass was established in the backyard)...
Contact an agent
Home facts
- Year built:1985
- Subdivision & Development:East Cherokee Village
- Listing ID #:7836844
- Updated:September 17, 2026 at 01:42 PM
Rooms and interior
- Bedrooms:3
- Total bathrooms:2
- Full bathrooms:2
- Flooring:Hardwood
- Bathrooms Description:Separate Tub/Shower, Soaking Tub
- Kitchen Description:Cabinets Stain, Dishwasher, Eat-in Kitchen, Gas Range, Range Hood, Refrigerator
- Bedroom Description:Master on Main
- Basement Description:Driveway Access, Partial, Unfinished
- Living area:1,784 sq. ft.
Heating and cooling
- Cooling:Central Air
- Heating:Central
- Central air:Yes
Structure and exterior
- Roof:Shingle
- Year built:1985
- Building area:1,784 sq. ft.
- Lot area:0.51 Acres
- Lot Features:Back Yard, Front Yard
- Architectural Style:Cape Cod
- Construction Materials:Cement Siding
- Exterior Features:Covered, Front Porch
- Levels:2 Story
Schools
- High school:River Ridge
- Middle school:Mill Creek
- Elementary school:Arnold Mill
Utilities
- Water:Public, Water Available
- Sewer:Septic Tank
Finances and disclosures
- Price:$415,000
- Price per sq. ft.:$232.62
- Tax amount:$3,266 (2025)
Features and amenities
- Laundry features:In Hall, Main Level
- Amenities:High Ceilings 9 ft Main, His and Hers Closets
Parking
- Parking description:Attached, Drive Under Main Level, Driveway, Garage, Garage Faces Side, Level Driveway
- Garage spaces:2
 Listings identified with the FMLS IDX logo come from FMLS and are held by brokerage firms other than the owner of this website. The listing brokerage is identified in any listing details. Information is deemed reliable but is not guaranteed. If you believe any FMLS listing contains material that infringes your copyrighted work please click here (https://www.fmls.com/dmca) to review our DMCA policy and learn how to submit a takedown request. ©2026 First Multiple Listing Service, Inc.
New listings near 323 West Lane
- Coming Soon
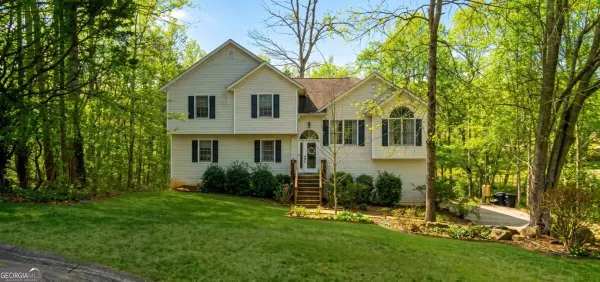 $425,000Coming Soon3 beds 1 baths2,302 sq. ft.
320 Bouldercrest Way, Woodstock, GA 30188
MLS# 10847171Listed by: Keller Williams Realty First Atlanta - Coming Soon
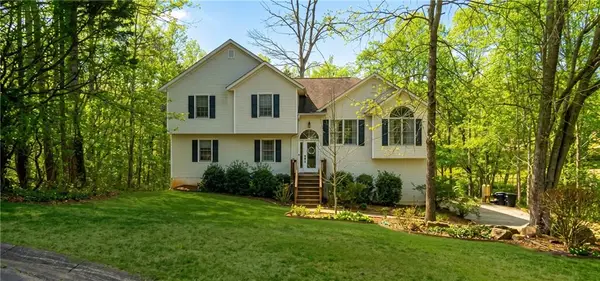 $425,000Coming Soon3 beds 1 baths2,302 sq. ft.
320 Bouldercrest Way, Woodstock, GA 30188
MLS# 7833244Listed by: KELLER WILLIAMS RLTY, FIRST ATLANTA - Coming Soon
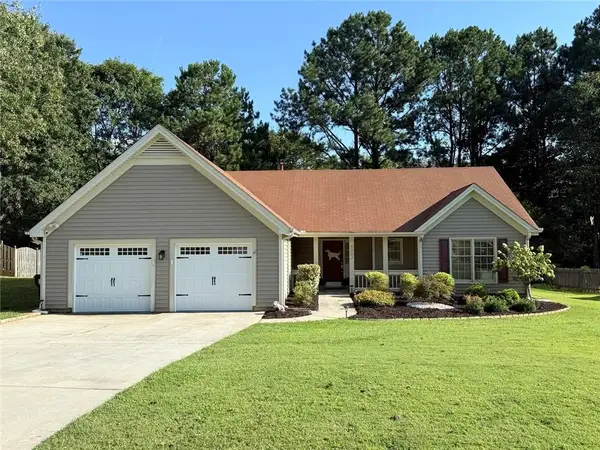 $450,000Coming Soon3 beds 2 baths1,971 sq. ft.
4803 Augustus Court, Woodstock, GA 30188
MLS# 7837908Listed by: KELLER WILLIAMS REALTY ATL NORTH - Coming Soon
 $350,000Coming Soon4 beds 3 baths2,294 sq. ft.
755 Cedar Creek Way, Woodstock, GA 30189
MLS# 10845599Listed by: Renee Kunkler Realty - Coming Soon
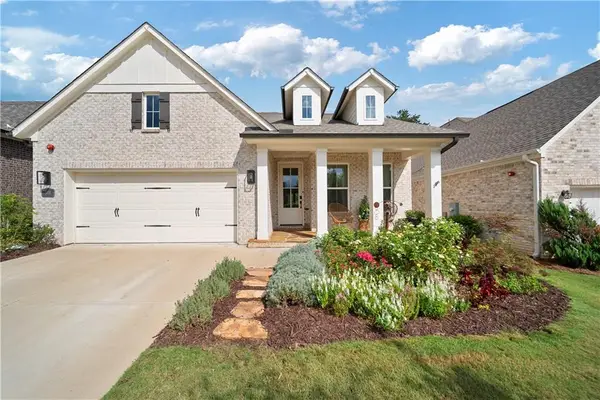 $785,000Coming Soon3 beds 3 baths3,663 sq. ft.
318 Carriage Glen Lane, Woodstock, GA 30188
MLS# 7835797Listed by: COMPASS - Coming Soon
 $350,000Coming Soon4 beds 3 baths2,294 sq. ft.
755 Cedar Creek Way, Woodstock, GA 30189
MLS# 7834625Listed by: RENEE KUNKLER REALTY - Coming Soon
 $1,285,000Coming Soon6 beds 5 baths6,465 sq. ft.
437 Hathaway Avenue, Woodstock, GA 30188
MLS# 7831464Listed by: ATLANTA FINE HOMES SOTHEBY'S INTERNATIONAL - Coming Soon
 $400,000Coming Soon3 beds 2 baths2,100 sq. ft.
525 Penny Lane, Woodstock, GA 30188
MLS# 7344841Listed by: HARRY NORMAN REALTORS - Coming Soon
 $345,500Coming Soon3 beds 3 baths1,271 sq. ft.
449 W Oaks Trail, Woodstock, GA 30188
MLS# 7336199Listed by: ATLANTA COMMUNITIES - New
 $390,000Active3 beds 2 baths
1372 Towne Harbor Trail, Woodstock, GA 30189
MLS# 10847545Listed by: 1 Look Real Estate


Protect your home and budget from life's surprises with an Assurant Home Warranty, backed by a partner that supports you through every step of homeownership. Explore Plans.
© 2023 - 2026 ERA Franchise Systems LLC. All rights reserved. ERA Franchise Systems LLC fully supports the principles of the Fair Housing Act and the Equal Opportunity Act. ERA, ERA Real Estate powered, and their respective logos are registered service marks of ERA Franchise Systems LLC. Each office is independently owned and operated.