
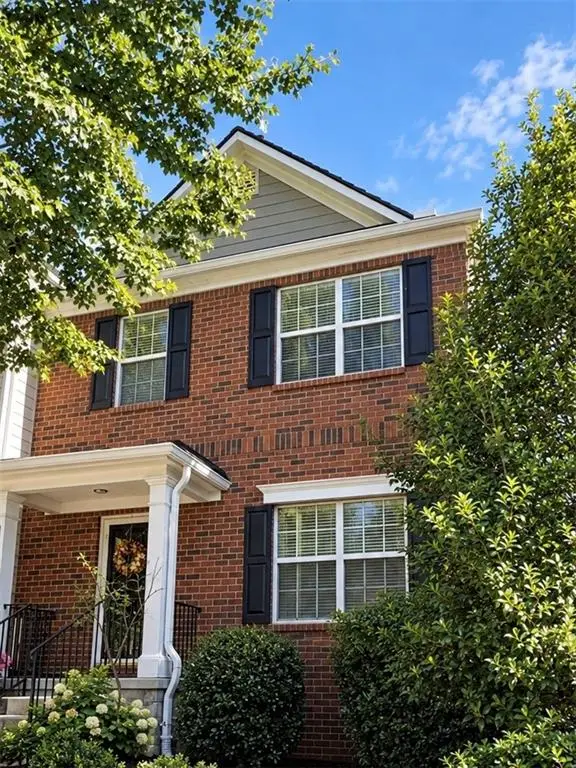
379 Cherryhill Lane, Woodstock, GA 30188
Local realty services provided by:ERA Hirsch Real Estate Team
379 Cherryhill Lane,Woodstock, GA 30188
$389,000
- 3 Beds
- 3 Baths
- - sq. ft.
- Townhouse
- Active
Listed by: william livesay
Office: re/max town & country
MLS#:10818525
Source:METROMLS
Price summary
- Price:$389,000
- Monthly HOA dues:$125
About this home
This beautifully designed townhome offers low-maintenance living, modern upgrades, and an unbeatable location just minutes from downtown Woodstock where you can dine, shop & listen to free concerts on the lawn. Step inside to discover a bright, open-concept floor plan filled with natural light-ideal for both everyday living and entertaining. The kitchen features granite countertops, ample cabinet space, and a functional layout that makes cooking and hosting easy. The oversized primary suite provides a comfortable retreat with enough space for a home office, sitting area, or flex space-perfect for today's lifestyle. An upstairs laundry room adds everyday convenience, while thoughtful storage throughout makes staying organized simple. Enjoy your own private back deck with green space (no neighbors behind you), ideal for relaxing evenings, grilling, or creating your own outdoor living space. New luxury vinyl flooring through out and fresh interior paint. Friendly neighborhood with community pavilion and playground. Zoned for top-rated schools and offering quick access to I-575, commuting to Atlanta and surrounding areas is easy and convenient....
Contact an agent
Home facts
- Year built:2020
- Subdivision & Development:East of Main
- Listing ID #:10818525
- Updated:September 27, 2026 at 10:50 AM
Rooms and interior
- Bedrooms:3
- Total bathrooms:3
- Full bathrooms:2
- Half bathrooms:1
- Flooring:Vinyl
- Dining Description:Living Room/Dining Room Combo
- Bathrooms Description:Double Vanity
- Kitchen Description:Breakfast Area, Breakfast Bar, Dishwasher, Disposal, Kitchen Island, Microwave, Pantry, Solid Surface Counters, Walk-in Pantry
- Bedroom Description:Roommate Plan, Walk-In Closet(s)
Heating and cooling
- Cooling:Ceiling Fan(s), Central Air, Electric
- Heating:Central, Forced Air, Natural Gas
- Central air:Yes
Structure and exterior
- Roof:Composition
- Year built:2020
- Lot area:0.04 Acres
- Lot Features:Level
- Architectural Style:Traditional
- Construction Materials:Brick, Concrete
- Exterior Features:Deck
- Foundation Description:Slab
- Levels:2 Story
Schools
- High school:River Ridge
- Middle school:Mill Creek
- Elementary school:Little River
Utilities
- Water:Public, Water Available
- Sewer:Public Sewer, Sewer Available, Sewer Connected
Finances and disclosures
- Price:$389,000
- Tax amount:$4,857 (2025)
Features and amenities
- Appliances:Dishwasher, Disposal, Gas Water Heater, Microwave
- Laundry features:Laundry, Upper Level
- Amenities:Double Pane Windows, Fire Sprinkler System, Gas Water Heater, High Ceilings, Pulldown Attic Stairs, Smoke Detector(s), Tray Ceiling(s)
Parking
- Total parking spaces:2
- Parking description:Attached, Garage, Garage Door Opener, Kitchen Level
- Garage:Yes
 2026 Georgia MLS. All rights reserved. Information Deem Reliable But Not Guaranteed September 27, 2026
New listings near 379 Cherryhill Lane
- Coming Soon
 $359,000Coming Soon2 beds 3 baths1,804 sq. ft.
1415 Bay Overlook Drive, Woodstock, GA 30188
MLS# 7845129Listed by: NORTHGATE REALTY BROKERS, LLC. - Coming Soon
 $975,000Coming Soon4 beds 4 baths3,712 sq. ft.
565 Mountain Road, Woodstock, GA 30188
MLS# 7844762Listed by: KELLER WILLIAMS REALTY PEACHTREE RD. - Coming Soon
 $975,000Coming Soon4 beds 4 baths3,712 sq. ft.
565 Mountain Road, Woodstock, GA 30188
MLS# 10853519Listed by: Keller Williams Realty PeachtreeRoad - Coming Soon
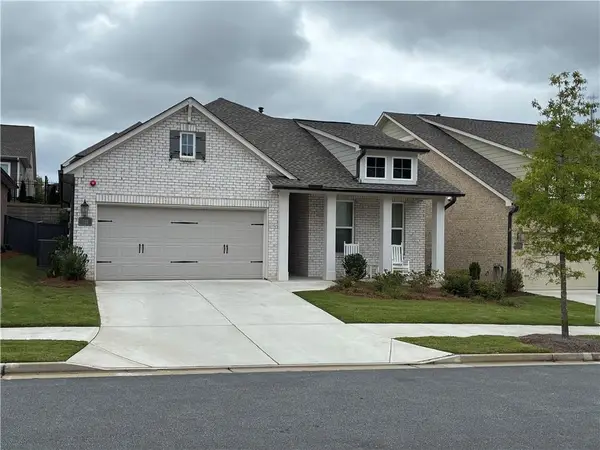 $625,000Coming Soon2 beds 2 baths1,852 sq. ft.
711 Rising Moon Drive, Woodstock, GA 30188
MLS# 7842199Listed by: ATLANTA COMMUNITIES - Coming Soon
 $350,000Coming Soon4 beds 3 baths2,294 sq. ft.
755 Cedar Creek Way, Woodstock, GA 30189
MLS# 10845599Listed by: Renee Kunkler Realty - Coming Soon
 $350,000Coming Soon4 beds 3 baths2,294 sq. ft.
755 Cedar Creek Way, Woodstock, GA 30189
MLS# 7834625Listed by: RENEE KUNKLER REALTY - Coming Soon
 $1,285,000Coming Soon6 beds 5 baths6,465 sq. ft.
437 Hathaway Avenue, Woodstock, GA 30188
MLS# 7831464Listed by: ATLANTA FINE HOMES SOTHEBY'S INTERNATIONAL - Coming Soon
 $400,000Coming Soon3 beds 2 baths2,100 sq. ft.
525 Penny Lane, Woodstock, GA 30188
MLS# 7344841Listed by: HARRY NORMAN REALTORS - Coming Soon
 $345,500Coming Soon3 beds 3 baths1,271 sq. ft.
449 W Oaks Trail, Woodstock, GA 30188
MLS# 7336199Listed by: ATLANTA COMMUNITIES - New
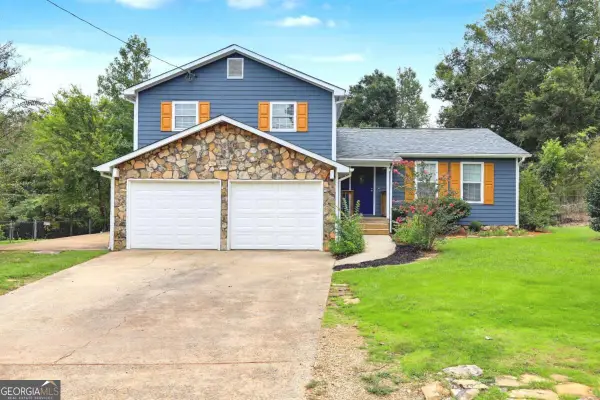 $399,900Active3 beds 2 baths
3447 Trickum Road, Woodstock, GA 30188
MLS# 10853894Listed by: Keller Williams Realty Atl. Partners


Protect your home and budget from life's surprises with an Assurant Home Warranty, backed by a partner that supports you through every step of homeownership. Explore Plans.
© 2023 - 2026 ERA Franchise Systems LLC. All rights reserved. ERA Franchise Systems LLC fully supports the principles of the Fair Housing Act and the Equal Opportunity Act. ERA, ERA Real Estate powered, and their respective logos are registered service marks of ERA Franchise Systems LLC. Each office is independently owned and operated.