
424 Highlands Loop, Woodstock, GA 30188
Local realty services provided by:ERA Hirsch Real Estate Team
Listed by: carly nassar
Office: compass
MLS#:10881514
Source:METROMLS
Price summary
- Price:$495,000
- Price per sq. ft.:$249.5
- Monthly HOA dues:$77.08
About this home
Set within the gated Woodstock community, Mountain Brook, this inviting home offers a wonderful balance of comfortable living and spaces to gather. A stone-accented exterior, covered front porch and room for a bench swing set the tone, while inside, natural light and an open flow make everyday living feel easy. The main level brings everyone together, with a spacious family room anchored by a gas fireplace that opens to the kitchen and breakfast area. Painted cabinetry, granite countertops, newer stainless steel appliances and an oversized double pantry make the kitchen as practical as it is welcoming. A wall of windows fills the breakfast area with light and looks out to the screened porch and backyard, creating an easy connection between indoor and outdoor living. A separate dining room offers space for holiday dinners and special occasions, while a two-story foyer, convenient half bath and laundry room off the garage entry round out the main level. Upstairs, the spacious primary suite feels like a retreat at the end of the day, complete with a soaking tub, glass-enclosed shower, double vanity and generous his-and-hers closets with built-in drawers. Two additional bedrooms with spacious closets and a shared bath offer flexibility for family, guests or a home office. Outside, the vaulted screened porch with its stained wood ceiling may quickly become a favorite spot for crisp fall mornings, weekend game days and evenings with friends. The fenced backyard offers established landscaping, Japanese maples and privacy trees, with a cobblestone path leading to a fire pit and a backyard swing for slower afternoons. The neighborhoods own private Lake Gordy is another lovely spot for a fall walk or a little fishing, and the community pool adds one more reason to enjoy the outdoors close to home. When it's time to explore, Downtown Woodstock is just minutes away, with local shops, restaurants, breweries, parks and events that make it easy to enjoy a night out or a weekend close to home. Historic Roswell is also within easy reach, along with the trails, scenic views and outdoor adventures of North Georgia's foothills. It's a great combination of neighborhood charm, outdoor living and access to some of the area's favorite destinations....
Contact an agent
Home facts
- Year built:2004
- Subdivision & Development:Mountain Brook
- Listing ID #:10881514
- Updated:November 12, 2026 at 01:08 PM
Rooms and interior
- Bedrooms:3
- Total bathrooms:3
- Full bathrooms:2
- Half bathrooms:1
- Flooring:Carpet, Hardwood
- Dining Description:Separate Room
- Kitchen Description:Breakfast Bar, Breakfast Room, Dishwasher, Disposal, Microwave, Oven/Range (Combo), Pantry, Refrigerator, Solid Surface Counters
- Living area:1,984 sq. ft.
Heating and cooling
- Cooling:Ceiling Fan(s), Central Air
- Heating:Central, Electric, Natural Gas
- Central air:Yes
Structure and exterior
- Roof:Composition
- Year built:2004
- Building area:1,984 sq. ft.
- Lot area:0.15 Acres
- Lot Features:Level, Private
- Architectural Style:Cape Cod, Craftsman, Traditional
- Construction Materials:Stone
- Foundation Description:Slab
- Levels:2 Story
Schools
- High school:River Ridge
- Middle school:Mill Creek
- Elementary school:Arnold Mill
Utilities
- Water:Public, Water Available
- Sewer:Public Sewer, Sewer Available
Finances and disclosures
- Price:$495,000
- Price per sq. ft.:$249.5
- Tax amount:$5,453 (2025)
Features and amenities
- Appliances:Dishwasher, Disposal, Microwave, Oven/Range (Combo), Refrigerator
- Laundry features:In Mud Room
- Amenities:High Ceilings, Smoke Detector(s), Vaulted Ceiling(s)
Parking
- Total parking spaces:2
- Parking description:Attached, Garage
- Garage:Yes
 2026 Georgia MLS. All rights reserved. Information Deem Reliable But Not Guaranteed November 12, 2026
New listings near 424 Highlands Loop
- Coming Soon
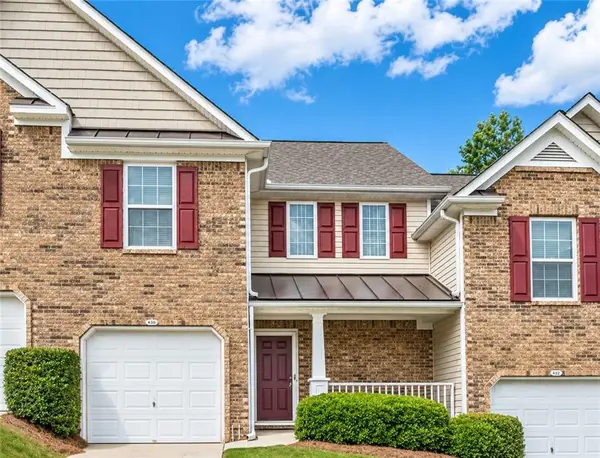 $285,000Coming Soon2 beds 2 baths1,376 sq. ft.
249 Fox Creek Boulevard, Woodstock, GA 30188
MLS# 7866997Listed by: KELLER WILLIAMS REALTY ATL NORTH - Coming Soon
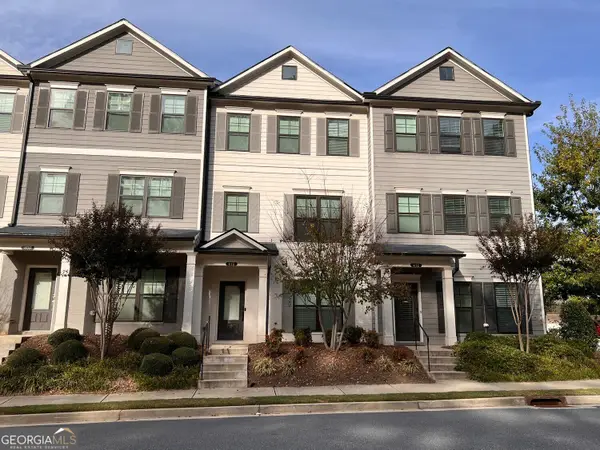 $405,000Coming Soon3 beds 4 baths1,919 sq. ft.
410 Stovall Place, Woodstock, GA 30188
MLS# 10887306Listed by: BHHS Georgia Properties - Coming Soon
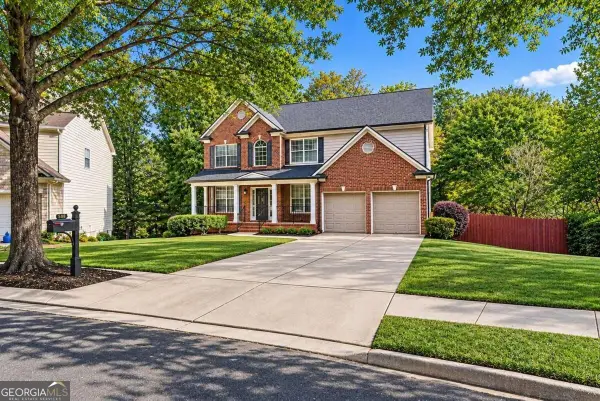 $875,000Coming Soon5 beds 4 baths3,936 sq. ft.
508 Melody Place, Woodstock, GA 30188
MLS# 10885953Listed by: AXEN Realty - Coming Soon
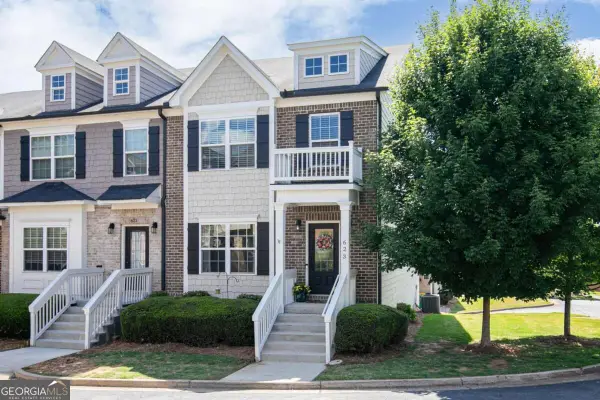 $410,000Coming Soon3 beds 4 baths3,363 sq. ft.
623 Sweet Bay Ridge, Woodstock, GA 30188
MLS# 10884850Listed by: Keller Williams Realty - Coming Soon
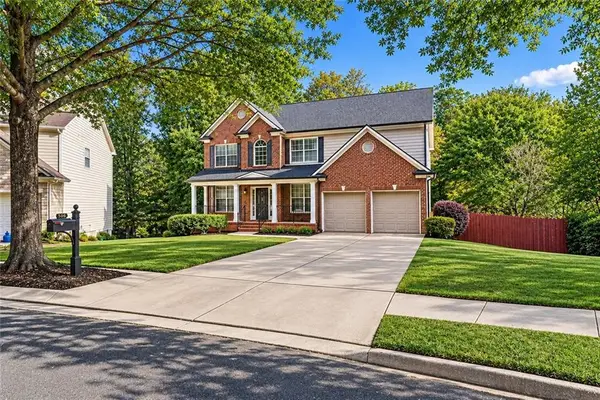 $875,000Coming Soon5 beds 4 baths3,936 sq. ft.
508 Melody Place, Woodstock, GA 30188
MLS# 7862003Listed by: AXEN REALTY, LLC - Coming Soon
 $400,000Coming Soon3 beds 2 baths2,100 sq. ft.
525 Penny Lane, Woodstock, GA 30188
MLS# 7344841Listed by: HARRY NORMAN REALTORS - Coming Soon
 $345,500Coming Soon3 beds 3 baths1,271 sq. ft.
449 W Oaks Trail, Woodstock, GA 30188
MLS# 7336199Listed by: ATLANTA COMMUNITIES - New
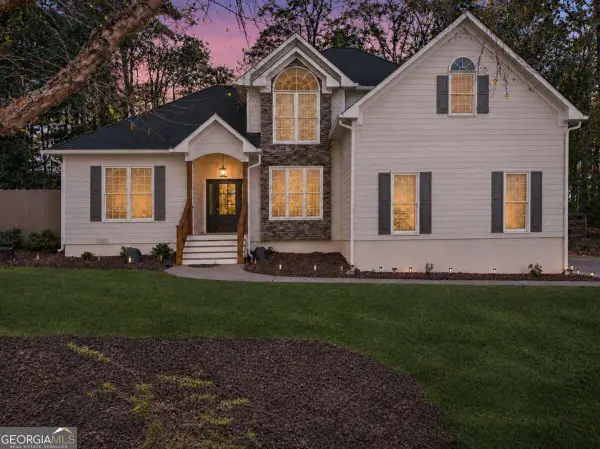 $625,000Active4 beds 3 baths3,000 sq. ft.
417 Lovinggood Landing Drive, Woodstock, GA 30189
MLS# 10889010Listed by: Keller Williams Northwest - New
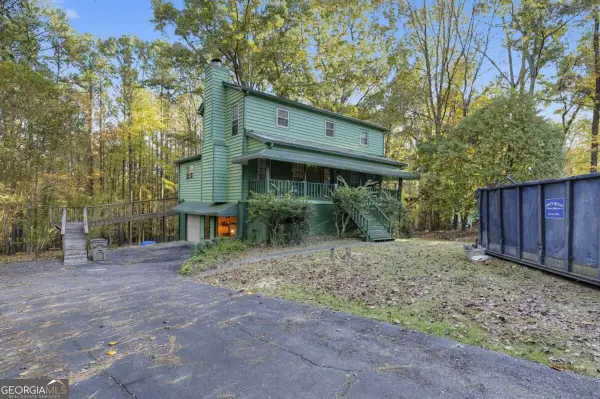 $320,000Active3 beds 2 baths1,616 sq. ft.
393 N Victoria Road, Woodstock, GA 30189
MLS# 10888883Listed by: TOP Brokerage - New
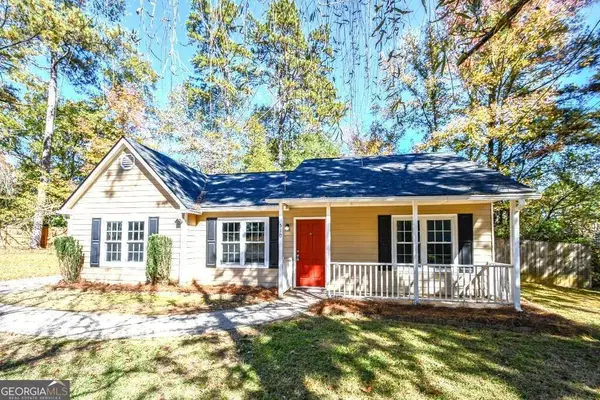 $325,000Active3 beds 2 baths
510 Oakwood Court, Woodstock, GA 30188
MLS# 10888947Listed by: Clickit Realty Inc.


Protect your home and budget from life's surprises with an Assurant Home Warranty, backed by a partner that supports you through every step of homeownership. Explore Plans.
© 2023 - 2026 ERA Franchise Systems LLC. All rights reserved. ERA Franchise Systems LLC fully supports the principles of the Fair Housing Act and the Equal Opportunity Act. ERA, ERA Real Estate powered, and their respective logos are registered service marks of ERA Franchise Systems LLC. Each office is independently owned and operated.