
5043 Baywood Lane, Woodstock, GA 30188
Local realty services provided by:ERA Kings Bay Realty
5043 Baywood Lane,Woodstock, GA 30188
$825,000
- 5 Beds
- 5 Baths
- 5,561 sq. ft.
- Single family
- Coming Soon
Listed by: lavanya thadiparthi, sekhar thadiparthi
Office: sekhars realty, inc.
MLS#:10893541
Source:METROMLS
Price summary
- Price:$825,000
- Price per sq. ft.:$148.35
About this home
Welcome to 5043 Baywood Lane, a beautifully maintained, north-facing home in Woodstock with bright, open living spaces and stylish finishes throughout. Step into the kitchen and picture guests lingering over appetizers while you finish dinner. Quartz countertops offer plenty of room to prep and serve, while new stainless steel appliances and generous cabinetry make everyday cooking easy. Head out to the spacious rear deck for morning coffee overlooking the woods, or spend the afternoon in the private, fenced backyard, where generous side yards leave room to garden, play, or host a cookout. Upstairs, the oversized primary suite offers a quiet place to unwind, while spacious secondary bedrooms and a versatile loft give you room for overnight guests, a home office, or movie nights. A two-car garage and full unfinished basement offer ample storage and room to make the space your own. Spend sunny afternoons at the nearby community pool and enjoy easy access to Woodstock shopping, dining, parks, and schools, with Milton and Alpharetta also within reach....
Contact an agent
Home facts
- Year built:2024
- Subdivision & Development:HOLLY FARM PH 1B
- Listing ID #:10893541
- Updated:November 20, 2026 at 08:30 PM
Rooms and interior
- Bedrooms:5
- Total bathrooms:5
- Full bathrooms:4
- Half bathrooms:1
- Flooring:Carpet, Hardwood
- Dining Description:Seats 12+
- Bathrooms Description:Double Vanity
- Kitchen Description:Breakfast Bar, Dishwasher, Disposal, Kitchen Island, Microwave, Solid Surface Counters
- Bedroom Description:Walk-In Closet(s)
- Basement Description:Bath/Stubbed, Exterior Entry, Interior Entry
- Living area:5,561 sq. ft.
Heating and cooling
- Cooling:Central Air
- Heating:Natural Gas
- Central air:Yes
Structure and exterior
- Roof:Composition
- Year built:2024
- Building area:5,561 sq. ft.
- Lot area:0.23 Acres
- Lot Features:Level
- Architectural Style:Craftsman, Traditional
- Construction Materials:Wood Siding
- Exterior Features:Deck, Deck/Patio
- Levels:3+ Story
Schools
- High school:Sequoyah
- Middle school:Dean Rusk
- Elementary school:Mountain Road
Utilities
- Water:Public
- Sewer:Public Sewer
Finances and disclosures
- Price:$825,000
- Price per sq. ft.:$148.35
- Tax amount:$10,126 (2025)
Features and amenities
- Appliances:Dishwasher, Disposal, Gas Water Heater, Microwave
- Laundry features:Laundry, Upper Level
- Amenities:Carbon Monoxide Detector(s), Gas Water Heater, Smoke Detector(s)
Parking
- Total parking spaces:2
- Parking description:Garage
- Garage:Yes
 2026 Georgia MLS. All rights reserved. Information Deem Reliable But Not Guaranteed November 20, 2026
New listings near 5043 Baywood Lane
- Coming Soon
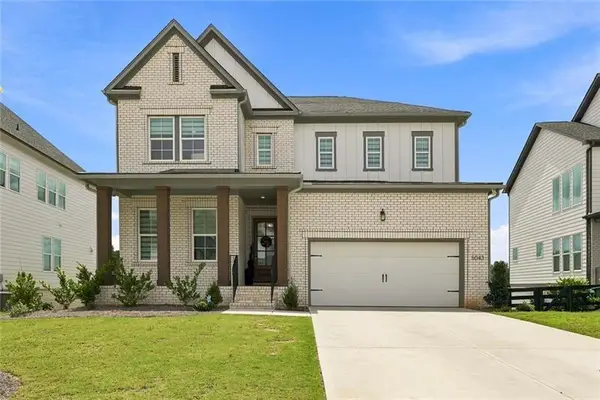 $825,000Coming Soon5 beds 5 baths5,561 sq. ft.
5043 Baywood Lane, Woodstock, GA 30188
MLS# 7870751Listed by: SEKHARS REALTY, LLC. - Coming Soon
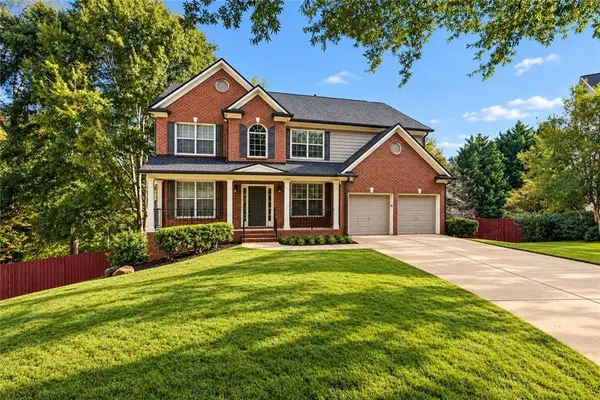 $875,000Coming Soon5 beds 4 baths3,936 sq. ft.
508 Melody Place, Woodstock, GA 30188
MLS# 7869789Listed by: KELLER WILLIAMS REALTY WEST ATLANTA - Coming Soon
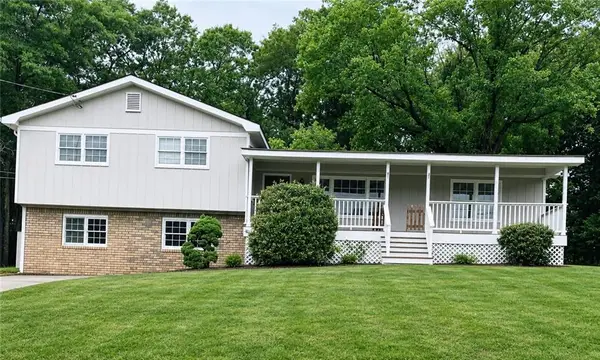 $399,999Coming Soon4 beds 2 baths2,130 sq. ft.
104 Little River Drive, Woodstock, GA 30188
MLS# 7868907Listed by: KELLER WILLIAMS REALTY ATLANTA PARTNERS - Coming Soon
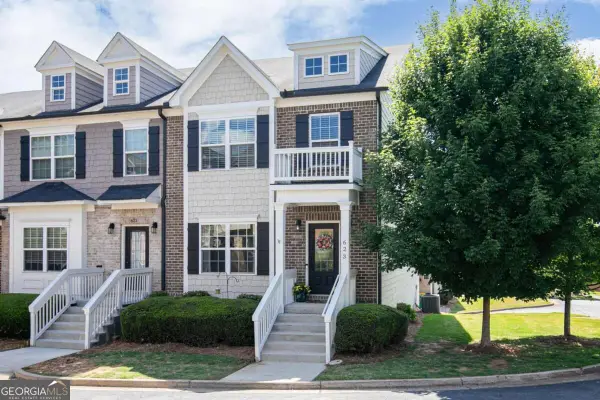 $410,000Coming Soon3 beds 4 baths3,363 sq. ft.
623 Sweet Bay Ridge, Woodstock, GA 30188
MLS# 10884850Listed by: Keller Williams Realty - Coming Soon
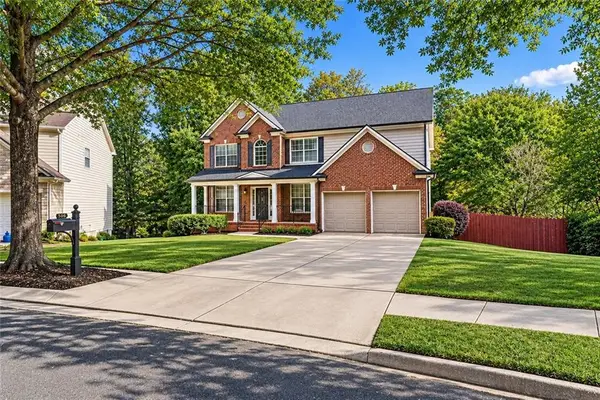 $875,000Coming Soon5 beds 4 baths3,936 sq. ft.
508 Melody Place, Woodstock, GA 30188
MLS# 7862003Listed by: AXEN REALTY, LLC - Coming Soon
 $400,000Coming Soon3 beds 2 baths2,100 sq. ft.
525 Penny Lane, Woodstock, GA 30188
MLS# 7344841Listed by: HARRY NORMAN REALTORS - Coming Soon
 $345,500Coming Soon3 beds 3 baths1,271 sq. ft.
449 W Oaks Trail, Woodstock, GA 30188
MLS# 7336199Listed by: ATLANTA COMMUNITIES - New
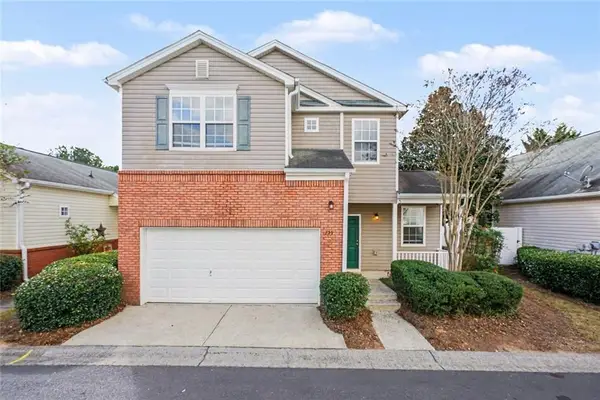 $334,900Active3 beds 2 baths1,611 sq. ft.
159 Swanee Lane, Woodstock, GA 30188
MLS# 7871106Listed by: ENTERA REALTY, LLC - Open Tue, 4 to 6pmNew
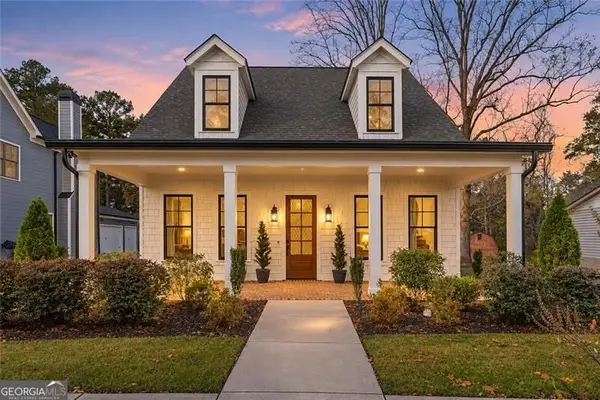 $897,650Active4 beds 3 baths2,672 sq. ft.
107 Robinhood A Drive, Woodstock, GA 30188
MLS# 10893890Listed by: Century 21 Results


Protect your home and budget from life's surprises with an Assurant Home Warranty, backed by a partner that supports you through every step of homeownership. Explore Plans.
© 2023 - 2026 ERA Franchise Systems LLC. All rights reserved. ERA Franchise Systems LLC fully supports the principles of the Fair Housing Act and the Equal Opportunity Act. ERA, ERA Real Estate powered, and their respective logos are registered service marks of ERA Franchise Systems LLC. Each office is independently owned and operated.