
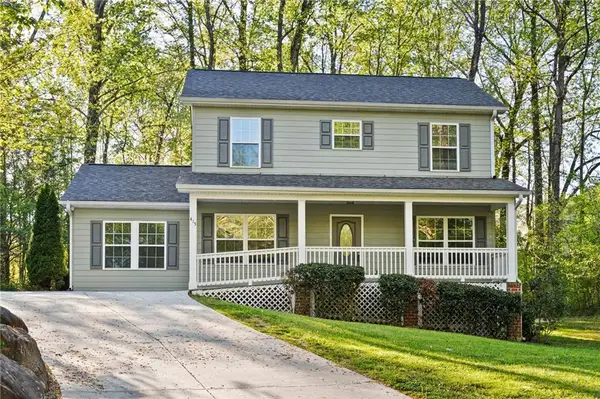
511 Kay Road, Woodstock, GA 30188
Local realty services provided by:ERA Hirsch Real Estate Team
Listed by: nicole harrington, sabrina vera
Office: atlanta communities
MLS#:10772343
Source:METROMLS
Price summary
- Price:$450,000
- Price per sq. ft.:$172.55
About this home
Tucked away in a peaceful, established neighborhood with NO HOA, this beautifully UPDATED RANCH feels like home the moment you arrive. Warm, inviting, and thoughtfully RENOVATED, this 3 Bedroom, 2 Full Bath property offers the kind of comfort and flexibility you are searching for. Step inside to rich HARDWOOD FLOORS, fresh modern finishes, and a layout designed for real life - a spacious LIVING ROOM perfect for gathering, a SEPARATE DINING area for memorable meals, and a stylish KITCHEN with updated touches & Soft Close Cabinets, NEW APPLIANCES that make everyday living feel special. Peace of mind comes with major improvements including a NEW ROOF, NEW HVAC, Newer Windows, New Lighting Fixtures & Outlets, and NEW WATER HEATER. Master Bath features TILED Shower with Bluetooth Vent Fan to get your day started...or Soak in the Jacuzzi Tub. OVERSIZED Master Bedroom offers plenty of space to get away or add a seating area. 2 Closets, one is walk in. Downstairs, the Oversized 2 Car Garage and Finished BASEMENT expands your possibilities with a MEDIA / FLEX ROOM plus additional space for storage, hobbies, or future customization. Outside, enjoy a LARGE LEVEL YARD designed for both play and privacy, featuring a Fully FENCED Yard. Large DECK create the perfect setting for morning coffee, weekend grilling, or quiet evenings watching the wildlife. All of this in a convenient Woodstock location close to SHOPPING, RESTAURANTS, SCHOOLS, DOWNTOWN WOODSTOCK, and I-575. - offering the balance of privacy and accessibility. A home that feels easy to live in, easy to love, and ready for its next chapter....
Contact an agent
Home facts
- Year built:1987
- Listing ID #:10772343
- Updated:May 28, 2026 at 07:31 PM
Rooms and interior
- Bedrooms:3
- Total bathrooms:2
- Full bathrooms:2
- Flooring:Carpet, Hardwood
- Bathrooms Description:Double Vanity
- Kitchen Description:Breakfast Area, Dishwasher, Kitchen Island
- Bedroom Description:Master On Main Level, Walk-In Closet(s)
- Basement Description:Daylight, Exterior Entry, Finished, Interior Entry, Partial
- Living area:2,608 sq. ft.
Heating and cooling
- Cooling:Ceiling Fan(s), Central Air
- Heating:Central, Forced Air
- Central air:Yes
Structure and exterior
- Roof:Composition
- Year built:1987
- Building area:2,608 sq. ft.
- Lot area:0.59 Acres
- Lot Features:Cul-De-Sac, Level, Private
- Architectural Style:Ranch, Traditional
- Construction Materials:Wood Siding
- Exterior Features:Deck, Garden
- Foundation Description:Block
- Levels:1 Story
Schools
- High school:River Ridge
- Middle school:Mill Creek
- Elementary school:Johnston
Utilities
- Water:Public
- Sewer:Public Sewer, Sewer Available
Finances and disclosures
- Price:$450,000
- Price per sq. ft.:$172.55
- Tax amount:$852 (2025)
Features and amenities
- Appliances:Dishwasher, Gas Water Heater
- Laundry features:In Hall
- Amenities:Carbon Monoxide Detector(s), Gas Water Heater, Smoke Detector(s)
Parking
- Total parking spaces:2
- Parking description:Garage, Garage Door Opener, Side/Rear Entrance
- Garage:Yes
 2026 Georgia MLS. All rights reserved. Information Deem Reliable But Not Guaranteed May 28, 2026
New listings near 511 Kay Road
- New
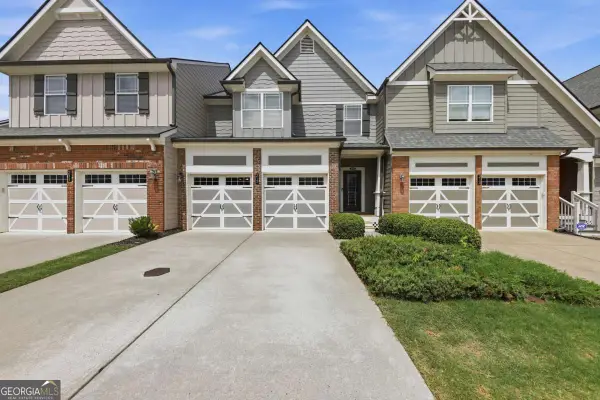 $424,900Active3 beds 4 baths2,324 sq. ft.
213 Stone Park Drive, Woodstock, GA 30188
MLS# 10773420Listed by: Sanders Real Estate - New
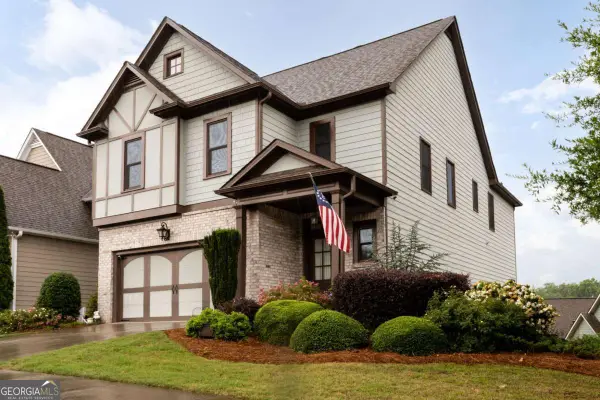 $574,900Active3 beds 4 baths3,900 sq. ft.
307 Cornerstone Trace, Woodstock, GA 30188
MLS# 10773226Listed by: Keller Williams Realty - Open Sun, 2 to 4pmNew
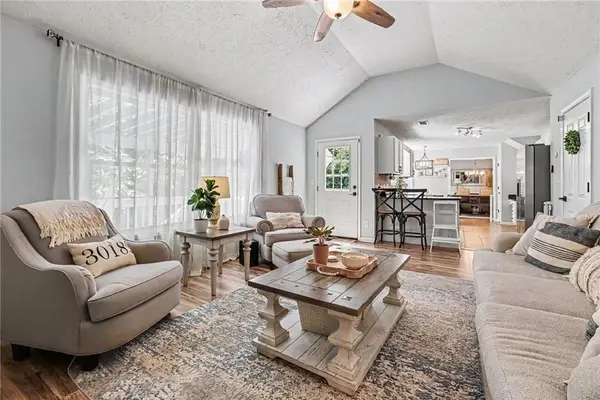 $425,000Active3 beds 3 baths1,906 sq. ft.
114 Eagle Glen Drive, Woodstock, GA 30189
MLS# 7777453Listed by: KELLER WILLIAMS REALTY PARTNERS - New
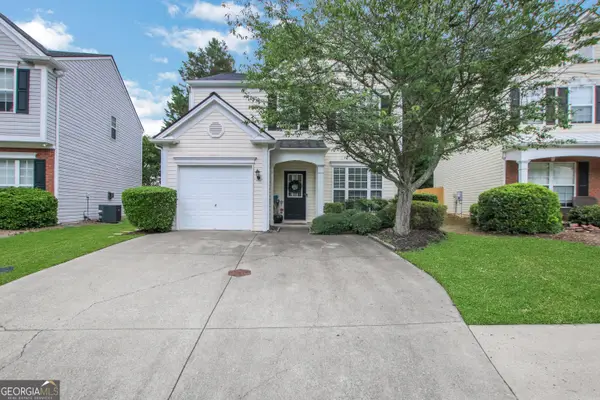 $400,000Active3 beds 3 baths
1084 Dunedin Trail, Woodstock, GA 30188
MLS# 10772846Listed by: Realty of America - Coming Soon
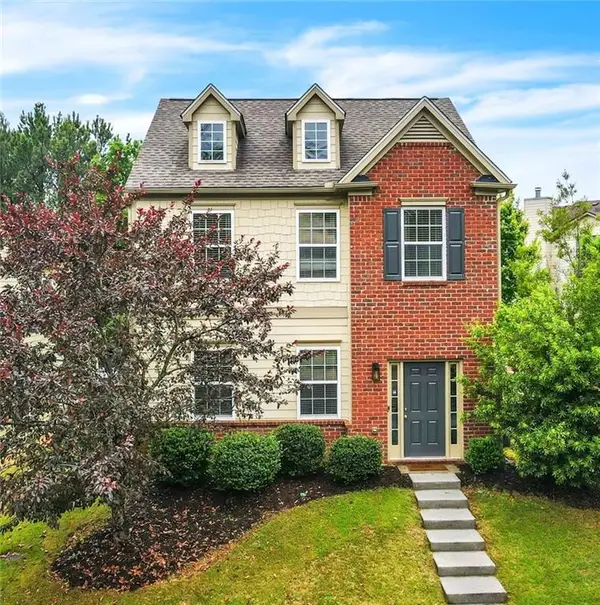 $415,000Coming Soon4 beds 3 baths
110 Camdyn Circle, Woodstock, GA 30188
MLS# 7776289Listed by: KELLER WILLIAMS REALTY WEST ATLANTA - Coming Soon
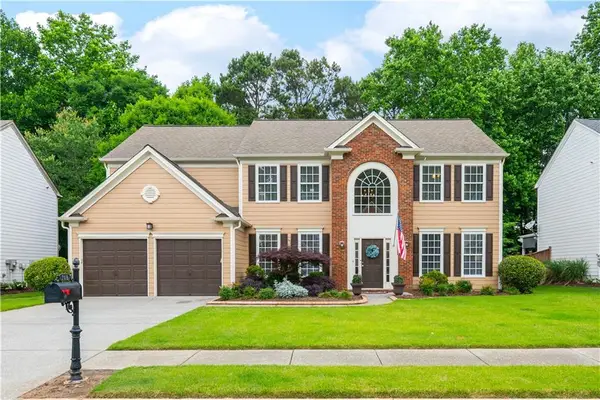 $549,900Coming Soon4 beds 3 baths
708 Waveland Drive, Woodstock, GA 30189
MLS# 7769939Listed by: ATLANTA FINE HOMES SOTHEBY'S INTERNATIONAL - New
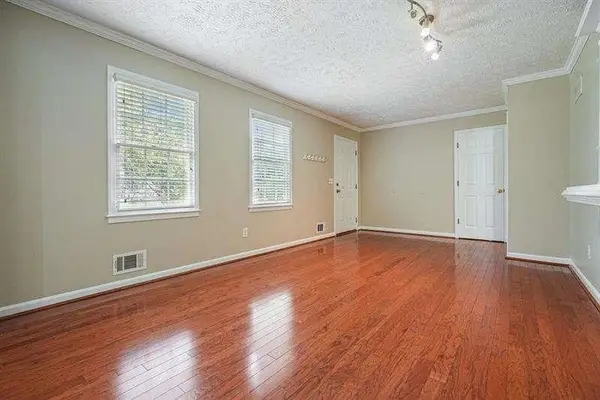 $359,900Active3 beds 2 baths
308 River Bluff Drive, Woodstock, GA 30188
MLS# 7777128Listed by: ATLANTA COMMUNITIES - Open Sun, 1 to 4pmNew
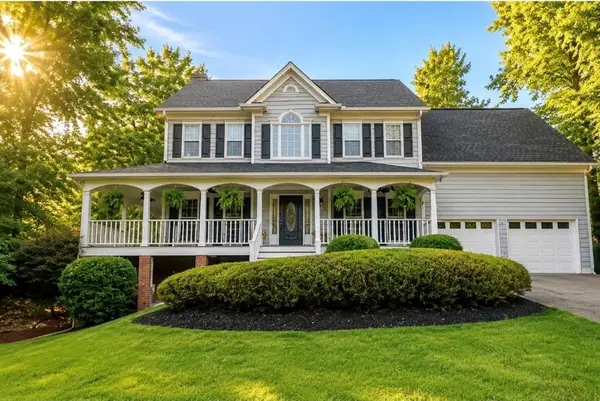 $650,000Active5 beds 4 baths3,644 sq. ft.
1011 Fairway Valley Drive, Woodstock, GA 30189
MLS# 7759897Listed by: ATLANTA COMMUNITIES - New
 $399,999Active4 beds 4 baths1,820 sq. ft.
415 Heritage, Woodstock, GA 30188
MLS# 7776928Listed by: ATLANTA COMMUNITIES


Protect your home and budget from life's surprises with an Assurant Home Warranty, backed by a partner that supports you through every step of homeownership. Explore Plans.
© 2023 - 2026 ERA Franchise Systems LLC. All rights reserved. ERA Franchise Systems LLC fully supports the principles of the Fair Housing Act and the Equal Opportunity Act. ERA, ERA Real Estate powered, and their respective logos are registered service marks of ERA Franchise Systems LLC. Each office is independently owned and operated.