
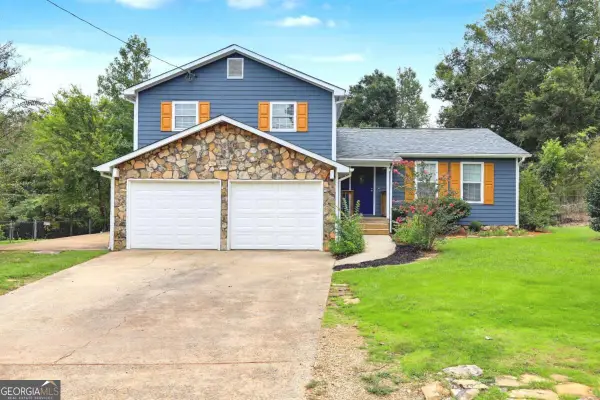
5126 Farm Place Drive Ne, Woodstock, GA 30188
Local realty services provided by:ERA Towne Square Realty, Inc.
5126 Farm Place Drive Ne,Woodstock, GA 30188
$284,900
- 3 Beds
- 2 Baths
- 1,304 sq. ft.
- Townhouse
- Active
Listed by: shannon spry
Office: homesmart
MLS#:10823162
Source:METROMLS
Price summary
- Price:$284,900
- Price per sq. ft.:$218.48
About this home
Charming Single-Level Living in Prime Woodstock Location. Welcome to this delightful 3-bedroom, 2-bathroom bungalow designed for convenience and comfort. This home features a highly functional floor plan, including a spacious eat-in kitchen and the ease of one-level living throughout. The heart of the home is the cozy family room, featuring a wood-burning fireplace perfect for relaxing evenings. Outside, a quaint front porch greets you as you arrive, while the back patio offers an ideal space for outdoor enjoyment. Ideally situated, this property offers excellent accessibility. You are located just minutes from the vibrant shopping and dining of downtown Woodstock, Kennesaw State University, and major transit routes I-75 and I-575. With its prime location and NO HOA, this property also presents an excellent opportunity for those looking for a rental or investment property. This home offers a great combination of comfort, layout, and location. Schedule your showing today!
Contact an agent
Home facts
- Year built:1986
- Subdivision & Development:SHALLOWFORD FOREST
- Listing ID #:10823162
- Updated:September 27, 2026 at 10:50 AM
Rooms and interior
- Bedrooms:3
- Total bathrooms:2
- Full bathrooms:2
- Flooring:Vinyl
- Kitchen Description:Pantry, Refrigerator
- Bedroom Description:Master On Main Level
- Living area:1,304 sq. ft.
Heating and cooling
- Cooling:Central Air
- Heating:Central
- Central air:Yes
Structure and exterior
- Roof:Composition
- Year built:1986
- Building area:1,304 sq. ft.
- Lot area:0.12 Acres
- Lot Features:Level
- Architectural Style:Bungalow/Cottage, Ranch
- Construction Materials:Wood Siding
- Exterior Features:Deck/Patio
- Foundation Description:Slab
- Levels:1 Story
Schools
- High school:Kell
- Middle school:Mccleskey
- Elementary school:Nicholson
Utilities
- Water:Public
- Sewer:Public Sewer, Sewer Connected
Finances and disclosures
- Price:$284,900
- Price per sq. ft.:$218.48
- Tax amount:$3,001 (2025)
Features and amenities
- Appliances:Refrigerator
- Laundry features:In Hall
- Amenities:Double Pane Windows, Smoke Detector(s)
Parking
- Total parking spaces:2
- Parking description:Parking Pad
 2026 Georgia MLS. All rights reserved. Information Deem Reliable But Not Guaranteed September 27, 2026
New listings near 5126 Farm Place Drive Ne
- Coming Soon
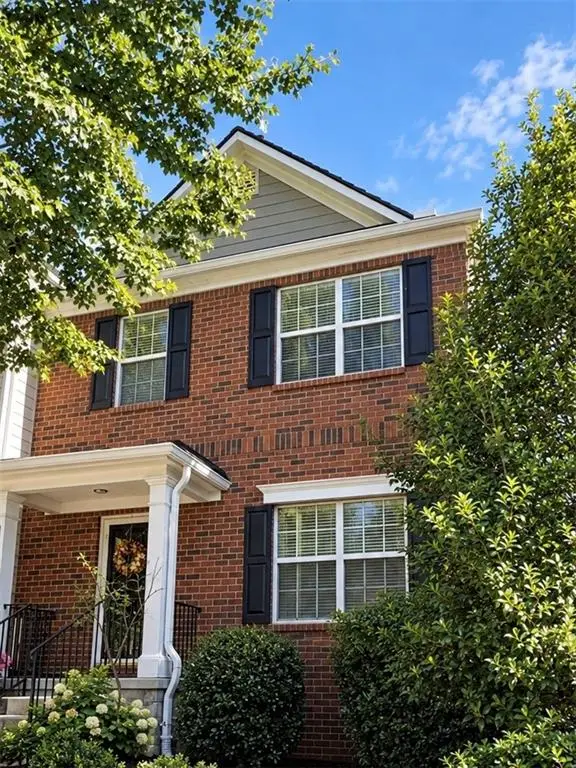 $359,000Coming Soon2 beds 3 baths1,804 sq. ft.
1415 Bay Overlook Drive, Woodstock, GA 30188
MLS# 7845129Listed by: NORTHGATE REALTY BROKERS, LLC. - Coming Soon
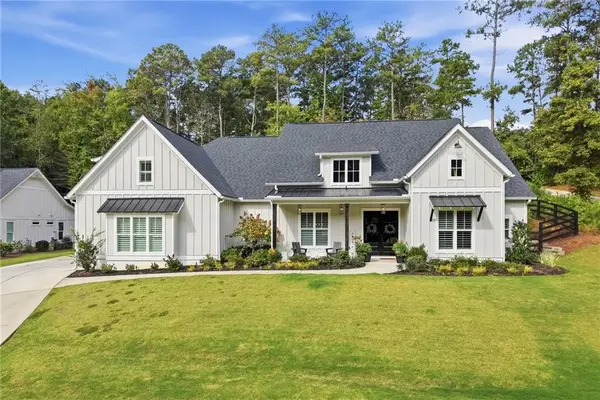 $975,000Coming Soon4 beds 4 baths3,712 sq. ft.
565 Mountain Road, Woodstock, GA 30188
MLS# 7844762Listed by: KELLER WILLIAMS REALTY PEACHTREE RD. - Coming Soon
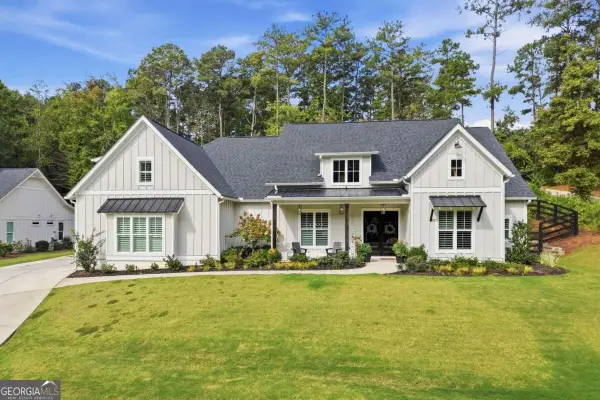 $975,000Coming Soon4 beds 4 baths3,712 sq. ft.
565 Mountain Road, Woodstock, GA 30188
MLS# 10853519Listed by: Keller Williams Realty PeachtreeRoad - Coming Soon
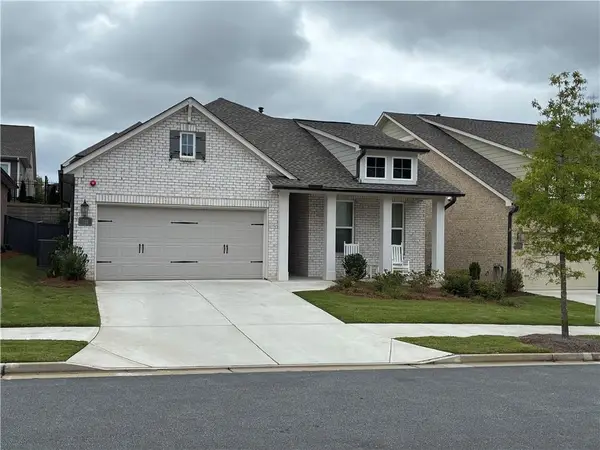 $625,000Coming Soon2 beds 2 baths1,852 sq. ft.
711 Rising Moon Drive, Woodstock, GA 30188
MLS# 7842199Listed by: ATLANTA COMMUNITIES - Coming Soon
 $350,000Coming Soon4 beds 3 baths2,294 sq. ft.
755 Cedar Creek Way, Woodstock, GA 30189
MLS# 10845599Listed by: Renee Kunkler Realty - Coming Soon
 $350,000Coming Soon4 beds 3 baths2,294 sq. ft.
755 Cedar Creek Way, Woodstock, GA 30189
MLS# 7834625Listed by: RENEE KUNKLER REALTY - Coming Soon
 $1,285,000Coming Soon6 beds 5 baths6,465 sq. ft.
437 Hathaway Avenue, Woodstock, GA 30188
MLS# 7831464Listed by: ATLANTA FINE HOMES SOTHEBY'S INTERNATIONAL - Coming Soon
 $400,000Coming Soon3 beds 2 baths2,100 sq. ft.
525 Penny Lane, Woodstock, GA 30188
MLS# 7344841Listed by: HARRY NORMAN REALTORS - Coming Soon
 $345,500Coming Soon3 beds 3 baths1,271 sq. ft.
449 W Oaks Trail, Woodstock, GA 30188
MLS# 7336199Listed by: ATLANTA COMMUNITIES - New
 $399,900Active3 beds 2 baths
3447 Trickum Road, Woodstock, GA 30188
MLS# 10853894Listed by: Keller Williams Realty Atl. Partners


Protect your home and budget from life's surprises with an Assurant Home Warranty, backed by a partner that supports you through every step of homeownership. Explore Plans.
© 2023 - 2026 ERA Franchise Systems LLC. All rights reserved. ERA Franchise Systems LLC fully supports the principles of the Fair Housing Act and the Equal Opportunity Act. ERA, ERA Real Estate powered, and their respective logos are registered service marks of ERA Franchise Systems LLC. Each office is independently owned and operated.