
523 Summer Terrace, Woodstock, GA 30189
Local realty services provided by:ERA Sunrise Realty
523 Summer Terrace,Woodstock, GA 30189
$565,000
- 4 Beds
- 4 Baths
- 3,422 sq. ft.
- Single family
- Active
Upcoming open houses
- Sat, Jul 1802:00 pm - 04:00 pm
Listed by: andrea cueny, catherine edwards
Office: ansley real estate
MLS#:7806520
Source:FIRSTMLS
Price summary
- Price:$565,000
- Price per sq. ft.:$165.11
- Monthly HOA dues:$61.25
About this home
This welcoming home in the heart of the sought-after swim/tennis Summerchase community offers the kind of neighborhood charm and idyllic lot that's hard to find. Updated landscaping and fresh curb appeal lead the way into a bright and welcoming interior, where fresh paint and new fixtures set a polished tone throughout. The two-story foyer features a large picture window, creating a light and airy atmosphere from the moment you step inside. An office just off the entry now features French doors that allow the space to serve as a private study as needed. As you pass through the entry, the heart of the home is the gathering space that flows seamlessly between the kitchen, family room and sunroom. Featuring new appliances, granite countertops, and an abundance of counter and cabinet space, the kitchen overlooks the living space that is anchored by a fireplace. Vaulted ceilings and plentiful windows in the sunroom create a versatile gathering space that is both bright and cozy, adapting easily to extra seating or as a playroom, and leads out to the freshly painted back deck. The outdoor space at this home is truly idyllic - beautifully landscaped, vibrant, fenced +/- 0.36-acre lot with multiple gathering and play spaces that make it feel like your own private park. The main level is complete with a separate dining room offering space for more formal occasions, while an updated powder bathroom laundry room off the hallway serves as a mudroom and drop zone for added everyday convenience. Upstairs, the primary suite impresses with high-volume tray ceilings, a large walk-in closet, and spacious ensuite featuring vaulted ceilings, dual vanities, a frameless shower, and a soaking tub. Three additional bedrooms share a well-appointed bathroom with double vanity, and generous closet space continues throughout the home. The terrace level expands the living space even further, with a spacious rec/media room, full bathroom, and a private bonus room ideal for a home gym or additional office perfect for the diverse demands of modern life. An unfinished portion offers clean, ready-to-use space for a workshop or storage. A side-entry garage with a new garage door and motor, plus a new roof and gutters, provide lasting peace of mind. Summerchase residents enjoy fantastic amenities, including swim/tennis, a playground and basketball court, all just minutes from the restaurants, retail, and parks of downtown Woodstock, parks and top area schools. This turn-key and welcoming Woodstock home in a vibrant and active community is ready for its new homeowners to make their own!...
Contact an agent
Home facts
- Year built:1992
- Listing ID #:7806520
- Updated:July 17, 2026 at 02:51 PM
Rooms and interior
- Bedrooms:4
- Total bathrooms:4
- Full bathrooms:3
- Half bathrooms:1
- Flooring:Carpet, Ceramic Tile, Hardwood
- Dining Description:Separate Dining Room
- Bathrooms Description:Double Vanity, Separate Tub/Shower, Vaulted Ceiling(s), Whirlpool Tub
- Kitchen Description:Breakfast Room, Cabinets Stain, Dishwasher, Disposal, Electric Range, Microwave, Pantry, Refrigerator, Stone Counters, View to Family Room
- Bedroom Description:Oversized Master
- Basement Description:Daylight, Exterior Entry, Finished, Finished Bath, Full, Interior Entry
- Living area:3,422 sq. ft.
Heating and cooling
- Cooling:Ceiling Fan(s), Central Air
- Heating:Forced Air, Natural Gas
- Central air:Yes
Structure and exterior
- Roof:Shingle
- Year built:1992
- Building area:3,422 sq. ft.
- Lot area:0.36 Acres
- Lot Features:Back Yard, Front Yard, Landscaped, Private
- Architectural Style:Traditional
- Construction Materials:Stucco
- Exterior Features:Deck, Patio, Private Yard, Rain Gutters, Rear Stairs
- Levels:3+ Story
Schools
- High school:Etowah
- Middle school:E.T. Booth
- Elementary school:Bascomb
Utilities
- Water:Public, Water Available
- Sewer:Public Sewer
Finances and disclosures
- Price:$565,000
- Price per sq. ft.:$165.11
- Tax amount:$5,121 (2025)
Features and amenities
- Laundry features:Dryer, Laundry Room, Main Level, Washer
- Amenities:Entrance Foyer 2 Story, High Ceilings 9 ft Main, High Speed Internet, Tray Ceiling(s), Walk-In Closet(s)
Parking
- Parking description:Driveway, Garage, Garage Faces Side, Kitchen Level, Level Driveway
- Garage spaces:2
 Listings identified with the FMLS IDX logo come from FMLS and are held by brokerage firms other than the owner of this website. The listing brokerage is identified in any listing details. Information is deemed reliable but is not guaranteed. If you believe any FMLS listing contains material that infringes your copyrighted work please click here (https://www.fmls.com/dmca) to review our DMCA policy and learn how to submit a takedown request. ©2026 First Multiple Listing Service, Inc.
New listings near 523 Summer Terrace
- New
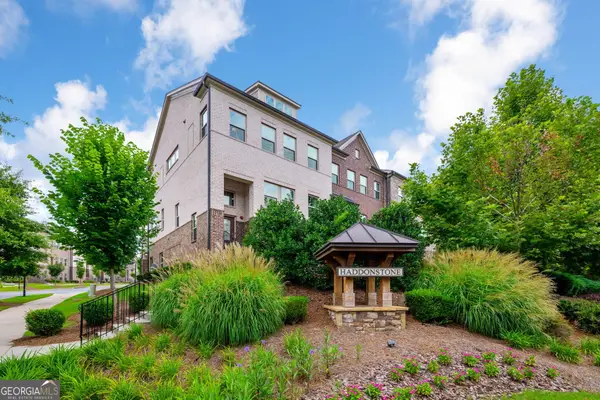 $564,700Active4 beds 4 baths2,516 sq. ft.
743 Brecklin Lane, Woodstock, GA 30188
MLS# 10807602Listed by: Keller Williams Realty - Coming Soon
 $699,900Coming Soon6 beds 5 baths
421 Clubview Drive, Woodstock, GA 30189
MLS# 7805971Listed by: MARKET MASTERS PROPERTY SALES, INC. - New
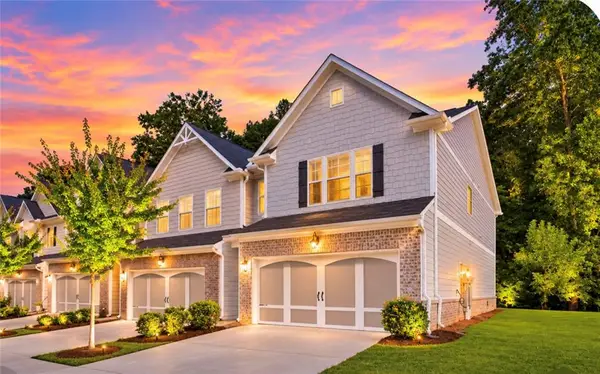 $424,900Active3 beds 3 baths2,249 sq. ft.
170 Camden Park Drive, Woodstock, GA 30188
MLS# 7806542Listed by: HARRY NORMAN REALTORS - New
 $595,000Active3 beds 3 baths2,216 sq. ft.
109 Ivey Way, Woodstock, GA 30188
MLS# 7806571Listed by: ANSLEY REAL ESTATE - New
 $400,000Active4 beds 3 baths
284 Ascott Lane, Woodstock, GA 30189
MLS# 10807487Listed by: Relocal Home Real Est Services - New
 $565,000Active4 beds 4 baths3,422 sq. ft.
523 Summer Terrace, Woodstock, GA 30189
MLS# 10807449Listed by: Ansley RE|Christie's Int'l RE - New
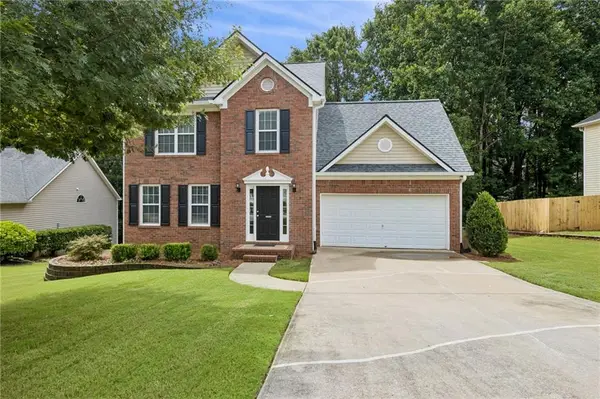 $469,900Active4 beds 4 baths2,544 sq. ft.
610 Eagle Glen Trace, Woodstock, GA 30189
MLS# 7804942Listed by: JOHNNY WALKER REALTY - New
 $770,000Active5 beds 5 baths4,627 sq. ft.
6028 Twinpoint Way, Woodstock, GA 30189
MLS# 10807332Listed by: Atlanta Communities - Open Sat, 2 to 4pmNew
 $510,000Active4 beds 3 baths2,619 sq. ft.
1046 Washington Avenue, Woodstock, GA 30188
MLS# 7804992Listed by: ATLANTA COMMUNITIES


Protect your home and budget from life's surprises with an Assurant Home Warranty, backed by a partner that supports you through every step of homeownership. Explore Plans.
© 2023 - 2026 ERA Franchise Systems LLC. All rights reserved. ERA Franchise Systems LLC fully supports the principles of the Fair Housing Act and the Equal Opportunity Act. ERA, ERA Real Estate powered, and their respective logos are registered service marks of ERA Franchise Systems LLC. Each office is independently owned and operated.