
535 Audubon Circle, Woodstock, GA 30188
Local realty services provided by:ERA Towne Square Realty, Inc.
Listed by: the premier group, lisa schudel
Office: keller williams realty partners
MLS#:7837309
Source:FIRSTMLS
Price summary
- Price:$725,000
- Price per sq. ft.:$263.44
- Monthly HOA dues:$325
About this home
Welcome to 535 Audubon Circle, a beautifully maintained Windsong Properties home in Heron Pond, a sought-after gated 55+ community in Woodstock. Situated on one of the community’s premier lots with convenient guest parking nearby, this original-owner home offers thoughtful upgrades, exceptional outdoor living, and a move-in-ready lifestyle. A welcoming covered front porch opens to the foyer, with two guest bedrooms conveniently located nearby and sharing a Jack-and-Jill bathroom. One bedroom is currently used as a game room and features a Murphy bed, creating a flexible space for guests. A convenient half bath serves the main living areas. The open-concept design centers around a stunning kitchen featuring espresso cabinetry with pull-out lower drawers, quartz countertops, a SILGRANIT sink, large island with seating, and an incredible walk-in pantry. The kitchen flows effortlessly into the dining area overlooking the courtyard and continues into the inviting family room with fireplace. The true showstopper is the expansive courtyard—one of the largest in Heron Pond. Designed for both entertaining and relaxation, the outdoor space features a covered patio perfect for alfresco dining, paver patio, built-in grilling/smoker with dedicated gas line with pergola, tranquil water feature, lush landscaping with irrigation, and a firepit area overlooking the expansive rear greenspace. It is an exceptional private retreat and an extension of the home’s living space. The spacious primary suite features a tray ceiling, two walk-in closets, and a beautifully appointed ensuite bath with a step-less shower, double vanity, and convenient pull-out drawers. A dedicated office with French doors is conveniently located near the primary suite, offering a quiet and private workspace. The laundry room is also ideally located nearby for added convenience. Upstairs, a finished bonus room provides additional flexibility. While flooring has not been installed, the climate-controlled space is currently used for storage and could easily become additional living, hobby, office, or guest space with the addition of flooring. Additional highlights include a spacious two-car garage with epoxy flooring and the pride of ownership evident throughout. Heron Pond offers an exceptional active adult lifestyle centered around its beautiful clubhouse overlooking a scenic pond with fountain and walking trails. Residents enjoy casual indoor and outdoor gathering spaces, fitness room, catering kitchen, large dining/meeting area, covered deck and patio, and firepit. An active social calendar offers something for everyone, from cards, mahjong, book club and poker nights to ladies' lunches and Friday evening happy hours. Conveniently located in Woodstock with easy access to Downtown Woodstock, Roswell, Marietta, I-75, GA-400, and Alpharetta, while also benefiting from Cherokee County taxes. The HOA includes front landscaping, irrigation, termite control, garbage service, and clubhouse maintenance. Beautifully designed, exceptionally maintained, and ready to enjoy—535 Audubon Circle offers the best of low-maintenance, active adult living in Heron Pond....
Contact an agent
Home facts
- Year built:2014
- Subdivision & Development:Heron Pond
- Listing ID #:7837309
- Updated:September 26, 2026 at 09:47 PM
Rooms and interior
- Bedrooms:3
- Total bathrooms:3
- Full bathrooms:2
- Half bathrooms:1
- Flooring:Carpet, Ceramic Tile, Hardwood
- Dining Description:Open Concept
- Bathrooms Description:Double Vanity, Shower Only
- Kitchen Description:Breakfast Bar, Cabinets Stain, Dishwasher, Disposal, Electric Oven, Gas Cooktop, Kitchen Island, Microwave, Pantry Walk-In, Range Hood, Stone Counters, View to Family Room
- Bedroom Description:Master on Main
- Living area:2,752 sq. ft.
Heating and cooling
- Cooling:Ceiling Fan(s), Central Air
- Heating:Central, Forced Air, Natural Gas
- Central air:Yes
Structure and exterior
- Roof:Composition, Shingle
- Year built:2014
- Building area:2,752 sq. ft.
- Lot area:0.32 Acres
- Lot Features:Front Yard, Landscaped, Level
- Architectural Style:Craftsman, Ranch, Traditional
- Construction Materials:HardiPlank Type
- Exterior Features:Courtyard, Covered, Front Porch, Gas Grill, Patio, Rain Gutters, Side Porch
- Levels:1.5 Story
Schools
- High school:River Ridge
- Middle school:Mill Creek
- Elementary school:Arnold Mill
Utilities
- Water:Public, Water Available
- Sewer:Public Sewer, Sewer Available
Finances and disclosures
- Price:$725,000
- Price per sq. ft.:$263.44
- Tax amount:$1,662 (2025)
Features and amenities
- Appliances:Irrigation Equipment
- Laundry features:Laundry Room, Main Level
- Amenities:Entrance Foyer, High Speed Internet, His and Hers Closets, Permanent Attic Stairs, Tray Ceiling(s), Walk-In Closet(s)
Parking
- Parking description:Attached, Garage, Garage Door Opener, Garage Faces Front, Level Driveway
- Garage spaces:2
 Listings identified with the FMLS IDX logo come from FMLS and are held by brokerage firms other than the owner of this website. The listing brokerage is identified in any listing details. Information is deemed reliable but is not guaranteed. If you believe any FMLS listing contains material that infringes your copyrighted work please click here (https://www.fmls.com/dmca) to review our DMCA policy and learn how to submit a takedown request. ©2026 First Multiple Listing Service, Inc.
New listings near 535 Audubon Circle
- Coming Soon
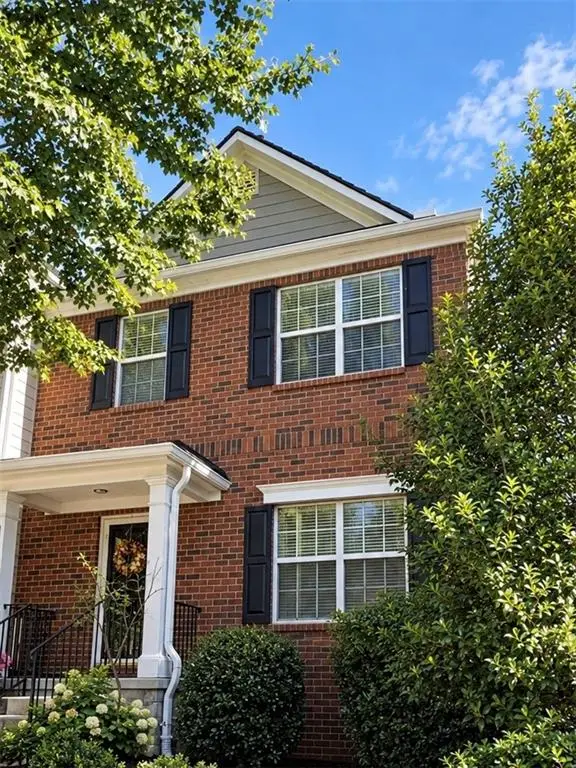 $359,000Coming Soon2 beds 3 baths1,804 sq. ft.
1415 Bay Overlook Drive, Woodstock, GA 30188
MLS# 7845129Listed by: NORTHGATE REALTY BROKERS, LLC. - Coming Soon
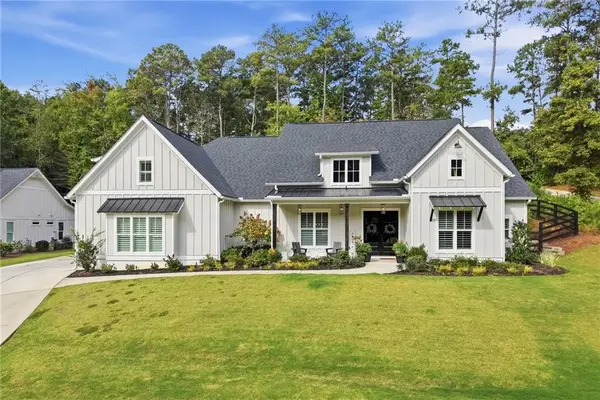 $975,000Coming Soon4 beds 4 baths3,712 sq. ft.
565 Mountain Road, Woodstock, GA 30188
MLS# 7844762Listed by: KELLER WILLIAMS REALTY PEACHTREE RD. - Coming Soon
 $975,000Coming Soon4 beds 4 baths3,712 sq. ft.
565 Mountain Road, Woodstock, GA 30188
MLS# 10853519Listed by: Keller Williams Realty PeachtreeRoad - Coming Soon
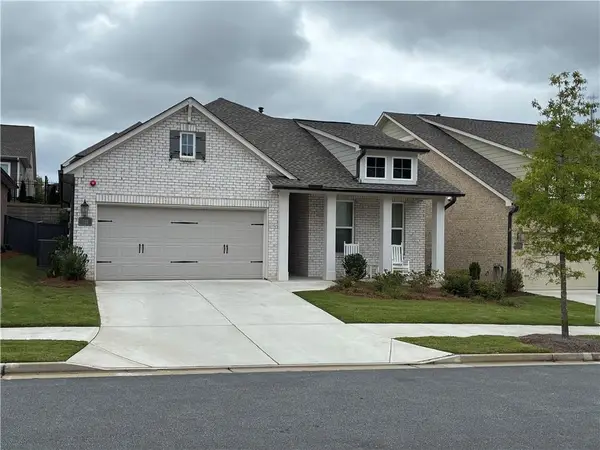 $625,000Coming Soon2 beds 2 baths1,852 sq. ft.
711 Rising Moon Drive, Woodstock, GA 30188
MLS# 7842199Listed by: ATLANTA COMMUNITIES - Coming Soon
 $350,000Coming Soon4 beds 3 baths2,294 sq. ft.
755 Cedar Creek Way, Woodstock, GA 30189
MLS# 10845599Listed by: Renee Kunkler Realty - Coming Soon
 $350,000Coming Soon4 beds 3 baths2,294 sq. ft.
755 Cedar Creek Way, Woodstock, GA 30189
MLS# 7834625Listed by: RENEE KUNKLER REALTY - Coming Soon
 $1,285,000Coming Soon6 beds 5 baths6,465 sq. ft.
437 Hathaway Avenue, Woodstock, GA 30188
MLS# 7831464Listed by: ATLANTA FINE HOMES SOTHEBY'S INTERNATIONAL - Coming Soon
 $400,000Coming Soon3 beds 2 baths2,100 sq. ft.
525 Penny Lane, Woodstock, GA 30188
MLS# 7344841Listed by: HARRY NORMAN REALTORS - Coming Soon
 $345,500Coming Soon3 beds 3 baths1,271 sq. ft.
449 W Oaks Trail, Woodstock, GA 30188
MLS# 7336199Listed by: ATLANTA COMMUNITIES - New
 $399,900Active3 beds 2 baths
3447 Trickum Road, Woodstock, GA 30188
MLS# 10853894Listed by: Keller Williams Realty Atl. Partners


Protect your home and budget from life's surprises with an Assurant Home Warranty, backed by a partner that supports you through every step of homeownership. Explore Plans.
© 2023 - 2026 ERA Franchise Systems LLC. All rights reserved. ERA Franchise Systems LLC fully supports the principles of the Fair Housing Act and the Equal Opportunity Act. ERA, ERA Real Estate powered, and their respective logos are registered service marks of ERA Franchise Systems LLC. Each office is independently owned and operated.