
549 Rivercrest Drive, Woodstock, GA 30188
Local realty services provided by:ERA Kings Bay Realty
549 Rivercrest Drive,Woodstock, GA 30188
$425,000
- 3 Beds
- 2 Baths
- 1,562 sq. ft.
- Single family
- Active
Listed by: carly harden
Office: ansley re|christie's int'l re
MLS#:10821145
Source:METROMLS
Price summary
- Price:$425,000
- Price per sq. ft.:$272.09
About this home
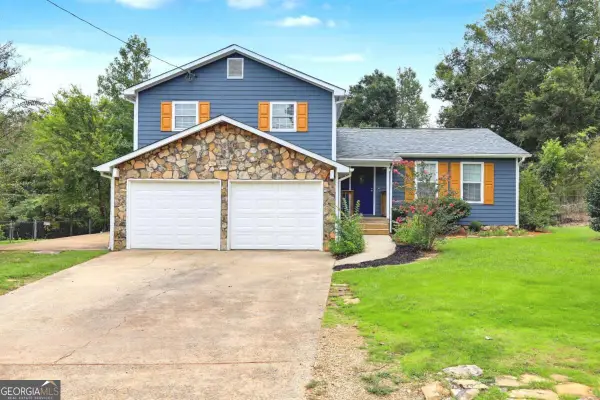
Welcome home to a place where all the hard work has already been done. Nestled on a beautiful, oversized lot, this fully renovated ranch blends modern updates with timeless charm and all just minutes from Downtown Woodstock! Step inside to bright, open living spaces where natural light pours through every window. The spacious family room, anchored by a stunning brick fireplace, flows effortlessly into the beautifully remodeled kitchen featuring crisp white cabinetry, gorgeous countertops, stainless steel appliances, and a striking blue tile backsplash that adds just the right amount of personality. The primary suite feels like a boutique hotel, complete with a custom accent wall and a spa inspired bathroom featuring designer tile, warm brass fixtures, and a walk-in shower you'll actually look forward to using. Every bathroom has been thoughtfully updated with stylish finishes, while fresh flooring, paint, lighting, and fixtures create a move-in-ready home from top to bottom. Outside, you'll find just as much to love. Sip your morning coffee on the charming front porch, entertain friends on the brand-new oversized back deck, or enjoy the privacy of the expansive backyard with plenty of room to play, garden, or simply relax. Need even more space? The massive unfinished basement offers endless possibilities for future expansion, a workshop, home gym, second living room, or all of the above! Fresh. Stylish. Functional. And all just minutes from Downtown Woodstock with easy access to I-575, you'll enjoy award-winning restaurants, charming boutiques, live music, parks, and year-round events that create the perfect blend of small town charm and modern convenience....
Contact an agent
Home facts
- Year built:1977
- Subdivision & Development:Driftwood Forest
- Listing ID #:10821145
- Updated:September 27, 2026 at 10:50 AM
Rooms and interior
- Bedrooms:3
- Total bathrooms:2
- Full bathrooms:2
- Dining Description:Seats 12+
- Kitchen Description:Breakfast Area, Dishwasher, Kitchen Island, Pantry, Refrigerator
- Bedroom Description:Master On Main Level
- Basement Description:Daylight, Exterior Entry, Full
- Living area:1,562 sq. ft.
Heating and cooling
- Cooling:Ceiling Fan(s), Central Air
- Heating:Central, Natural Gas
- Central air:Yes
Structure and exterior
- Roof:Composition
- Year built:1977
- Building area:1,562 sq. ft.
- Lot area:0.45 Acres
- Lot Features:Open Lot
- Architectural Style:Ranch
- Construction Materials:Brick, Vinyl Siding
- Exterior Features:Deck
- Foundation Description:Slab
- Levels:2 Story
Schools
- High school:River Ridge
- Middle school:Mill Creek
- Elementary school:Johnston
Utilities
- Water:Public, Water Available
- Sewer:Septic Tank, Sewer Available
Finances and disclosures
- Price:$425,000
- Price per sq. ft.:$272.09
- Tax amount:$325 (2025)
Features and amenities
- Appliances:Dishwasher, Gas Water Heater, Refrigerator
- Amenities:Gas Water Heater, Smoke Detector(s), Vaulted Ceiling(s)
Parking
- Parking description:Attached, Basement, Garage
- Garage:Yes
 2026 Georgia MLS. All rights reserved. Information Deem Reliable But Not Guaranteed September 27, 2026
New listings near 549 Rivercrest Drive
- Coming Soon
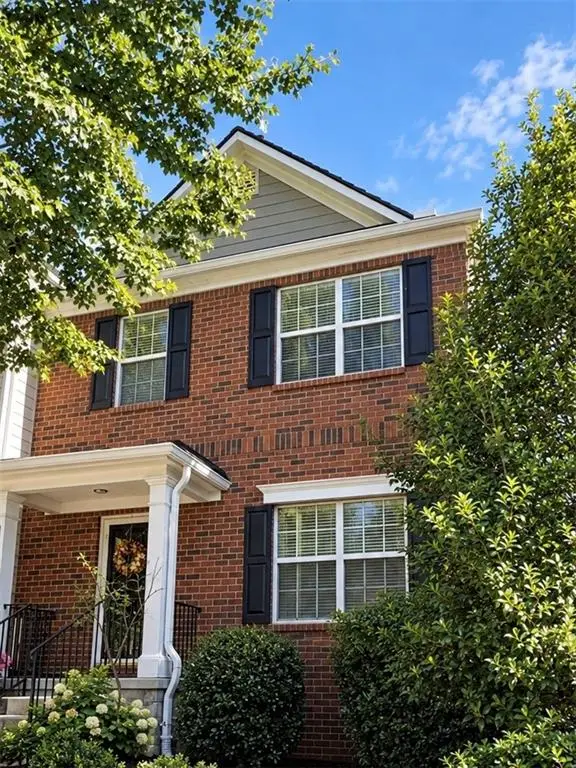 $359,000Coming Soon2 beds 3 baths1,804 sq. ft.
1415 Bay Overlook Drive, Woodstock, GA 30188
MLS# 7845129Listed by: NORTHGATE REALTY BROKERS, LLC. - Coming Soon
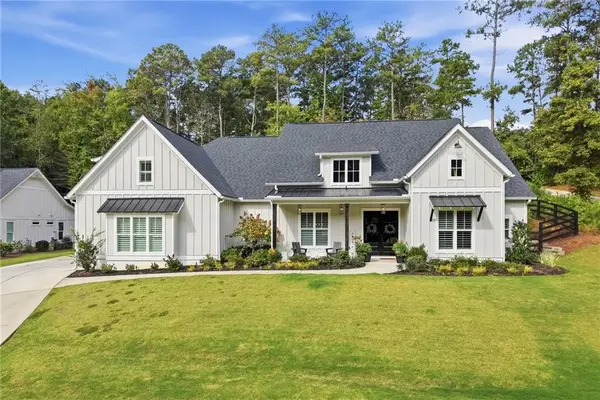 $975,000Coming Soon4 beds 4 baths3,712 sq. ft.
565 Mountain Road, Woodstock, GA 30188
MLS# 7844762Listed by: KELLER WILLIAMS REALTY PEACHTREE RD. - Coming Soon
 $975,000Coming Soon4 beds 4 baths3,712 sq. ft.
565 Mountain Road, Woodstock, GA 30188
MLS# 10853519Listed by: Keller Williams Realty PeachtreeRoad - Coming Soon
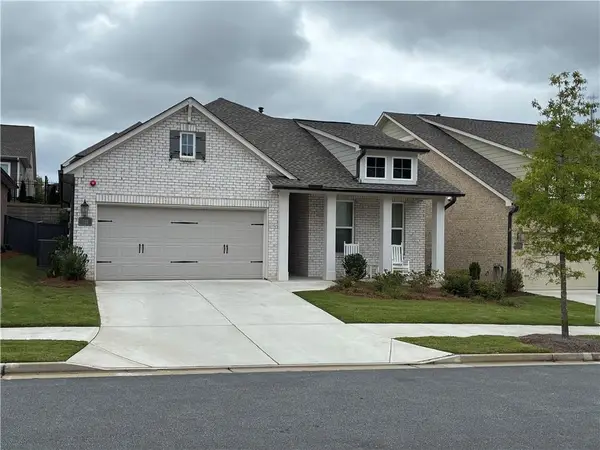 $625,000Coming Soon2 beds 2 baths1,852 sq. ft.
711 Rising Moon Drive, Woodstock, GA 30188
MLS# 7842199Listed by: ATLANTA COMMUNITIES - Coming Soon
 $350,000Coming Soon4 beds 3 baths2,294 sq. ft.
755 Cedar Creek Way, Woodstock, GA 30189
MLS# 10845599Listed by: Renee Kunkler Realty - Coming Soon
 $350,000Coming Soon4 beds 3 baths2,294 sq. ft.
755 Cedar Creek Way, Woodstock, GA 30189
MLS# 7834625Listed by: RENEE KUNKLER REALTY - Coming Soon
 $1,285,000Coming Soon6 beds 5 baths6,465 sq. ft.
437 Hathaway Avenue, Woodstock, GA 30188
MLS# 7831464Listed by: ATLANTA FINE HOMES SOTHEBY'S INTERNATIONAL - Coming Soon
 $400,000Coming Soon3 beds 2 baths2,100 sq. ft.
525 Penny Lane, Woodstock, GA 30188
MLS# 7344841Listed by: HARRY NORMAN REALTORS - Coming Soon
 $345,500Coming Soon3 beds 3 baths1,271 sq. ft.
449 W Oaks Trail, Woodstock, GA 30188
MLS# 7336199Listed by: ATLANTA COMMUNITIES - New
 $399,900Active3 beds 2 baths
3447 Trickum Road, Woodstock, GA 30188
MLS# 10853894Listed by: Keller Williams Realty Atl. Partners


Protect your home and budget from life's surprises with an Assurant Home Warranty, backed by a partner that supports you through every step of homeownership. Explore Plans.
© 2023 - 2026 ERA Franchise Systems LLC. All rights reserved. ERA Franchise Systems LLC fully supports the principles of the Fair Housing Act and the Equal Opportunity Act. ERA, ERA Real Estate powered, and their respective logos are registered service marks of ERA Franchise Systems LLC. Each office is independently owned and operated.