
610 Stately Drive, Woodstock, GA 30188
Local realty services provided by:ERA Kings Bay Realty
610 Stately Drive,Woodstock, GA 30188
$610,000
- 5 Beds
- 3 Baths
- 3,006 sq. ft.
- Single family
- Active
Listed by: sekhar putta
Office: maximum one executive realtors
MLS#:10770830
Source:METROMLS
Price summary
- Price:$610,000
- Price per sq. ft.:$202.93
- Monthly HOA dues:$68.17
About this home
Welcome to this gorgeous home that is better than new with all the upgrades in sought-after Estates at Riverside neighborhood. This beautiful home has an open, thoughtfully designed floorplan that blends sophistication with everyday comfort. The fireside family room is bright and inviting, framed with open shelves and built in cabinetry. The open layout connects seamlessly to the kitchen and breakfast area, creating a spacious and welcoming environment perfect for both daily living and entertaining. The chef's kitchen is a showpiece with quartz countertops, stainless steel appliances, an expansive island with bar, and a walk-in pantry. Also has a beautiful butler's pantry added between the kitchen and dining room. The adjoining breakfast area opens directly to the patio and fenced, private backyard, ideal for outdoor dining and relaxation. This home features accent walls in a couple of the bedrooms adding custom details. Upstairs, a versatile open area provides flexible space for a second living room, playroom, or home office. The primary suite offers a spa like retreat with a luxurious ensuite bath and spacious walk-in closet. The seller added custom shelving and hanging space in the oversized garage for extra storage. Walking in from the garage is a custom drop zone. All the bedrooms have oversized closets. Enjoy close proximity to highly desired schools, parks, shopping, and dining in vibrant downtown Woodstock....
Contact an agent
Home facts
- Year built:2022
- Subdivision & Development:ESTATES AT RIVERSIDE
- Listing ID #:10770830
- Updated:July 31, 2026 at 11:07 AM
Rooms and interior
- Bedrooms:5
- Total bathrooms:3
- Full bathrooms:3
- Flooring:Carpet, Hardwood
- Bathrooms Description:Double Vanity
- Kitchen Description:Breakfast Bar, Dishwasher, Disposal, Double Oven, Kitchen Island, Microwave, Pantry, Walk-in Pantry
- Bedroom Description:Walk-In Closet(s)
- Living area:3,006 sq. ft.
Heating and cooling
- Cooling:Ceiling Fan(s), Central Air, Electric
- Heating:Central, Forced Air
- Central air:Yes
Structure and exterior
- Roof:Composition
- Year built:2022
- Building area:3,006 sq. ft.
- Lot area:0.21 Acres
- Lot Features:Private
- Architectural Style:Traditional
- Construction Materials:Stone
- Exterior Features:Deck/Patio
- Foundation Description:Slab
- Levels:2 Story
Schools
- High school:Woodstock
- Middle school:Woodstock
- Elementary school:Woodstock
Utilities
- Water:Public, Water Available
- Sewer:Public Sewer, Sewer Available
Finances and disclosures
- Price:$610,000
- Price per sq. ft.:$202.93
- Tax amount:$7,518 (2025)
Features and amenities
- Appliances:Dishwasher, Disposal, Double Oven, Gas Water Heater, Microwave
- Laundry features:Laundry, Upper Level
- Amenities:Bookcases, Double Pane Windows, Gas Water Heater, Smoke Detector(s)
Parking
- Total parking spaces:2
- Parking description:Garage
- Garage:Yes
 2026 Georgia MLS. All rights reserved. Information Deem Reliable But Not Guaranteed July 31, 2026
New listings near 610 Stately Drive
- New
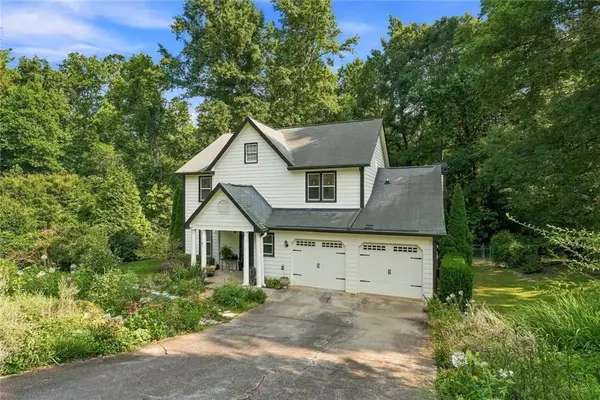 $385,000Active3 beds 3 baths1,872 sq. ft.
1518 Olde Mill Trace, Woodstock, GA 30188
MLS# 7812718Listed by: NORTHGROUP REAL ESTATE - New
 $418,000Active3 beds 2 baths2,137 sq. ft.
104 Southfork Drive, Woodstock, GA 30189
MLS# 7813554Listed by: ATLANTA COMMUNITIES - New
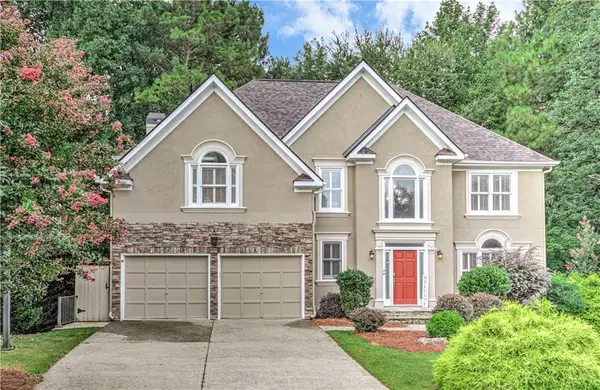 $699,999Active5 beds 5 baths3,880 sq. ft.
409 Misty Ridge Way, Woodstock, GA 30189
MLS# 7813195Listed by: DRAKE REALTY OF GA, INC. - New
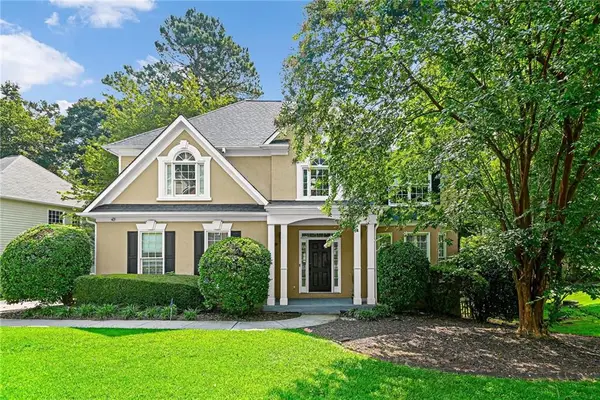 $424,700Active5 beds 5 baths2,912 sq. ft.
1014 Deer Hollow Drive, Woodstock, GA 30189
MLS# 7813504Listed by: POTTS REALTY INC. - New
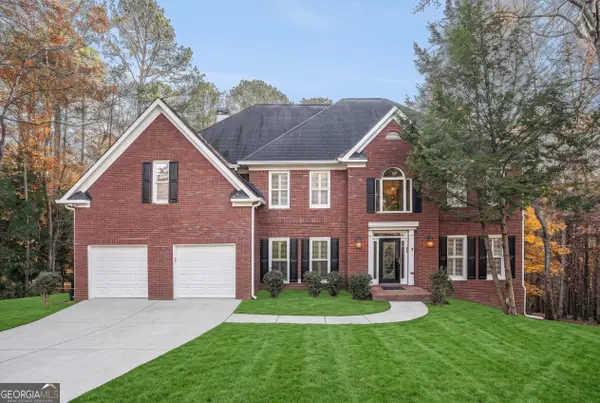 $699,000Active6 beds 4 baths4,244 sq. ft.
523 Sycamore Point, Woodstock, GA 30189
MLS# 10815979Listed by: Mark Spain Real Estate - New
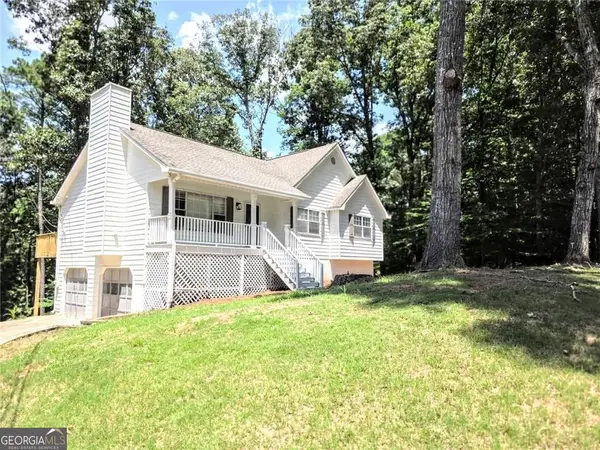 $399,500Active4 beds 2 baths
1436 Towne Harbor Lane, Woodstock, GA 30189
MLS# 10816004Listed by: Virtual Properties Realty.Net - New
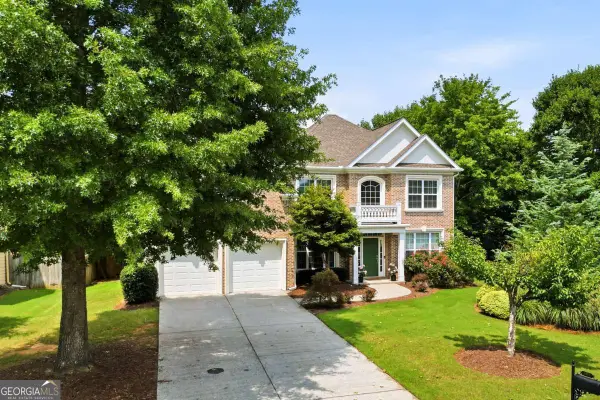 $585,000Active5 beds 3 baths
100 Bradshaw Park Drive, Woodstock, GA 30188
MLS# 10816018Listed by: eXp Realty - New
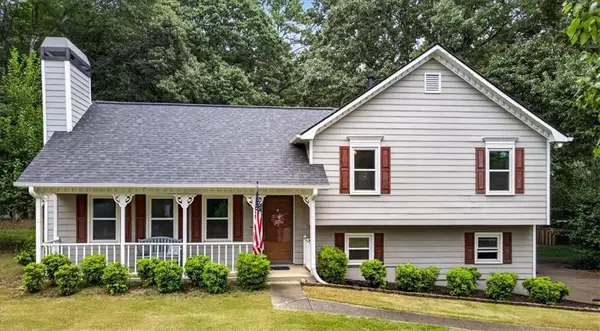 $365,000Active3 beds 2 baths1,528 sq. ft.
294 N Briar Ridge, Woodstock, GA 30189
MLS# 7812540Listed by: LATHEM REALTY, INC. - New
 $350,000Active3 beds 3 baths1,271 sq. ft.
606 W Oaks Drive, Woodstock, GA 30188
MLS# 10815756Listed by: Duffy Realty - New
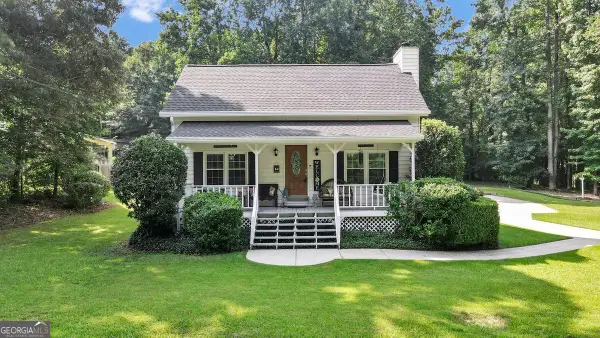 $375,000Active3 beds 2 baths1,976 sq. ft.
118 O' Hara Drive, Woodstock, GA 30188
MLS# 10815780Listed by: Realty One Group Edge


Protect your home and budget from life's surprises with an Assurant Home Warranty, backed by a partner that supports you through every step of homeownership. Explore Plans.
© 2023 - 2026 ERA Franchise Systems LLC. All rights reserved. ERA Franchise Systems LLC fully supports the principles of the Fair Housing Act and the Equal Opportunity Act. ERA, ERA Real Estate powered, and their respective logos are registered service marks of ERA Franchise Systems LLC. Each office is independently owned and operated.