
619 Springharbor Drive, Woodstock, GA 30188
Local realty services provided by:ERA Sunrise Realty
619 Springharbor Drive,Woodstock, GA 30188
$399,900
- 5 Beds
- 4 Baths
- 3,624 sq. ft.
- Single family
- Coming Soon
Listed by: lindsey haas
Office: keller williams realty signature partners
MLS#:7823073
Source:FIRSTMLS
Price summary
- Price:$399,900
- Price per sq. ft.:$110.35
- Monthly HOA dues:$35.25
About this home
COMING SOON! PLUS AN ESTATE SALE SUNDAY, OCTOBER 18TH FROM 12–5 PM AND MONDAY, OCTOBER 19TH FROM 12–6 PM! STOP BY!
SEE IT BEFORE IT GETS SOME RENOVATIONS! FRONT PICTURE HAS BEEN MODIFIED TO REMOVE BUSHES AND GREEN UP THE GRASS. LANDSCAPING WORK BEGINS OCT 21ST. INSIDE PICS HAVE BEEN REMOVED OF ALL PERSONAL CLUTTER IN THE IMAGES. HOME NEEDS WORK AND IS BEING SOLD AS IS.
Welcome to 619 Springharbor Drive, a spacious brick-front traditional home nestled on a beautiful .60-acre lot in the highly sought-after Springfield Place community, ideally located along the Canton/Woodstock line with the added benefit of lower Cherokee County taxes! Offering approximately 3,624 square feet, this impressive home features 4 bedrooms, 3 full bathrooms, a half bathroom, and a finished basement providing exceptional flexibility for today's lifestyle. From the moment you enter the inviting two-story foyer, you'll appreciate the generous living spaces, beautiful hardwood flooring, crown molding, and thoughtful floor plan designed for both comfortable everyday living and entertaining. The main level features a formal living room, elegant separate dining room, and spacious family room with a cozy fireplace surrounded by custom built-in bookcases. The kitchen is truly the heart of the home, featuring white cabinetry, solid surface countertops, a center island, pantry, breakfast area, and an open view into the family room, making it ideal for gatherings with family and friends. Enjoy the convenience of a main-level laundry room complete with a utility sink, along with a NEW MAIN-LEVEL AIR CONDITIONING SYSTEM! Upstairs, you'll find four generously sized bedrooms, including an expansive primary retreat featuring beautiful trey ceilings, a private sitting area, walk-in closet, and access to a charming Juliet deck overlooking the backyard. The oversized primary bathroom offers vaulted ceilings, dual vanities, a relaxing soaking tub, and separate shower, creating a wonderful space to unwind. Need additional living space? The finished terrace level offers incredible versatility with an additional bedroom, full bathroom, private office, bar area, craft room, and plenty of storage! Whether you need room for guests, a home office, hobbies, entertaining, or multigenerational living, the possibilities are endless. Outdoor living is just as inviting, with a spacious deck off the kitchen overlooking the large backyard, offering plenty of room for entertaining, relaxing, gardening, or outdoor activities. The level driveway, attached two-car garage, and beautiful brick-front exterior add to the home's appeal. LOCATION IS EVERYTHING, and this home delivers! Enjoy living in a highly desirable Cherokee County neighborhood served by sought-after schools, including Johnston Elementary, Mill Creek Middle, and River Ridge High School. Conveniently located near Downtown Woodstock, shopping, restaurants, parks, and everyday conveniences, with easy access to I-575 and the Peach Pass express lanes for commuters. With its generous square footage, multiple living areas, finished basement, expansive primary suite, large lot, and exceptional location, this home offers an incredible opportunity to personalize and make it your own. Don't miss this opportunity to own a spacious home in one of the area's desirable established communities! COMING SOON! STOP BY THE ESTATE SALE SUNDAY, OCTOBER 18TH FROM 12–5 PM OR MONDAY, OCTOBER 19TH FROM 12–6 PM!...
Contact an agent
Home facts
- Year built:1996
- Subdivision & Development:Springfield Place
- Listing ID #:7823073
- Updated:October 20, 2026 at 01:38 PM
Rooms and interior
- Bedrooms:5
- Total bathrooms:4
- Full bathrooms:3
- Half bathrooms:1
- Flooring:Carpet, Ceramic Tile, Hardwood
- Dining Description:Separate Dining Room
- Bathrooms Description:Double Vanity, Separate Tub/Shower, Soaking Tub, Vaulted Ceiling(s)
- Kitchen Description:Breakfast Bar, Cabinets White, Dishwasher, Disposal, Eat-in Kitchen, Gas Range, Keeping Room, Microwave, Pantry, Refrigerator, Stone Counters, View to Family Room
- Bedroom Description:Oversized Master
- Basement Description:Daylight, Exterior Entry, Finished, Finished Bath, Full, Interior Entry
- Living area:3,624 sq. ft.
Heating and cooling
- Cooling:Ceiling Fan(s), Central Air
- Heating:Central
- Central air:Yes
Structure and exterior
- Roof:Composition
- Year built:1996
- Building area:3,624 sq. ft.
- Lot area:0.6 Acres
- Lot Features:Back Yard
- Architectural Style:Traditional
- Construction Materials:Brick 3 Sides
- Exterior Features:Deck
- Levels:2 Story
Schools
- High school:River Ridge
- Middle school:Mill Creek
- Elementary school:Johnston
Utilities
- Water:Public, Water Available
- Sewer:Public Sewer
Finances and disclosures
- Price:$399,900
- Price per sq. ft.:$110.35
- Tax amount:$1,073 (2025)
Features and amenities
- Laundry features:Laundry Room, Main Level
- Amenities:Bookcases, Entrance Foyer 2 Story, Gas Water Heater, High Ceilings 9 ft Main, His and Hers Closets, Walk-In Closet(s)
Parking
- Total parking spaces:6
- Parking description:Garage, Garage Door Opener, Garage Faces Side, Kitchen Level, Level Driveway
- Garage spaces:2
 Listings identified with the FMLS IDX logo come from FMLS and are held by brokerage firms other than the owner of this website. The listing brokerage is identified in any listing details. Information is deemed reliable but is not guaranteed. If you believe any FMLS listing contains material that infringes your copyrighted work please click here (https://www.fmls.com/dmca) to review our DMCA policy and learn how to submit a takedown request. ©2026 First Multiple Listing Service, Inc.
New listings near 619 Springharbor Drive
- Coming Soon
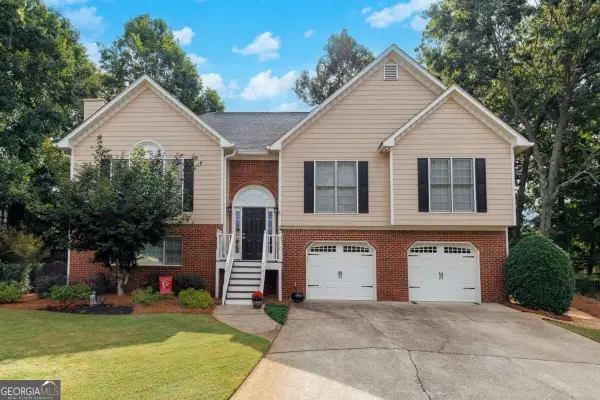 $500,000Coming Soon5 beds 3 baths2,657 sq. ft.
253 Old Tassel Court, Woodstock, GA 30189
MLS# 10875567Listed by: Keller Williams Realty Partners - Coming Soon
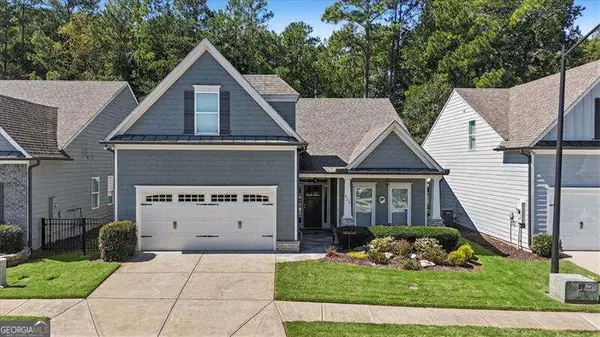 $550,000Coming Soon4 beds 3 baths
411 Garran Walk, Woodstock, GA 30188
MLS# 10875346Listed by: Atlanta Communities - Coming Soon
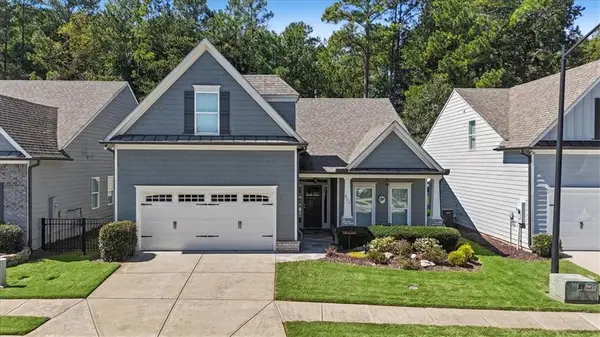 $550,000Coming Soon4 beds 3 baths1,973 sq. ft.
411 Garran Walk, Woodstock, GA 30188
MLS# 7845315Listed by: ATLANTA COMMUNITIES - Coming Soon
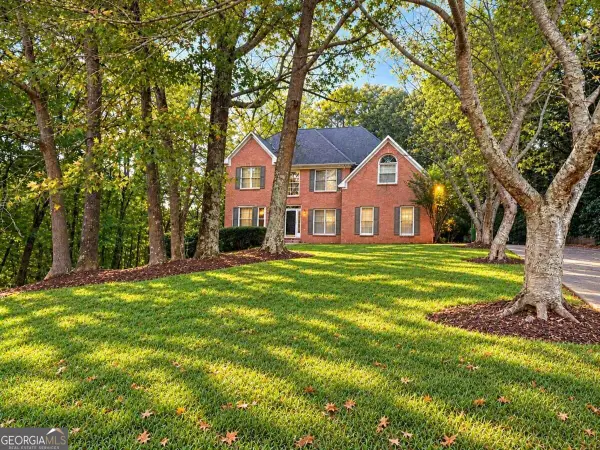 $399,900Coming Soon5 beds 4 baths3,624 sq. ft.
619 Springharbor Drive, Woodstock, GA 30188
MLS# 10874913Listed by: Keller Williams Realty - Coming Soon
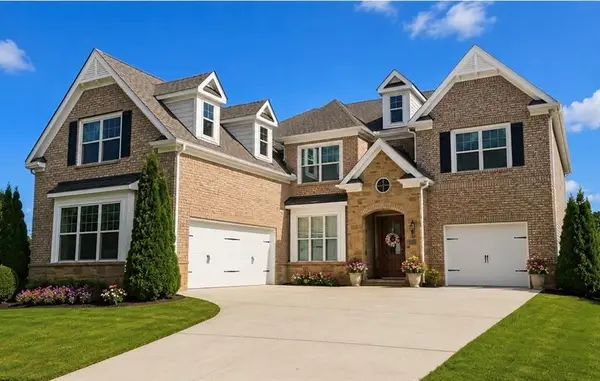 $1,285,000Coming Soon6 beds 5 baths6,465 sq. ft.
437 Hathaway Avenue, Woodstock, GA 30188
MLS# 7849929Listed by: ATLANTA FINE HOMES SOTHEBY'S INTERNATIONAL - Coming Soon
 $400,000Coming Soon3 beds 2 baths2,100 sq. ft.
525 Penny Lane, Woodstock, GA 30188
MLS# 7344841Listed by: HARRY NORMAN REALTORS - Coming Soon
 $345,500Coming Soon3 beds 3 baths1,271 sq. ft.
449 W Oaks Trail, Woodstock, GA 30188
MLS# 7336199Listed by: ATLANTA COMMUNITIES - New
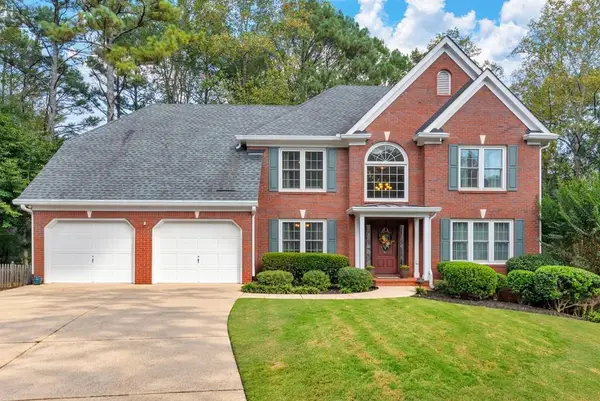 $530,000Active4 beds 3 baths2,506 sq. ft.
708 Kirkwood Circle, Woodstock, GA 30189
MLS# 7852688Listed by: KELLER WILLIAMS REALTY ATL NORTH - New
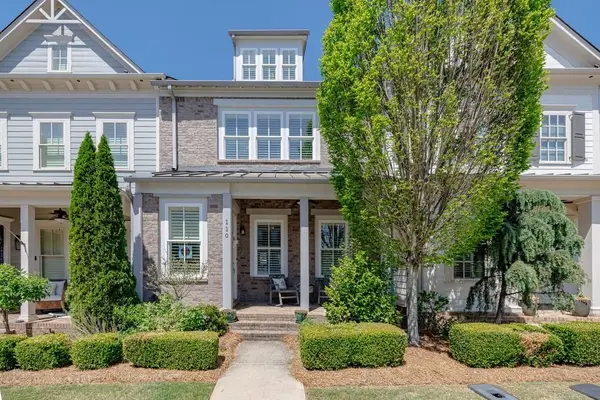 $685,000Active3 beds 4 baths2,915 sq. ft.
110 Brighton Boulevard, Woodstock, GA 30188
MLS# 7856080Listed by: DORSEY ALSTON REALTORS


Protect your home and budget from life's surprises with an Assurant Home Warranty, backed by a partner that supports you through every step of homeownership. Explore Plans.
© 2023 - 2026 ERA Franchise Systems LLC. All rights reserved. ERA Franchise Systems LLC fully supports the principles of the Fair Housing Act and the Equal Opportunity Act. ERA, ERA Real Estate powered, and their respective logos are registered service marks of ERA Franchise Systems LLC. Each office is independently owned and operated.