
8255 Main Street, Woodstock, GA 30188
Local realty services provided by:ERA Kings Bay Realty
8255 Main Street,Woodstock, GA 30188
$1,050,000
- 4 Beds
- 4 Baths
- 3,454 sq. ft.
- Condominium
- Active
Listed by: deborah morton, lawana ludd
Office: the agency - atlanta metro
MLS#:10822785
Source:METROMLS
Price summary
- Price:$1,050,000
- Price per sq. ft.:$304
- Monthly HOA dues:$333.33
About this home
Imagine leaving the car in the garage and walking to dinner, coffee, live music, boutiques, festivals, parks, and the energy of Downtown Woodstock whenever the mood strikes. At 8255 Main Street, that walkable lifestyle comes with something downtown living rarely offers: nearly 3,500 square feet of beautifully finished space, private outdoor living, and an elevator connecting all three levels. Designed for buyers who want more freedom without giving up room to live well, this four-bedroom, four-bath residence offers the ease of low-maintenance living with the scale and comfort of a substantial home. The open main level is made for gathering, with 10-foot ceilings, hardwood floors, architectural details, a spacious family room with linear fireplace, and a kitchen that naturally becomes the center of the home. An oversized island, quartz countertops, abundant cabinetry, walk-in pantry, stainless steel appliances, and built-in beverage station make everyday living and entertaining effortless. The primary suite feels like a true retreat, with a spa-inspired bath, soaking tub, oversized glass shower, double vanity, generous walk-in closet, and private coffee and beverage station. Each secondary bedroom has its own ensuite bath, giving guests and family privacy and flexibility for extended stays, work-from-home space, or multigenerational living. One of the home's most distinctive features is the private outdoor terrace, creating valuable additional living space for morning coffee, dinner with friends, container gardening, or simply enjoying the downtown atmosphere from home. A private elevator provides easy access to every floor, while the two-car rear-entry garage includes sealed epoxy flooring and EV charging capability. Large walk-in attic storage, stair lighting, tray ceilings, and refined fixtures add function and thoughtful detail throughout. And when you are ready to head out, Downtown Woodstock is right outside your door. Walk to restaurants, coffee shops, boutiques, the amphitheater, live music, community events, parks, and trails, then come home without giving up the space, privacy, and comfort that are often sacrificed for a walkable location. Move-in ready and offering a compelling alternative to nearby new construction, 8255 Main Street delivers something increasingly difficult to find: substantial living space, low-maintenance ownership, private elevator access, outdoor living, and one of Woodstock's most desirable lifestyles in one exceptional home. Seller is providing a two-year premium home warranty for added peace of mind....
Contact an agent
Home facts
- Year built:2018
- Subdivision & Development:LINTON & MAIN
- Listing ID #:10822785
- Updated:September 27, 2026 at 10:50 AM
Rooms and interior
- Bedrooms:4
- Total bathrooms:4
- Full bathrooms:4
- Flooring:Carpet
- Dining Description:Seats 12+
- Kitchen Description:Cooktop, Dishwasher, Disposal, Kitchen Island, Oven (Wall), Refrigerator
- Living area:3,454 sq. ft.
Heating and cooling
- Cooling:Central Air
- Heating:Forced Air
- Central air:Yes
Structure and exterior
- Year built:2018
- Building area:3,454 sq. ft.
- Lot area:0.15 Acres
- Lot Features:Level
- Architectural Style:Traditional
- Construction Materials:Brick
- Exterior Features:Balcony, Deck
- Foundation Description:Slab
- Levels:3+ Story
Schools
- High school:River Ridge
- Middle school:Mill Creek
- Elementary school:Woodstock
Utilities
- Water:Public
- Sewer:Public Sewer
Finances and disclosures
- Price:$1,050,000
- Price per sq. ft.:$304
- Tax amount:$7,876 (2025)
Features and amenities
- Appliances:Cooktop, Dishwasher, Disposal, Oven (Wall), Refrigerator
- Laundry features:Laundry, Upper Level
- Amenities:Carbon Monoxide Detector(s), Fire Sprinkler System, High Ceilings, Open Access, Smoke Detector(s)
Parking
- Total parking spaces:2
- Parking description:Garage
- Garage:Yes
 2026 Georgia MLS. All rights reserved. Information Deem Reliable But Not Guaranteed September 27, 2026
New listings near 8255 Main Street
- Coming Soon
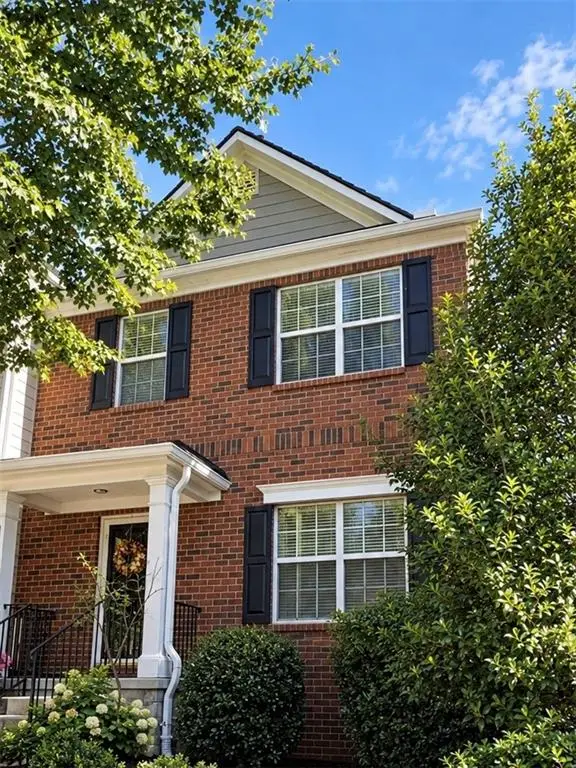 $359,000Coming Soon2 beds 3 baths1,804 sq. ft.
1415 Bay Overlook Drive, Woodstock, GA 30188
MLS# 7845129Listed by: NORTHGATE REALTY BROKERS, LLC. - Coming Soon
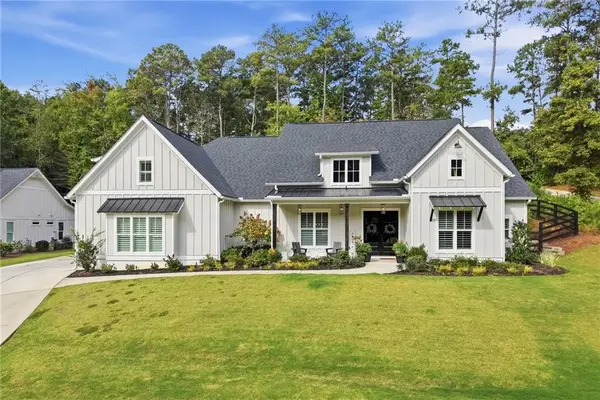 $975,000Coming Soon4 beds 4 baths3,712 sq. ft.
565 Mountain Road, Woodstock, GA 30188
MLS# 7844762Listed by: KELLER WILLIAMS REALTY PEACHTREE RD. - Coming Soon
 $975,000Coming Soon4 beds 4 baths3,712 sq. ft.
565 Mountain Road, Woodstock, GA 30188
MLS# 10853519Listed by: Keller Williams Realty PeachtreeRoad - Coming Soon
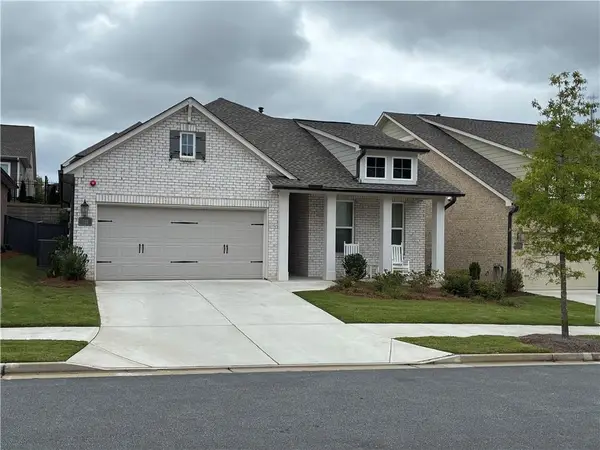 $625,000Coming Soon2 beds 2 baths1,852 sq. ft.
711 Rising Moon Drive, Woodstock, GA 30188
MLS# 7842199Listed by: ATLANTA COMMUNITIES - Coming Soon
 $350,000Coming Soon4 beds 3 baths2,294 sq. ft.
755 Cedar Creek Way, Woodstock, GA 30189
MLS# 10845599Listed by: Renee Kunkler Realty - Coming Soon
 $350,000Coming Soon4 beds 3 baths2,294 sq. ft.
755 Cedar Creek Way, Woodstock, GA 30189
MLS# 7834625Listed by: RENEE KUNKLER REALTY - Coming Soon
 $1,285,000Coming Soon6 beds 5 baths6,465 sq. ft.
437 Hathaway Avenue, Woodstock, GA 30188
MLS# 7831464Listed by: ATLANTA FINE HOMES SOTHEBY'S INTERNATIONAL - Coming Soon
 $400,000Coming Soon3 beds 2 baths2,100 sq. ft.
525 Penny Lane, Woodstock, GA 30188
MLS# 7344841Listed by: HARRY NORMAN REALTORS - Coming Soon
 $345,500Coming Soon3 beds 3 baths1,271 sq. ft.
449 W Oaks Trail, Woodstock, GA 30188
MLS# 7336199Listed by: ATLANTA COMMUNITIES - New
 $399,900Active3 beds 2 baths
3447 Trickum Road, Woodstock, GA 30188
MLS# 10853894Listed by: Keller Williams Realty Atl. Partners


Protect your home and budget from life's surprises with an Assurant Home Warranty, backed by a partner that supports you through every step of homeownership. Explore Plans.
© 2023 - 2026 ERA Franchise Systems LLC. All rights reserved. ERA Franchise Systems LLC fully supports the principles of the Fair Housing Act and the Equal Opportunity Act. ERA, ERA Real Estate powered, and their respective logos are registered service marks of ERA Franchise Systems LLC. Each office is independently owned and operated.