
886 Keystone Drive, Woodstock, GA 30188
Local realty services provided by:ERA Sunrise Realty
886 Keystone Drive,Woodstock, GA 30188
$850,000
- 5 Beds
- 6 Baths
- 3,990 sq. ft.
- Single family
- Active
Listed by: suzanne m east
Office: harry norman realtors
MLS#:7836246
Source:FIRSTMLS
Price summary
- Price:$850,000
- Price per sq. ft.:$213.03
- Monthly HOA dues:$150
About this home
Turn Key and ready for its next owner!!! Freshly painted thru out, this One year old home is a special find!! Largest floorplan in the luxury Vista Ridge community of Woodstock offers approximately 3990 (+/-) sq. ft. above grade living space! This exceptional home boasts 5 Bedrooms all with ensuite baths, a MAIN LEVEL GUEST SUITE, a PRIVATE HOME OFFICE and a 2nd floor MEDIA ROOM! Charming rocking chair front porch welcomes guests into the foyer flanked by a private home office with French doors and an open formal dining room boasting a designer chandelier and a Butler's pantry that connects seamlessly to the impressively appointed kitchen. A Chef's dream, the kitchen showcases stone countertops, high-end stainless appliances, double ovens, large 6-burner gas cooktop, microwave, and tiled backsplash. With tons of cabinetry, spacious walk-in pantry, large 10 ft island with upgraded pendent lighting and seating for 6. The expansive eat-in kitchen offers room for a large dining table and opens to the inviting fireside family room with wall of windows providing tons of natural light. Enjoy BBQs, al-fresco dining and outdoor relaxation on the rear covered patio conveniently situated off the kitchen and family room. An open mud room area is ready for your custom finishes and leads to the garage with EV charger. On the upper level you'll find the spacious owner's suite with walk-in closet, spa-like bath featuring a free-standing soaking tub, seamless glass shower, double vanities with stone countertops, gorgeous tiled flooring and private water closet. Three secondary bedrooms, all with en-suite baths, a fabulous media room and laundry room complete the upper level. The home's level rear lawn provides fabulous greenspace for yard games, relaxation and outdoor living. Vista Ridge residents enjoy fabulous amenities including a pool, playground, club house and green space. The community is ideally situated just minutes to downtown Woodstock, offering exceptional dining, shopping and entertainment options, and easy access to major thoroughfares and other shopping, entertainment and lifestyle needs....
Contact an agent
Home facts
- Year built:2024
- Subdivision & Development:VISTA RIDGE
- Listing ID #:7836246
- Updated:September 25, 2026 at 01:41 PM
Rooms and interior
- Bedrooms:5
- Total bathrooms:6
- Full bathrooms:5
- Half bathrooms:1
- Flooring:Carpet, Hardwood
- Dining Description:Butlers Pantry, Separate Dining Room
- Bathrooms Description:Double Vanity, Separate Tub/Shower, Soaking Tub
- Kitchen Description:Breakfast Bar, Cabinets Stain, Dishwasher, Double Oven, Eat-in Kitchen, Gas Cooktop, Kitchen Island, Microwave, Pantry Walk-In, Range Hood, Refrigerator, Solid Surface Counters, Stone Counters, View to Family Room
- Bedroom Description:Oversized Master
- Living area:3,990 sq. ft.
Heating and cooling
- Cooling:Central Air
- Heating:Natural Gas
- Central air:Yes
Structure and exterior
- Roof:Composition
- Year built:2024
- Building area:3,990 sq. ft.
- Lot area:0.25 Acres
- Lot Features:Back Yard, Front Yard, Landscaped, Level
- Architectural Style:Farmhouse, Traditional
- Construction Materials:Cement Siding
- Exterior Features:Covered, Front Porch, Patio, Private Yard, Rear Porch
- Levels:2 Story
Schools
- High school:River Ridge
- Middle school:Mill Creek
- Elementary school:Arnold Mill
Utilities
- Water:Public
- Sewer:Public Sewer, Sewer Available
Finances and disclosures
- Price:$850,000
- Price per sq. ft.:$213.03
- Tax amount:$9,174 (2025)
Features and amenities
- Laundry features:Laundry Room, Upper Level
- Amenities:High Speed Internet, Tray Ceiling(s), Walk-In Closet(s)
Parking
- Total parking spaces:2
- Parking description:Attached, Garage, Garage Door Opener, Garage Faces Front, Kitchen Level, Level Driveway
- Garage spaces:2
 Listings identified with the FMLS IDX logo come from FMLS and are held by brokerage firms other than the owner of this website. The listing brokerage is identified in any listing details. Information is deemed reliable but is not guaranteed. If you believe any FMLS listing contains material that infringes your copyrighted work please click here (https://www.fmls.com/dmca) to review our DMCA policy and learn how to submit a takedown request. ©2026 First Multiple Listing Service, Inc.
New listings near 886 Keystone Drive
- Coming Soon
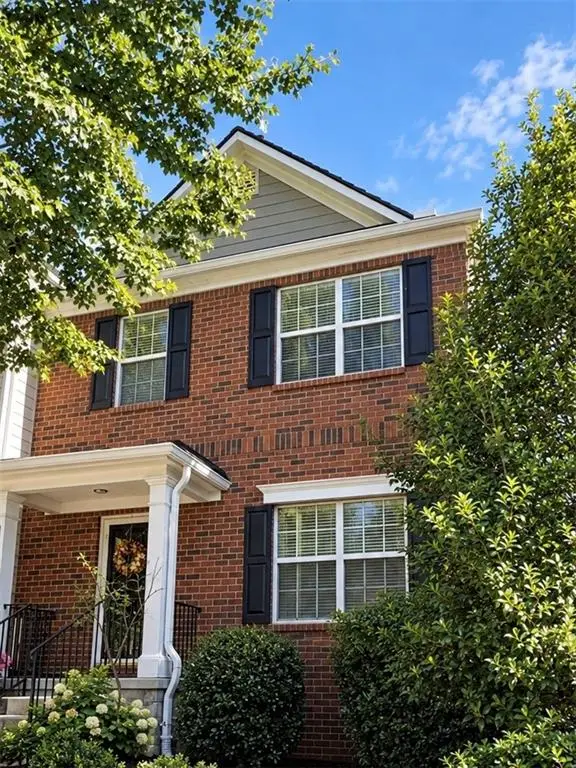 $359,000Coming Soon2 beds 3 baths1,804 sq. ft.
1415 Bay Overlook Drive, Woodstock, GA 30188
MLS# 7845129Listed by: NORTHGATE REALTY BROKERS, LLC. - Coming Soon
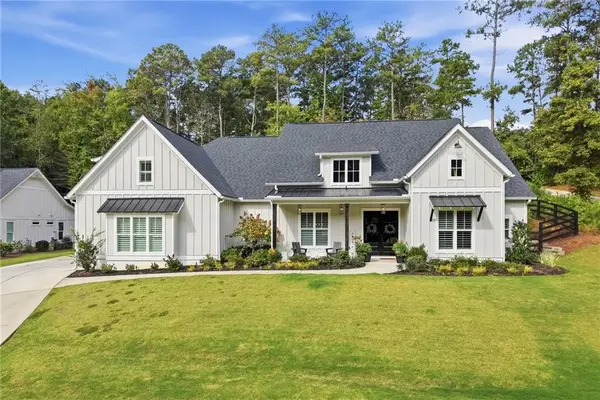 $975,000Coming Soon4 beds 4 baths3,712 sq. ft.
565 Mountain Road, Woodstock, GA 30188
MLS# 7844762Listed by: KELLER WILLIAMS REALTY PEACHTREE RD. - Coming Soon
 $975,000Coming Soon4 beds 4 baths3,712 sq. ft.
565 Mountain Road, Woodstock, GA 30188
MLS# 10853519Listed by: Keller Williams Realty PeachtreeRoad - Coming Soon
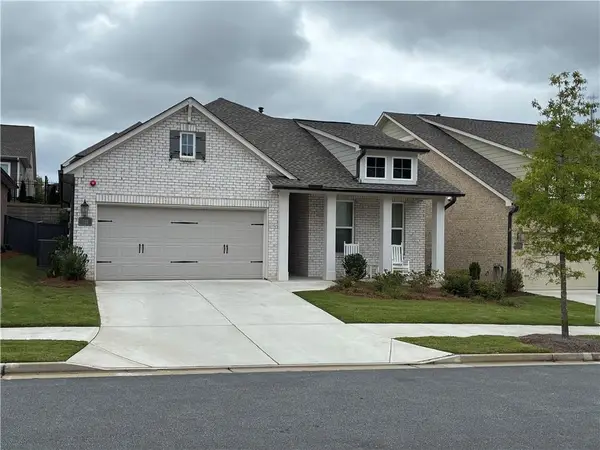 $625,000Coming Soon2 beds 2 baths1,852 sq. ft.
711 Rising Moon Drive, Woodstock, GA 30188
MLS# 7842199Listed by: ATLANTA COMMUNITIES - Coming Soon
 $350,000Coming Soon4 beds 3 baths2,294 sq. ft.
755 Cedar Creek Way, Woodstock, GA 30189
MLS# 10845599Listed by: Renee Kunkler Realty - Coming Soon
 $350,000Coming Soon4 beds 3 baths2,294 sq. ft.
755 Cedar Creek Way, Woodstock, GA 30189
MLS# 7834625Listed by: RENEE KUNKLER REALTY - Coming Soon
 $1,285,000Coming Soon6 beds 5 baths6,465 sq. ft.
437 Hathaway Avenue, Woodstock, GA 30188
MLS# 7831464Listed by: ATLANTA FINE HOMES SOTHEBY'S INTERNATIONAL - Coming Soon
 $400,000Coming Soon3 beds 2 baths2,100 sq. ft.
525 Penny Lane, Woodstock, GA 30188
MLS# 7344841Listed by: HARRY NORMAN REALTORS - Coming Soon
 $345,500Coming Soon3 beds 3 baths1,271 sq. ft.
449 W Oaks Trail, Woodstock, GA 30188
MLS# 7336199Listed by: ATLANTA COMMUNITIES - New
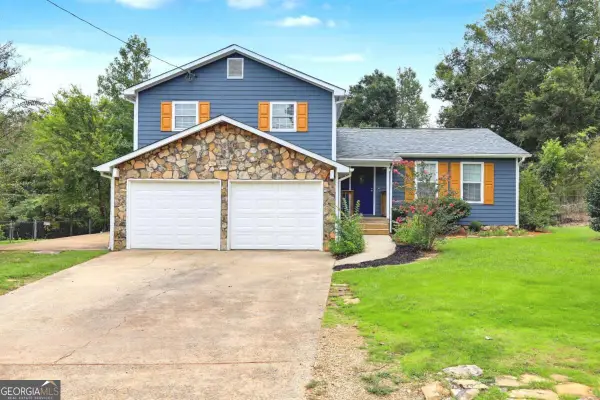 $399,900Active3 beds 2 baths
3447 Trickum Road, Woodstock, GA 30188
MLS# 10853894Listed by: Keller Williams Realty Atl. Partners


Protect your home and budget from life's surprises with an Assurant Home Warranty, backed by a partner that supports you through every step of homeownership. Explore Plans.
© 2023 - 2026 ERA Franchise Systems LLC. All rights reserved. ERA Franchise Systems LLC fully supports the principles of the Fair Housing Act and the Equal Opportunity Act. ERA, ERA Real Estate powered, and their respective logos are registered service marks of ERA Franchise Systems LLC. Each office is independently owned and operated.