
13591 Us Highway 1 N, Wrens, GA 30833
Local realty services provided by:ERA Wilder Realty
Listed by: andrew prescott
Office: re/max reinvented
MLS#:100595643
Source:NC_CCAR
Price summary
- Price:$499,900
- Price per sq. ft.:$122.64
About this home
WELCOME TO 13591 US-1. Space, character and versatility come together at 13591 US-1 in Wrens. Situated on 1.83 acres, this stately brick home offers approximately 4,076 square feet with 5 bedrooms, 4 full baths, 1 half bath, and 2 bonus rooms.
The main level features two generous living areas, each with a fireplace, along with a formal dining room and a spacious kitchen designed for everyday use and entertaining. The kitchen includes black cabinetry, butcher-block-style countertops, a white subway-tile backsplash, dark-finish GE Cafe appliances, a copper farmhouse sink and a dedicated coffee bar. Hardwood floors, detailed molding and abundant natural light add warmth throughout the home.
Upstairs, the oversized primary suite offers excellent closet space and the convenience of laundry connections within the primary bath. A second laundry room is located on the main level. One of the home's most memorable details is a bathroom floor created with real pennies and finished beneath a smooth, glossy surface.
The apartment-style suite above the garage adds valuable flexibility, with its own full kitchen, living area, bedroom, office or bonus room, and full bath. It works well for guests, extended stays, a private workspace or separate recreation area. Additional bedrooms and bonus spaces throughout the home provide plenty of options for changing needs.
Outside, the circle drive leads to a massive three-car garage with room for vehicles, storage, and hobbies. The property also features a covered porch, a large rear deck and pergola with ceiling fans, patio and fire-pit areas, and an expansive backyard bordered by mature trees and wooded surroundings.
Located directly on US-1, the home offers convenient access to shopping, dining, schools, and everyday services in Wrens, with a straightforward route toward the Augusta area. This is a distinctive property with room to live, work, gather and spread out....
Contact an agent
Home facts
- Year built:1978
- Subdivision & Development:Not In Subdivision
- Listing ID #:100595643
- Added:45 day(s) ago
- Updated:September 27, 2026 at 10:22 AM
Rooms and interior
- Bedrooms:5
- Total bathrooms:5
- Full bathrooms:4
- Half bathrooms:1
- Rooms Total:11
- Flooring:Carpet, Tile
- Bathrooms Description:Walk-in Shower
- Kitchen Description:2nd Kitchen, Dishwasher, Refrigerator
- Living area:4,076 sq. ft.
Heating and cooling
- Cooling:Central Air
- Heating:Electric, Fireplace(s), Forced Air, Heating, Wood
- Central air:Yes
Structure and exterior
- Roof:Architectural Shingle
- Year built:1978
- Building area:4,076 sq. ft.
- Lot area:1.83 Acres
- Lot Features:Open Lot, Rural
- Construction Materials:Brick, Wood Frame
- Exterior Features:Covered, Patio, Porch
- Foundation Description:Crawl Space
- Levels:2 Story
Schools
- High school:Jefferson County
- Middle school:Wrens
- Elementary school:Wrens
Finances and disclosures
- Price:$499,900
- Price per sq. ft.:$122.64
Features and amenities
- Appliances:Dishwasher, Refrigerator
- Laundry features:Laundry Room, Washer Hookup
- Amenities:Blinds/Shades, Bookcases, Ceiling Fan(s), Tray Ceiling(s)
- Pool features:Above Ground
Parking
- Total parking spaces:3
- Parking description:Additional Parking, Attached Garage, Circular Driveway, Concrete, Garage, Garage Door Opener, Parking Pad
- Garage:Yes
- Garage spaces:3

New listings near 13591 Us Highway 1 N
- New
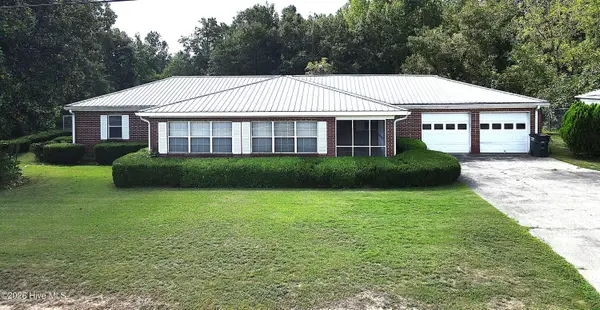 $199,900Active3 beds 3 baths2,270 sq. ft.
1904 E Highway 88, Wrens, GA 30833
MLS# 100604138Listed by: HOLLIMON & COMPANY REAL ESTATE 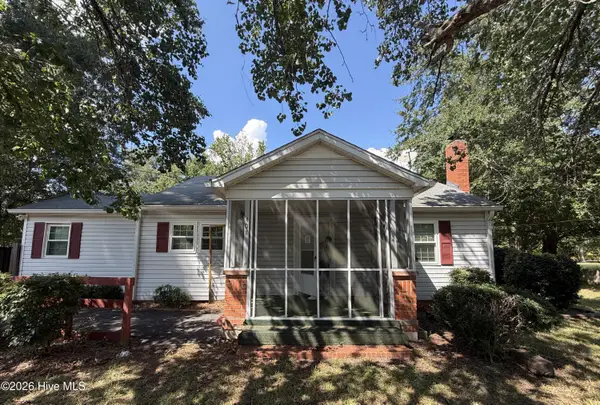 $117,000Active4 beds 2 baths1,752 sq. ft.
401 E Howard Street, Wrens, GA 30833
MLS# 100602894Listed by: COLDWELL BANKER-WATSON & KNOX REAL ESTATE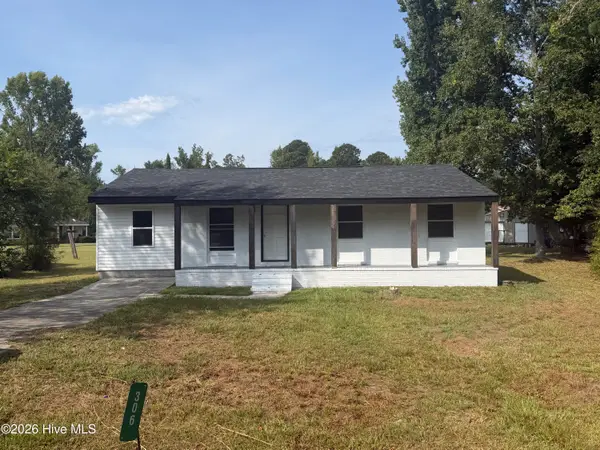 $149,900Active4 beds 2 baths1,211 sq. ft.
306 Waynesboro Highway, Wrens, GA 30833
MLS# 100601915Listed by: BLANCHARD & CALHOUN - WA $70,000Active3 beds 2 baths1,232 sq. ft.
204 Hudson Street, Wrens, GA 30833
MLS# 225482Listed by: PALMETTO REAL ESTATE GROUP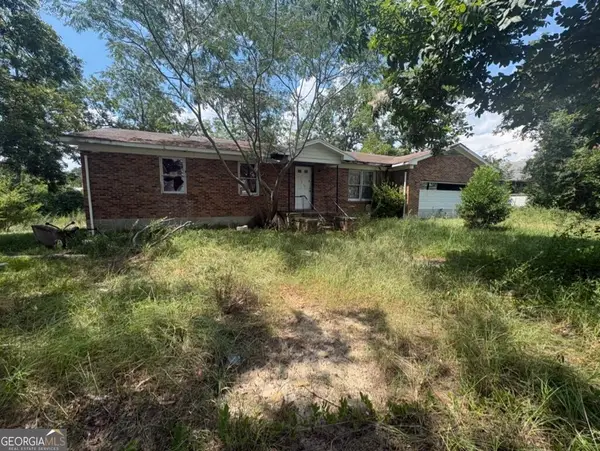 $40,000Active2 beds 1 baths
103 Curtis Street, Wrens, GA 30833
MLS# 10833071Listed by: Burns Gore Realty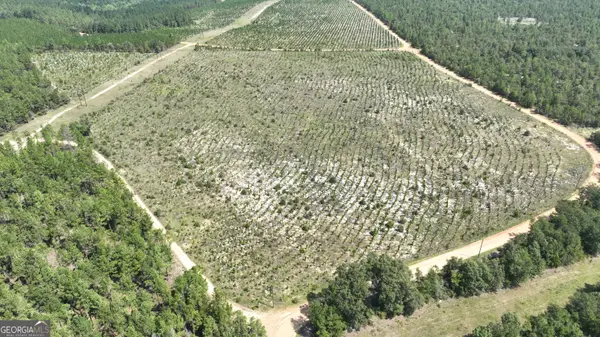 $159,350Active31.87 Acres
0 Mt. Horeb Church Road, Wrens, GA 30833
MLS# 10832489Listed by: Wasden Realty, Inc.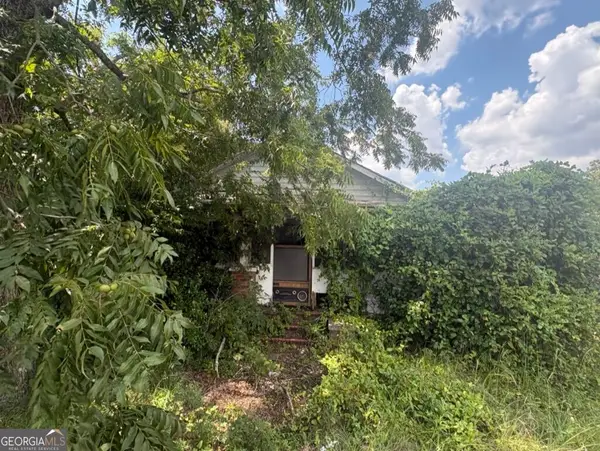 $40,000Active2 beds 1 baths1,218 sq. ft.
105 Curtis Street, Wrens, GA 30833
MLS# 10831042Listed by: Burns Gore Realty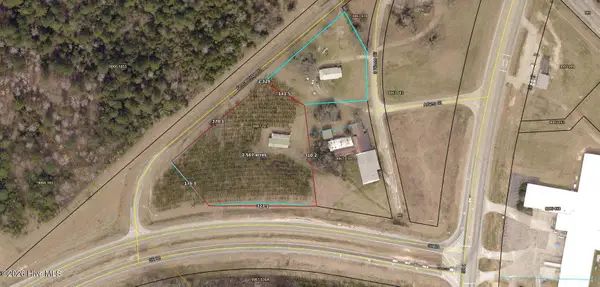 $275,000Pending2.5 Acres
00 S Wrens Circle, Wrens, GA 30833
MLS# 100590866Listed by: BLANCHARD & CALHOUN - WA $265,000Active5 beds 2 baths2,504 sq. ft.
406 King Street, Wrens, GA 30833
MLS# 100584079Listed by: VANDERMORGAN REALTY


Protect your home and budget from life's surprises with an Assurant Home Warranty, backed by a partner that supports you through every step of homeownership. Explore Plans.
© 2023 - 2026 ERA Franchise Systems LLC. All rights reserved. ERA Franchise Systems LLC fully supports the principles of the Fair Housing Act and the Equal Opportunity Act. ERA, ERA Real Estate powered, and their respective logos are registered service marks of ERA Franchise Systems LLC. Each office is independently owned and operated.