
2602 Sa Attaway Road, Wrightsville, GA 31096
Local realty services provided by:ERA Sunrise Realty
2602 Sa Attaway Road,Wrightsville, GA 31096
$113,600
- 2 Beds
- 1 Baths
- - sq. ft.
- Single family
- Sold
Listed by: t and t group
Office: re/max realty team
MLS#:10808540
Source:METROMLS
Sorry, we are unable to map this address
Price summary
- Price:$113,600
About this home
Tucked away off the main road, this family home sits peacefully on 3.84 acres. Open floor plan home has spacious living area open to kitchen with island . All kitchen appliances will remain with the home. Two bedrooms and one full bath. New HVAC and ductwork installed in 2022, and tin roof new 2020. New well pump was put in 2019. A beautiful property with highly producing pear tree, blackberries and blueberries. Extras include chicken coup, outbuilding and 2 car country carport that will stay with the property. A great property at a great price. Call for your appointment to view today.
Contact an agent
Home facts
- Year built:2006
- Subdivision & Development:none
- Listing ID #:10808540
- Updated:September 03, 2026 at 06:23 AM
Rooms and interior
- Bedrooms:2
- Total bathrooms:1
- Full bathrooms:1
- Flooring:Laminate
- Kitchen Description:Dishwasher, Oven/Range (Combo), Refrigerator
- Bedroom Description:Master On Main Level
- Basement Description:Crawl Space
Heating and cooling
- Cooling:Central Air
- Heating:Central
- Central air:Yes
Structure and exterior
- Roof:Tin
- Year built:2006
- Lot Features:Private
- Architectural Style:Ranch
- Construction Materials:Brick, Press Board
- Levels:1 Story
Schools
- High school:Johnson County
- Middle school:Johnson
- Elementary school:Johnson
Utilities
- Water:Well
- Sewer:Septic Tank
Finances and disclosures
- Price:$113,600
- Tax amount:$1,131 (25)
Features and amenities
- Appliances:Dishwasher, Electric Water Heater, Oven/Range (Combo), Refrigerator
- Laundry features:In Mud Room, Laundry
- Amenities:Electric Water Heater, Pulldown Attic Stairs
Parking
- Parking description:Carport, Detached Parking
 2026 Georgia MLS. All rights reserved. Information Deem Reliable But Not Guaranteed September 3, 2026
New listings near 2602 Sa Attaway Road
- New
 $25,000Active2.75 Acres
0 Herschel Walker Drive, Wrightsville, GA 31096
MLS# 10836718Listed by: eXp Realty - New
 $29,000Active1.44 Acres
0 E College Street, Wrightsville, GA 31096
MLS# 10836307Listed by: J Brand Realty  $390,000Active3 beds 4 baths2,965 sq. ft.
2009 Odom Road, Wrightsville, GA 31096
MLS# 10825587Listed by: Premier Properties of Dublin, LLC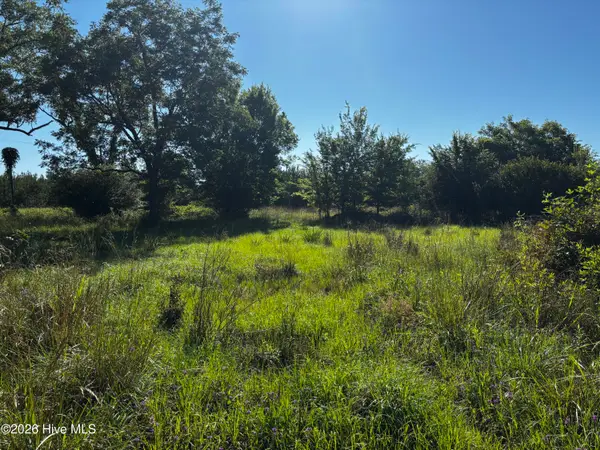 $34,500Pending1.04 Acres
N/A Bill Oliver Road, Wrightsville, GA 31096
MLS# 100579054Listed by: COLDWELL BANKER-WATSON & KNOX REAL ESTATE $1,400,000Active-- beds -- baths
0 Tucker Grove Church Road, Wrightsville, GA 31096
MLS# 10776677Listed by: Branch Farm & Timberland $120,000Active5 beds 5 baths3,630 sq. ft.
1950 W Elm Street, Wrightsville, GA 31096
MLS# 10762936Listed by: RE/MAX Realty Team $90,000Active3 beds 2 baths960 sq. ft.
2645 E Elm Street, Wrightsville, GA 31096
MLS# 10742213Listed by: Next Move Real Estate $88,000Active10 Acres
0 Union Grove Ch Road, Wrightsville, GA 31096
MLS# 10740017Listed by: Chelle Realty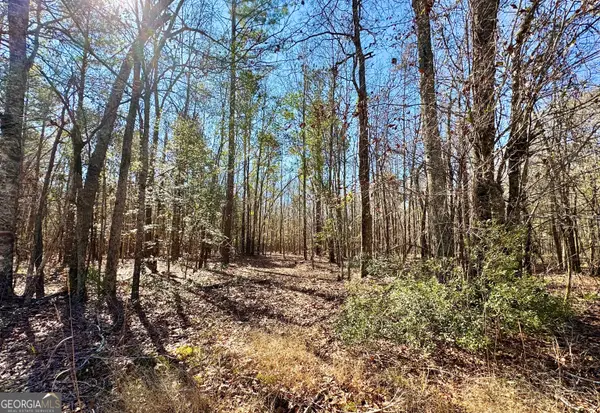 $189,000Active51.3 Acres
1 Cross Cedar Road, Wrightsville, GA 31096
MLS# 10729197Listed by: Premier Properties of Dublin, LLC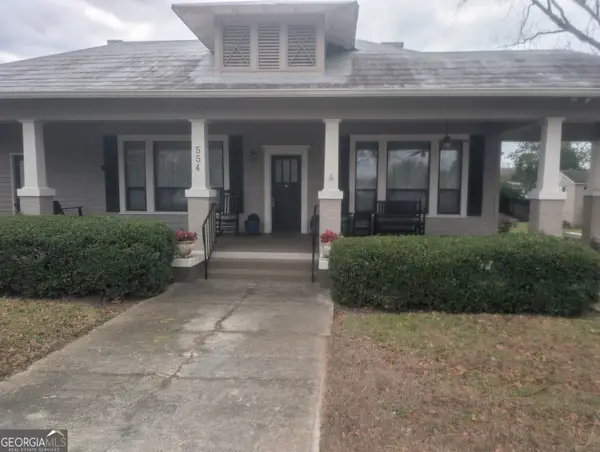 $184,900Active3 beds 2 baths2,086 sq. ft.
554 W Court Street, Wrightsville, GA 31096
MLS# 10694645Listed by: RE/MAX Realty Team


Protect your home and budget from life's surprises with an Assurant Home Warranty, backed by a partner that supports you through every step of homeownership. Explore Plans.
© 2023 - 2026 ERA Franchise Systems LLC. All rights reserved. ERA Franchise Systems LLC fully supports the principles of the Fair Housing Act and the Equal Opportunity Act. ERA, ERA Real Estate powered, and their respective logos are registered service marks of ERA Franchise Systems LLC. Each office is independently owned and operated.