
445 Hollis Road, Yatesville, GA 31097
Local realty services provided by:ERA Hirsch Real Estate Team
445 Hollis Road,Yatesville, GA 31097
$315,000
- 2 Beds
- 2 Baths
- 1,080 sq. ft.
- Single family
- Active
Listed by: candice gaultney
Office: exp realty
MLS#:10867608
Source:METROMLS
Price summary
- Price:$315,000
- Price per sq. ft.:$291.67
About this home
Welcome to your own slice of country living! This beautifully built 2020 barndominium sits on a private 10-ACRE RETREAT in Yatesville, offering the perfect blend of modern comfort and rustic charm. The single-level, 1,080 sq. ft. home features 2 bedrooms and 2 full baths, including a primary suite with a double vanity and separate shower. The open kitchen shines with a large island and breakfast area, ideal for entertaining, while a cozy den and dedicated dining space round out the living areas. Built to last with durable metal roofing and low-maintenance siding, the home is heated with a classic wood-burning system and cooled with window units for easy, efficient comfort. Step outside to enjoy the wide-open acreage, complete with a shed and workshop for hobbies, equipment, or extra storage, plus plenty of room to garden, roam, or add animals. Well water and septic keep utility costs low, and the peaceful setting is just minutes from town. Whether you're searching for a forever home, a hobby farm, or a private getaway, this move-in-ready barndominium checks every box. Schedule your showing today!...
Contact an agent
Home facts
- Year built:2020
- Subdivision & Development:NA
- Listing ID #:10867608
- Updated:October 06, 2026 at 11:19 AM
Rooms and interior
- Bedrooms:2
- Total bathrooms:2
- Full bathrooms:2
- Bathrooms Description:Double Vanity, Separate Shower, Soaking Tub
- Kitchen Description:Breakfast Area, Kitchen Island, Oven/Range (Combo), Refrigerator
- Bedroom Description:Master On Main Level
- Living area:1,080 sq. ft.
Heating and cooling
- Cooling:Window Unit(s)
- Heating:Wood
Structure and exterior
- Roof:Metal
- Year built:2020
- Building area:1,080 sq. ft.
- Lot area:10 Acres
- Construction Materials:Aluminum Siding, Concrete, Vinyl Siding
- Levels:1 Story
Schools
- High school:Upson Lee
- Middle school:Upson Lee
- Elementary school:Upson Lee
Utilities
- Water:Water Available, Well
- Sewer:Septic Tank
Finances and disclosures
- Price:$315,000
- Price per sq. ft.:$291.67
- Tax amount:$1,300 (2026)
Features and amenities
- Appliances:Electric Water Heater, Oven/Range (Combo), Refrigerator
- Amenities:Electric Water Heater
Parking
- Parking description:Off Street Parking
 2026 Georgia MLS. All rights reserved. Information Deem Reliable But Not Guaranteed October 6, 2026
New listings near 445 Hollis Road
 $3,500,000Active3 beds 2 baths3,292 sq. ft.
1188 Forsyth Yatesville Road, Yatesville, GA 31097
MLS# 10840701Listed by: BHGRE Metro Brokers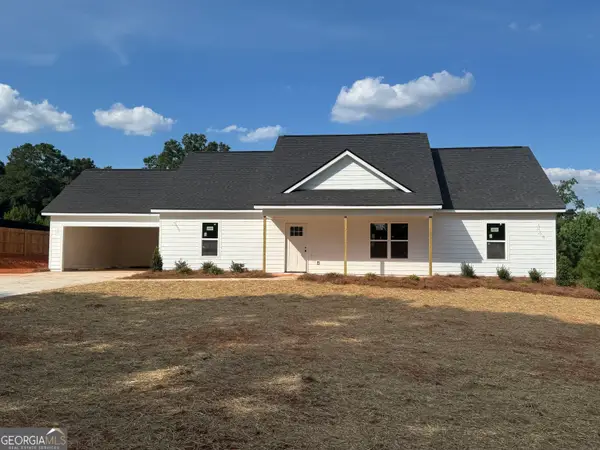 $344,900Active3 beds 2 baths1,620 sq. ft.
1395 Edwards Road, Yatesville, GA 31097
MLS# 10832972Listed by: Blue Door Associates, LLC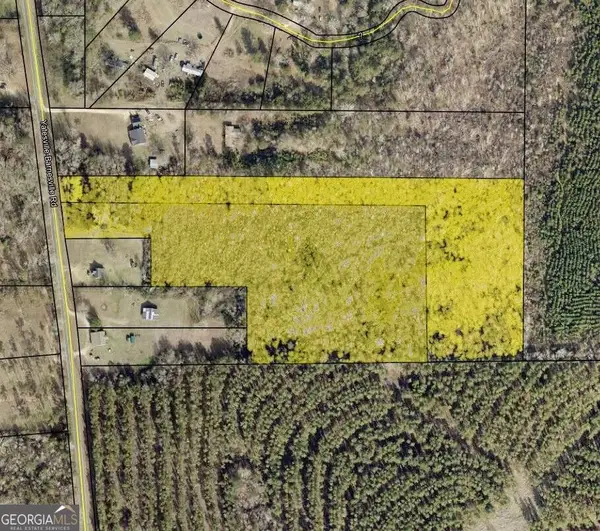 $168,982Active15.36 Acres
0 Yatesville Barnesville Road, Yatesville, GA 31097
MLS# 10821750Listed by: Team One Real Estate Professionals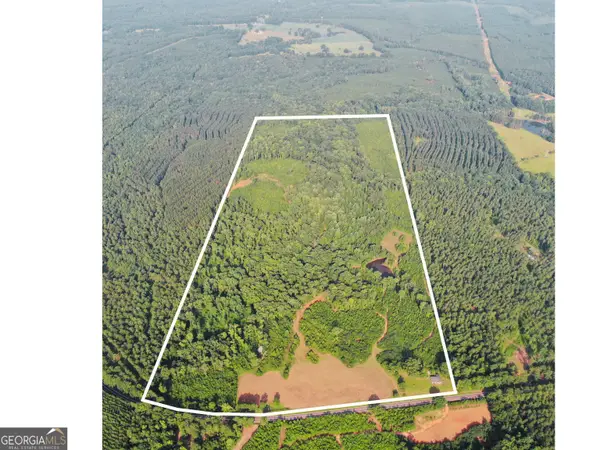 $979,000Active108.79 Acres
1368 Pleasant Grove Road, Yatesville, GA 31097
MLS# 10818467Listed by: eXp Realty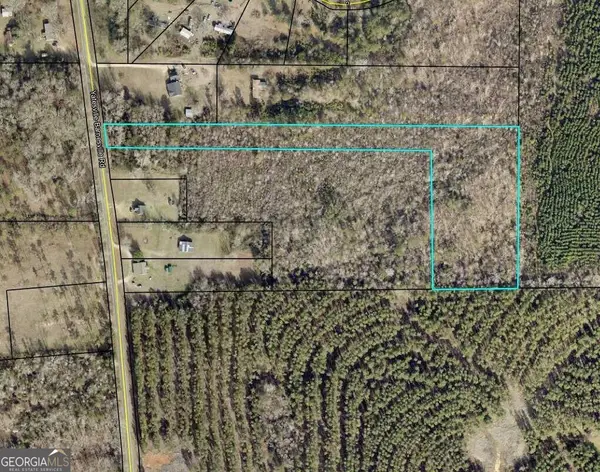 $84,491Active-- beds -- baths
(0) Yatesville Barnesville Road, Yatesville, GA 31097
MLS# 10773110Listed by: Team One Real Estate Professionals $84,491Active-- beds -- baths
0 Yatesville-barnesville Road, Yatesville, GA 31097
MLS# 10771084Listed by: Team One Real Estate Professionals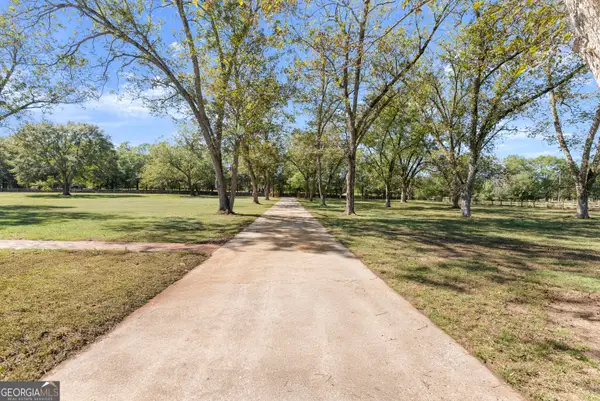 $1,500,000Active3 beds 3 baths3,510 sq. ft.
1972 Rest Haven Road, Yatesville, GA 31097
MLS# 10725304Listed by: Tara Properties, Inc. $70,000Active5.05 Acres
2200 Rest Haven Road, Yatesville, GA 31097
MLS# 10543065Listed by: SouthSide, REALTORS


Protect your home and budget from life's surprises with an Assurant Home Warranty, backed by a partner that supports you through every step of homeownership. Explore Plans.
© 2023 - 2026 ERA Franchise Systems LLC. All rights reserved. ERA Franchise Systems LLC fully supports the principles of the Fair Housing Act and the Equal Opportunity Act. ERA, ERA Real Estate powered, and their respective logos are registered service marks of ERA Franchise Systems LLC. Each office is independently owned and operated.