
2079 Almont Road, Young Harris, GA 30582
Local realty services provided by:ERA Sunrise Realty
Listed by: maryann moss
Office: row realty
MLS#:435770
Source:NEG
Price summary
- Price:$649,000
- Price per sq. ft.:$272.8
- Monthly HOA dues:$18.75
About this home
Welcome to this beautifully crafted new construction home, thoughtfully designed with exceptional quality and a warm, inviting feel throughout. The main level features an open-concept kitchen, living, and dining area, highlighted by gorgeous hardwood floors and charming tongue-and-groove ceilings. The kitchen is both stylish and functional, offering custom cabinetry, solid-surface countertops, and stainless steel appliances. The spacious primary suite provides a relaxing retreat with an en-suite bathroom featuring a private water closet, tiled shower, and linen tower for added storage. Also on the main level is a second bedroom and full bathroom, providing flexibility for guests, an office, or additional living space. The finished basement expands the living space with two additional bedrooms, a full bathroom, and a convenient bar area-perfect for entertaining, relaxing, or hosting guests. A large garage is located just off the basement and includes access to a walkout patio, creating an easy connection between indoor and outdoor living. With quality finishes, thoughtful design, and plenty of space for everyday living and entertaining, this home offers the comfort and feel of a truly special new build....
Contact an agent
Home facts
- Year built:2026
- Subdivision & Development:Ridgeview Mountain
- Listing ID #:435770
- Updated:October 14, 2026 at 03:34 PM
Rooms and interior
- Bedrooms:4
- Total bathrooms:3
- Full bathrooms:3
- Flooring:Tile, Wood
- Kitchen Description:Dishwasher, Microwave, Range, Refrigerator
- Basement Description:Finished
- Living area:2,379 sq. ft.
Heating and cooling
- Cooling:Heat Pump
- Heating:Heat Pump
Structure and exterior
- Roof:Shingle
- Year built:2026
- Building area:2,379 sq. ft.
- Lot area:0.78 Acres
- Architectural Style:Craftsman
Utilities
- Water:Public
- Sewer:Septic Tank
Finances and disclosures
- Price:$649,000
- Price per sq. ft.:$272.8
Features and amenities
- Appliances:Dishwasher, Microwave, Range, Refrigerator
- Laundry features:Laundry Closet
- Amenities:Cathedral Ceiling(s), Ceiling Fan(s)
Parking
- Parking description:Basement, Driveway, Garage
- Garage spaces:2
New listings near 2079 Almont Road
- New
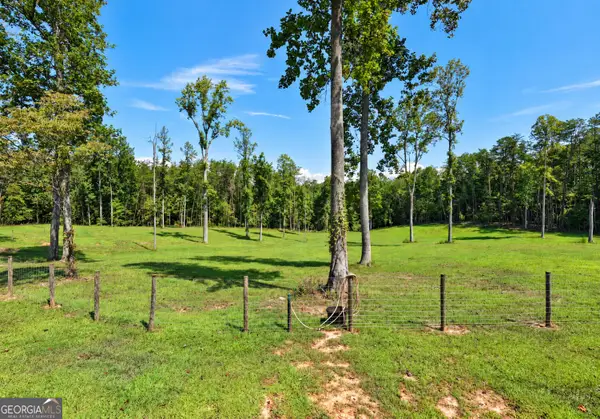 $65,000Active-- beds -- baths
1.50AC Phillips Road, Young Harris, GA 30582
MLS# 10877785Listed by: Harry Norman, REALTORS
- New
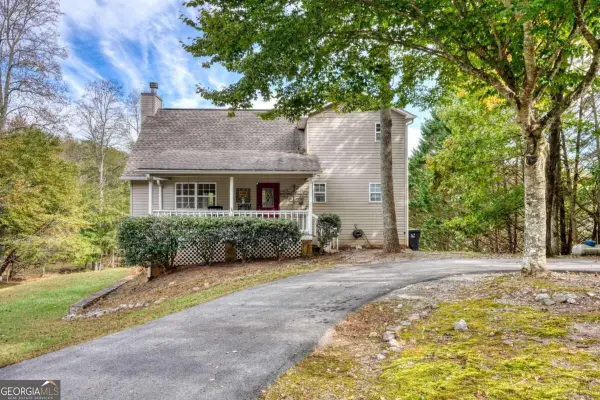 $399,900Active4 beds 4 baths2,280 sq. ft.
6744 Woodlake Circle, Young Harris, GA 30582
MLS# 10877492Listed by: Coldwell Banker High Country - New
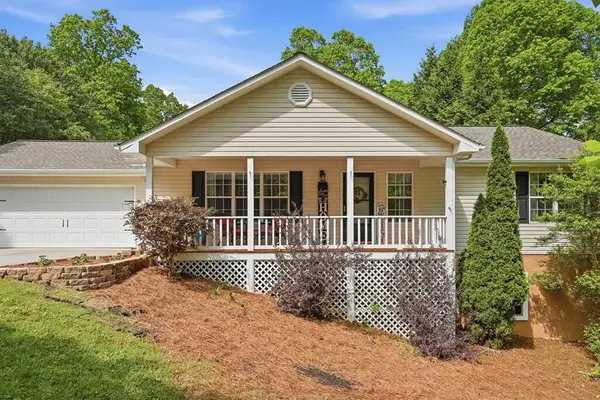 $439,900Active4 beds 3 baths2,900 sq. ft.
7616 Highland Oaks Drive, Young Harris, GA 30582
MLS# 437074Listed by: KELLER WILLIAMS ELEVATE - New
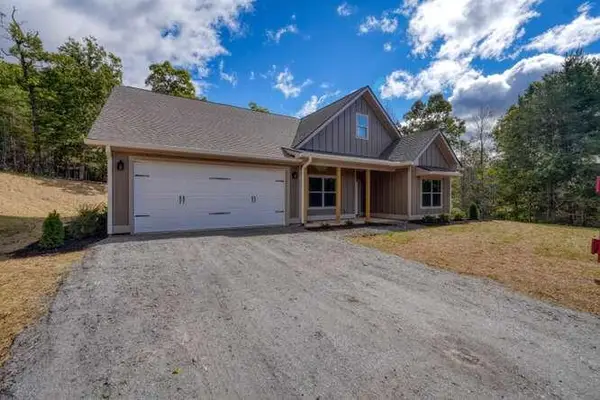 $489,000Active3 beds 2 baths1,693 sq. ft.
210 Gladys Lane, Young Harris, GA 30582
MLS# 437030Listed by: KAY KIM REALTY - New
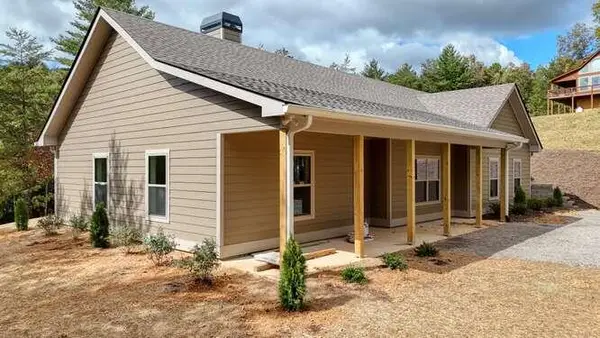 $469,000Active3 beds 2 baths1,771 sq. ft.
579 Ray Drive, Young Harris, GA 30582
MLS# 437033Listed by: KAY KIM REALTY - New
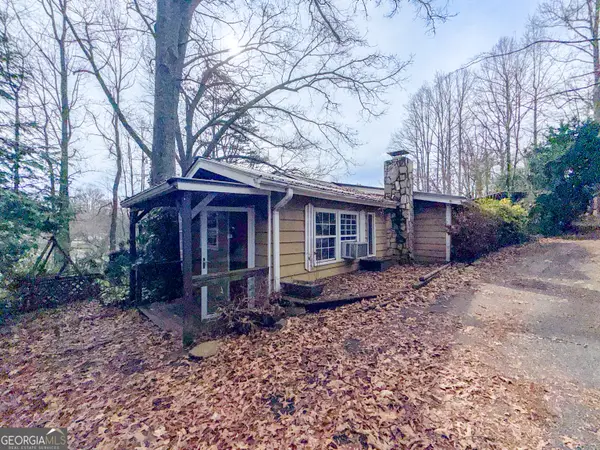 $139,900Active4 beds 2 baths2,079 sq. ft.
2518 Bellview Lane, Young Harris, GA 30582
MLS# 10874555Listed by: Leading Edge Real Estate LLC - New
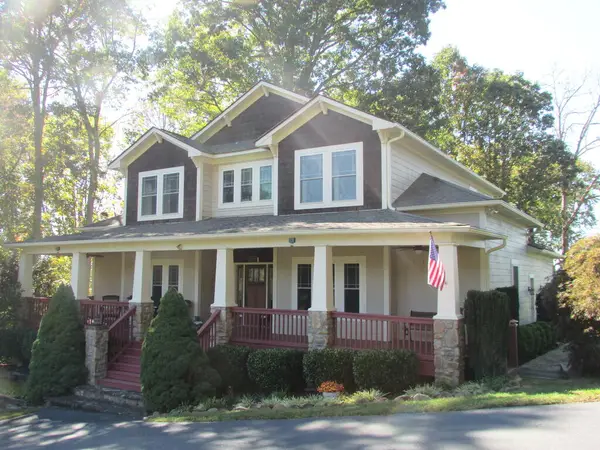 $575,000Active4 beds 3 baths2,772 sq. ft.
1979 Crooked Creek Connector, Young Harris, GA 30582
MLS# 436955Listed by: REMAX HIAWASSEE REALTY 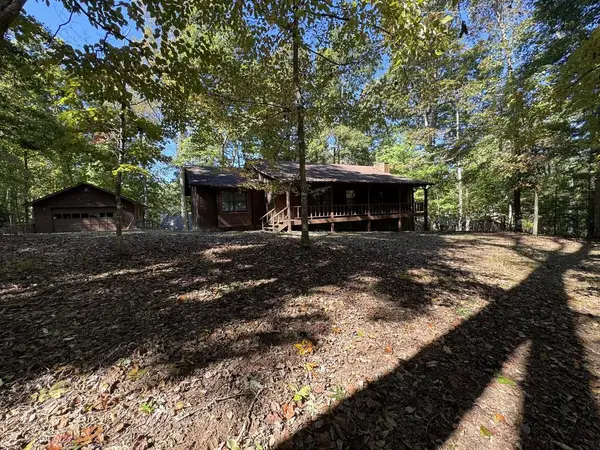 $340,000Pending3 beds 2 baths
1983 Drayton Way, Young Harris, GA 30582
MLS# 436952Listed by: CENTURY 21 BLACK BEAR REALTY- New
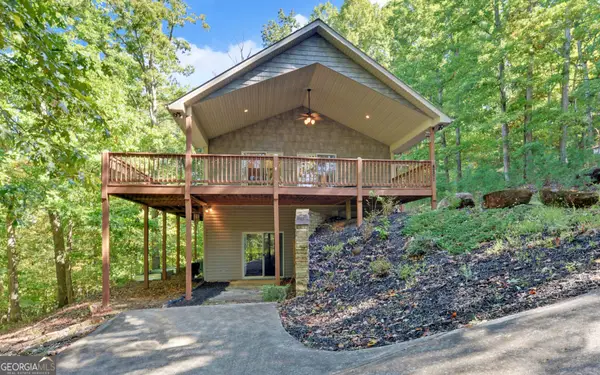 $449,900Active3 beds 2 baths1,844 sq. ft.
4201 Rocky Knob Drive, Young Harris, GA 30582
MLS# 10872663Listed by: RE/MAX Hiawassee Realty - New
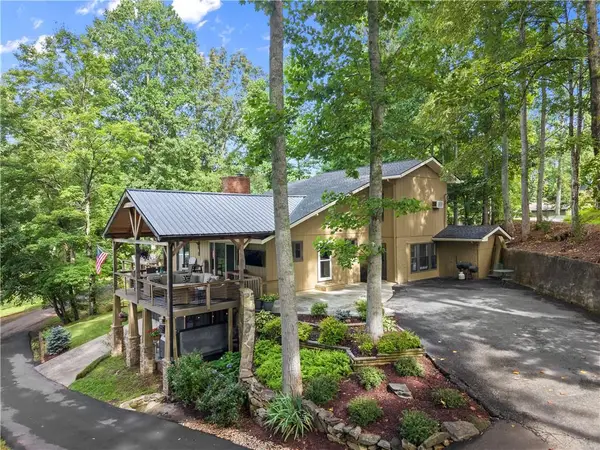 $1,200,000Active4 beds 4 baths3,201 sq. ft.
3755 Woods Creek Drive, Young Harris, GA 30582
MLS# 7851416Listed by: ARMONT REAL ESTATE


Protect your home and budget from life's surprises with an Assurant Home Warranty, backed by a partner that supports you through every step of homeownership. Explore Plans.
© 2023 - 2026 ERA Franchise Systems LLC. All rights reserved. ERA Franchise Systems LLC fully supports the principles of the Fair Housing Act and the Equal Opportunity Act. ERA, ERA Real Estate powered, and their respective logos are registered service marks of ERA Franchise Systems LLC. Each office is independently owned and operated.