
2255 Thunder Oak Road, Young Harris, GA 30582
Local realty services provided by:ERA Sunrise Realty
Listed by: teleka holbrook
Office: remax town & country blairsville
MLS#:7785037
Source:FIRSTMLS
Price summary
- Price:$1,124,000
- Price per sq. ft.:$460.66
About this home
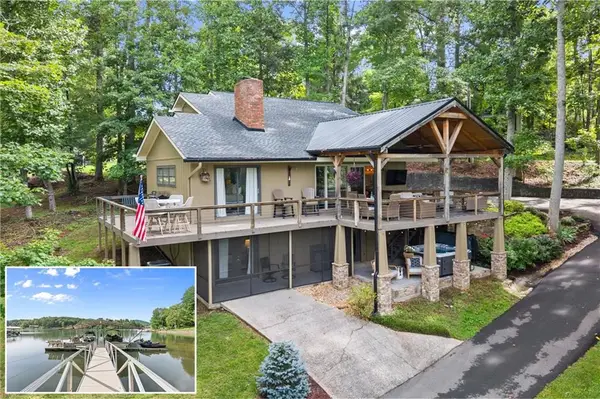
LAKEFRONT living meets timeless Cape Cod charm in this beautiful and inviting home on stunning LAKE CHATUGE. Situated on approximately 1.5 ACRES with 50 FEET OF LAKE FRONTAGE, this 4 BEDROOM, 3 BATH home offers the perfect blend of MOUNTAIN BEAUTY and RELAXED LAKE LIFE in a desirable neighborhood convenient to HIAWASSEE, BLAIRSVILLE, and HAYESVILLE. Designed for comfort and gathering, the home features warm living spaces, LARGE CLOSETS, and a cozy WOOD-BURNING FIREPLACE. The FINISHED TERRACE LEVEL includes a spacious FAMILY ROOM, PRIVATE BEDROOM AND BATH, plus BASEMENT GARAGE PARKING for one vehicle. Step outside and enjoy everything that makes Lake Chatuge special. A gentle walk leads to your PRIVATE COVERED DUAL-SLIP BOAT DOCK with JET SKI PAD, tucked in a protected cove offering privacy and calm waters. Spend evenings around the FIRE PIT AREA, tend the RAISED GARDEN BED, or simply relax and enjoy the peaceful lake and mountain setting. Additional features include FIBER OPTIC INTERNET, ON-DEMAND HOT WATER, COVERED CARPORT, LARGE STORAGE BUILDING, beautiful yard space, and fully furnished making it move in ready. Enjoy easy access to BOATING, FISHING, HIKING, DINING, SHOPPING, and all the outdoor recreation North Georgia and Western North Carolina have to offer. Whether you're looking for a FULL-TIME RESIDENCE, VACATION HOME, or FAMILY LAKE RETREAT, this charming property delivers the LAKE CHATUGE lifestyle buyers dream about. Come experience lakefront living, mountain views, and unforgettable sunsets from your own private retreat....
Contact an agent
Home facts
- Year built:2004
- Listing ID #:7785037
- Updated:July 23, 2026 at 07:31 PM
Rooms and interior
- Bedrooms:4
- Total bathrooms:4
- Full bathrooms:3
- Half bathrooms:1
- Flooring:Carpet, Ceramic Tile, Hardwood
- Bathrooms Description:Tub/Shower Combo
- Kitchen Description:Dishwasher, Eat-in Kitchen, Electric Range
- Basement Description:Finished, Full
- Living area:2,440 sq. ft.
Heating and cooling
- Cooling:Central Air
- Heating:Central
- Central air:Yes
Structure and exterior
- Roof:Shingle
- Year built:2004
- Building area:2,440 sq. ft.
- Lot area:0.9 Acres
- Lot Features:Back Yard, Front Yard, Level
- Architectural Style:Cape Cod, Chalet
- Construction Materials:Vinyl Siding
- Exterior Features:Deck, Front Porch, Rear Porch, Rear Stairs, Screened, Storage
- Levels:3+ Story
Schools
- High school:Towns County
- Middle school:Towns County
- Elementary school:Towns County
Utilities
- Water:Public, Water Available
- Sewer:Septic Tank
Finances and disclosures
- Price:$1,124,000
- Price per sq. ft.:$460.66
- Tax amount:$2,500 (2024)
Features and amenities
- Laundry features:Dryer, In Hall, Washer
- Amenities:Entrance Foyer, High Speed Internet
Parking
- Parking description:2 Carport Space(s), Carport, Garage
- Garage spaces:1
- Carport spaces:2
 Listings identified with the FMLS IDX logo come from FMLS and are held by brokerage firms other than the owner of this website. The listing brokerage is identified in any listing details. Information is deemed reliable but is not guaranteed. If you believe any FMLS listing contains material that infringes your copyrighted work please click here (https://www.fmls.com/dmca) to review our DMCA policy and learn how to submit a takedown request. ©2026 First Multiple Listing Service, Inc.
New listings near 2255 Thunder Oak Road
- Coming Soon
 $1,275,000Coming Soon4 beds 4 baths
3755 Woods Creek Drive, Young Harris, GA 30582
MLS# 7806716Listed by: ANSLEY REAL ESTATE - New
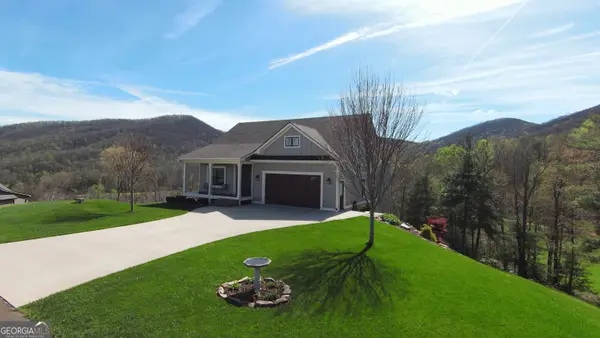 $875,000Active3 beds 3 baths3,076 sq. ft.
463 Ivy Log Heights Road, Young Harris, GA 30582
MLS# 10810246Listed by: Row Realty - New
 $89,000Active1.71 Acres
27 Harris Ridge Road, Young Harris, GA 30582
MLS# 434518Listed by: CENTURY 21 BLACK BEAR REALTY - New
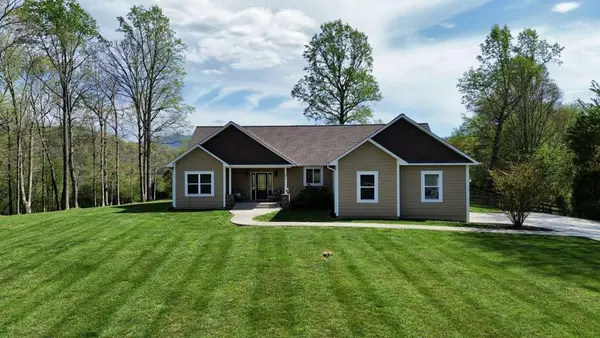 $695,000Active3 beds 2 baths1,908 sq. ft.
373 New Forest Road, Young Harris, GA 30582
MLS# 434492Listed by: CLICKIT REALTY, INC. - New
 $699,900Active3 beds 3 baths2,534 sq. ft.
2068 Gallatin Road, Young Harris, GA 30582
MLS# 10808573Listed by: ReMax Town & Ctry-Downtown - New
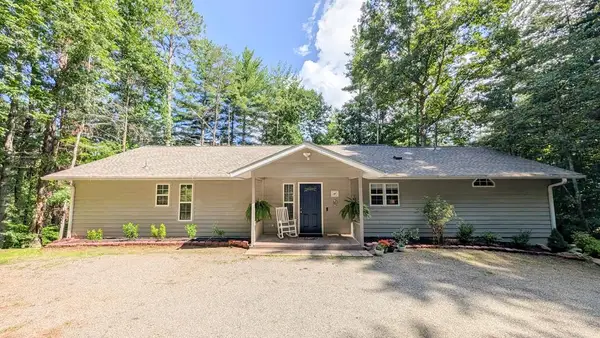 $469,900Active3 beds 3 baths2,298 sq. ft.
5302 Summerwood Lane, Young Harris, GA 30582
MLS# 434422Listed by: REMAX TOWN & COUNTRY - BLAIRSVILLE - New
 $59,900Active1.61 Acres
Lot 52 The Preserve At Cc, Young Harris, GA 30582
MLS# 434386Listed by: REMAX TOWN & COUNTRY - THE RICHARD KELLEY GROUP - New
 $59,900Active1.57 Acres
Lot 51 The Preserve At Cc, Young Harris, GA 30582
MLS# 434387Listed by: REMAX TOWN & COUNTRY - THE RICHARD KELLEY GROUP - New
 $1,375,000Active5 beds 6 baths6,407 sq. ft.
Address Withheld By Seller, Young Harris, GA 30582
MLS# 434320Listed by: REMAX TOWN & COUNTRY - THOMAS TEAM  $59,900Active1.07 Acres
2434 Standing Meadow Dr-lot, Young Harris, GA 30582
MLS# 7803490Listed by: KELLER WILLIAMS REALTY ATLANTA PARTNERS


Protect your home and budget from life's surprises with an Assurant Home Warranty, backed by a partner that supports you through every step of homeownership. Explore Plans.
© 2023 - 2026 ERA Franchise Systems LLC. All rights reserved. ERA Franchise Systems LLC fully supports the principles of the Fair Housing Act and the Equal Opportunity Act. ERA, ERA Real Estate powered, and their respective logos are registered service marks of ERA Franchise Systems LLC. Each office is independently owned and operated.