
4166 Asheland Cove Drive, Young Harris, GA 30582
Local realty services provided by:ERA Sunrise Realty
Listed by: jo ellen thornton
Office: century 21 black bear realty
MLS#:436718
Source:NEG
Price summary
- Price:$875,000
- Price per sq. ft.:$193.11
About this home
Discover a lifestyle of refined comfort in this distinguished residential property nestled in the charming city of Young Harris, GA. Prepare to be captivated—you'll get a true “WOW” feeling the moment you enter into Asheland Cove Subdivision! This home offers an extraordinary opportunity to embrace serene living on an almost 1-acre gentle sloping lot in a picturesque mountain setting within walking distance to Cupid Falls and Young Harris College. Featuring 4 bedrooms and 4 full bathrooms, this home offers ample space for family and guests. The natural light filled main level features hardwood floors throughout the open floor plan of living room with vaulted ceiling, dining room, and kitchen, a primary bedroom with beautiful sunroom, and bath with a shower and jacuzzi tub, a guest bedroom, guest bath, and laundry area with a pantry. Downstairs provides 2 additional bedrooms, 2 full bathrooms, 2 storage rooms, and a large living area that makes hosting guests effortless. Up on the 3rd level, you'll find a large heated and cooled bonus room with expansive windows offering stunning views of Double Knob Mountain and the "COVE"—perfect for an office, play area, extra bedroom, or extra storage. Unwind or entertain in style with remarkable indoor-outdoor features: enjoy 3 total fireplaces (2 gas fireplaces in the living room and sunroom, plus 1 wood-burning fireplace with a gas starter on the outdoor porch), a light-filled 15x20 sunroom with hand-scraped wood flooring, a main floor gazebo with a roof and rustic wood mantle, and a huge deck designed for entertaining, bird watching, and viewing the Three Sisters and Double Knob mountains. Oversized 2-car garage. Low maintenance Hardy board siding. High-speed Fiber Optic internet available. Key recent improvements include a new roof, a new garage door, new dual-system Heating and Air system, new refrigerator, and new LVP flooring throughout the basement. Experience elevated North Georgia mountain living at its finest....
Contact an agent
Home facts
- Year built:2005
- Subdivision & Development:Asheland Cove
- Listing ID #:436718
- Updated:October 09, 2026 at 05:50 PM
Rooms and interior
- Bedrooms:4
- Total bathrooms:4
- Full bathrooms:4
- Flooring:Tile, Wood
- Kitchen Description:Dishwasher, Disposal, Microwave, Oven, Range, Refrigerator
- Basement Description:Finished, Unfinished
- Living area:4,531 sq. ft.
Heating and cooling
- Cooling:Electric
- Heating:Central, Electric, Heat Pump, Natural Gas
Structure and exterior
- Roof:Shingle
- Year built:2005
- Building area:4,531 sq. ft.
- Lot area:0.95 Acres
- Architectural Style:Cape Cod, Ranch
- Construction Materials:Concrete
- Exterior Features:Garden
Utilities
- Water:Public
- Sewer:Septic Tank
Finances and disclosures
- Price:$875,000
- Price per sq. ft.:$193.11
Features and amenities
- Appliances:Dishwasher, Disposal, Dryer, Jetted Tub, Microwave, Oven, Range, Refrigerator, Washer
- Amenities:Cathedral Ceiling(s), Ceiling Fan(s), Pantry
Parking
- Parking description:Driveway, Garage
- Garage spaces:2
New listings near 4166 Asheland Cove Drive
- Coming Soon
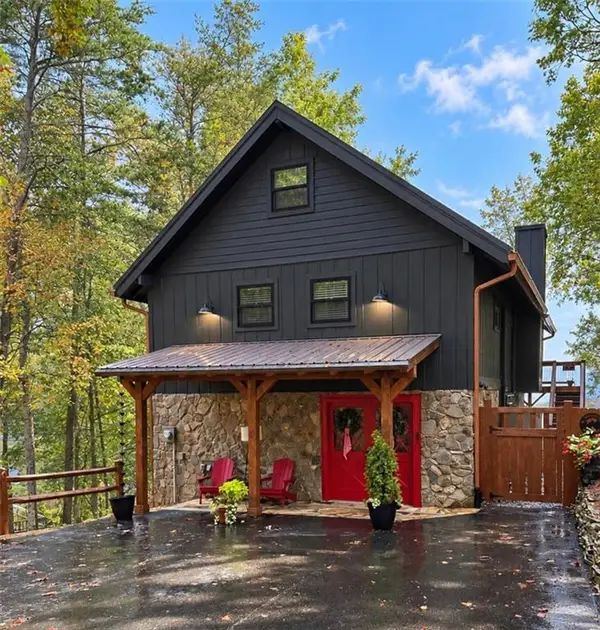 $600,000Coming Soon3 beds 3 baths2,540 sq. ft.
734 Mining Gap Connector, Young Harris, GA 30582
MLS# 7850693Listed by: REMAX AROUND ATLANTA
- New
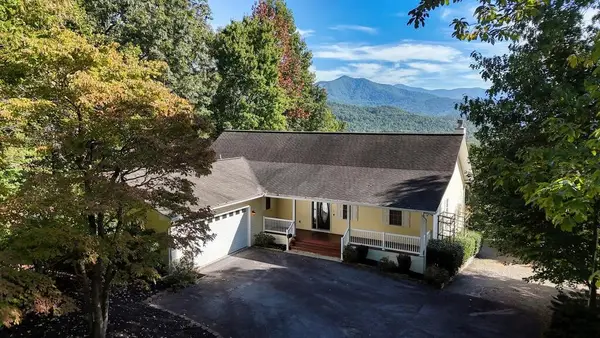 $525,000Active4 beds 3 baths
847 Scarletts Way, Young Harris, GA 30582
MLS# 436711Listed by: MAJESTIC MOUNTAIN PROPERTIES - New
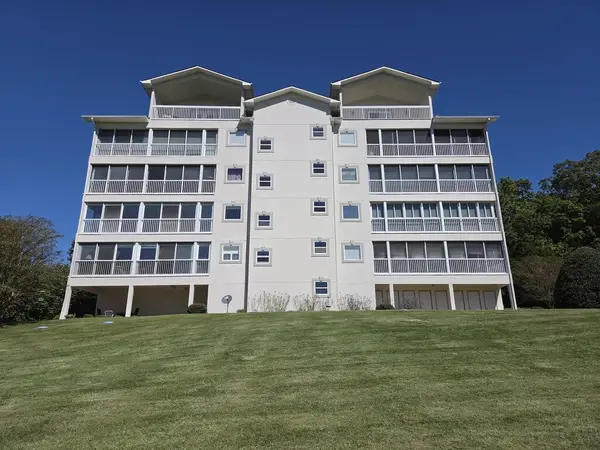 $348,500Active2 beds 3 baths
3021 Allison Court, Young Harris, GA 30582
MLS# 436710Listed by: MOUNTAIN STREAMS REAL ESTATE  $189,900Pending5.5 Acres
lt 45 Old Chicken Farm Rd, Young Harris, GA 30582
MLS# 436653Listed by: KELLER WILLIAMS ELEVATE- New
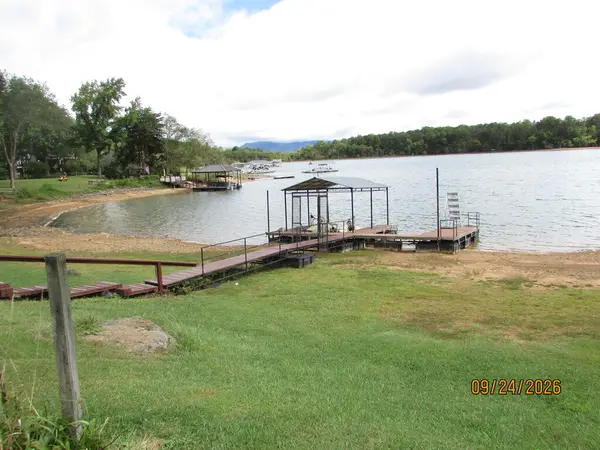 $79,900Active0.33 Acres
0 Lakeview Drive, Young Harris, GA 30582
MLS# 436645Listed by: REMAX HIAWASSEE REALTY - New
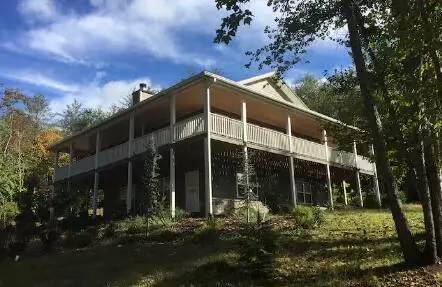 $599,000Active4 beds 3 baths1,156 sq. ft.
1419 Brannon Nix Road, Young Harris, GA 30582
MLS# 436622Listed by: REMAX TOWN & COUNTRY - BR DOWNTOWN - New
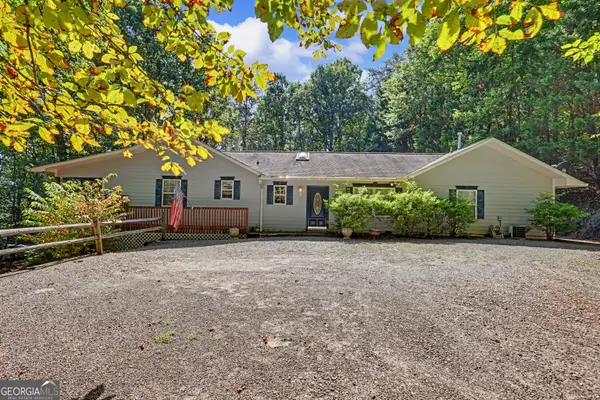 $324,900Active3 beds 3 baths
6961 Woodlake Circle, Young Harris, GA 30582
MLS# 10856655Listed by: North Peaks Realty - New
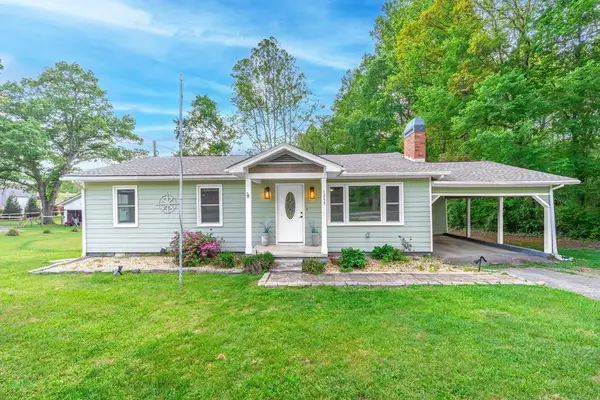 $260,888Active2 beds 1 baths1,176 sq. ft.
1243 Sycamore Street, Young Harris, GA 30582
MLS# 436511Listed by: ENGEL & VOLKERS NORTH GEORGIA MOUNTAINS 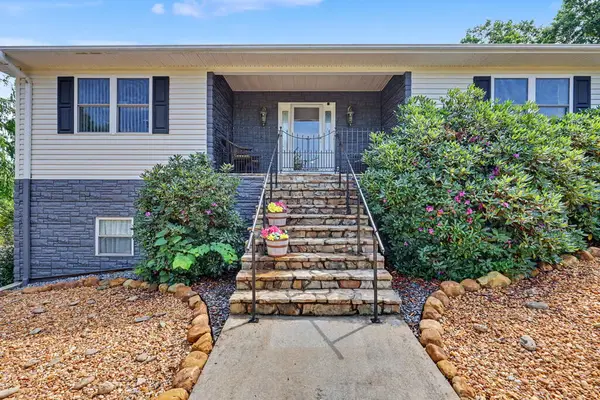 $879,000Active4 beds 4 baths6,886 sq. ft.
6276 Townsend Mill Road, Young Harris, GA 30582
MLS# 436362Listed by: SUTTON REALTY


Protect your home and budget from life's surprises with an Assurant Home Warranty, backed by a partner that supports you through every step of homeownership. Explore Plans.
© 2023 - 2026 ERA Franchise Systems LLC. All rights reserved. ERA Franchise Systems LLC fully supports the principles of the Fair Housing Act and the Equal Opportunity Act. ERA, ERA Real Estate powered, and their respective logos are registered service marks of ERA Franchise Systems LLC. Each office is independently owned and operated.