
6129 Ruth Drive, Young Harris, GA 30582
Local realty services provided by:ERA Kings Bay Realty
6129 Ruth Drive,Young Harris, GA 30582
$449,950
- 3 Beds
- 4 Baths
- 1,862 sq. ft.
- Single family
- Active
Listed by: mountain duo team
Office: re/max town & country
MLS#:10835848
Source:METROMLS
Price summary
- Price:$449,950
- Price per sq. ft.:$241.65
About this home
Amazing long range mountain views from this beautiful Cape Cod home in Martin's Height community. This immaculate home features 3 bedrooms, 2 full Bath and 2 half baths. Upper level has 2 spacious bedrooms, sitting room and bath. Full finished basement with game room/office or media room, 1/2 bath and workshop. Enjoy the evenings overlooking the long range mountain views from the rear screen porch. A beautiful home ready for you in North Georgia. *New Roof installed Sept. 2025* Roof has a 2 year warranty on labor and 50 year shingle warranty. The newer HVAC has a manufacturer warranty is from 2024-2029 from N GA HVAC. ** several rooms are virtually staged.
Contact an agent
Home facts
- Year built:2006
- Subdivision & Development:Martin's Heights
- Listing ID #:10835848
- Updated:October 01, 2026 at 12:04 PM
Rooms and interior
- Bedrooms:3
- Total bathrooms:4
- Full bathrooms:2
- Half bathrooms:2
- Flooring:Hardwood, Tile
- Bathrooms Description:Double Vanity, Separate Shower, Soaking Tub, Tile Bath
- Kitchen Description:Dishwasher, Ice Maker, Microwave, Oven/Range (Combo), Refrigerator, Stainless Steel Appliance(s)
- Bedroom Description:Master On Main Level, Walk-In Closet(s)
- Basement Description:Bath Finished, Daylight, Exterior Entry, Finished, Interior Entry
- Living area:1,862 sq. ft.
Heating and cooling
- Cooling:Ceiling Fan(s), Central Air, Dual, Electric
- Heating:Central, Dual, Electric
- Central air:Yes
Structure and exterior
- Roof:Composition
- Year built:2006
- Building area:1,862 sq. ft.
- Lot area:0.89 Acres
- Lot Features:Level, Private, Sloped
- Architectural Style:Cape Cod, Traditional
- Construction Materials:Wood Siding
- Levels:2 Story
Schools
- High school:Towns
- Middle school:Towns
- Elementary school:Towns County
Utilities
- Water:Public
- Sewer:Septic Tank
Finances and disclosures
- Price:$449,950
- Price per sq. ft.:$241.65
- Tax amount:$1,613 (2025)
Features and amenities
- Appliances:Dishwasher, Dryer, Electric Water Heater, Microwave, Oven/Range (Combo), Refrigerator, Stainless Steel Appliance(s), Washer
- Laundry features:Dryer, In Hall, Laundry, Washer
- Amenities:Electric Water Heater, High Ceilings, Two Story Foyer, Vaulted Ceiling(s)
Parking
- Parking description:Carport, Detached Parking
 2026 Georgia MLS. All rights reserved. Information Deem Reliable But Not Guaranteed October 1, 2026
New listings near 6129 Ruth Drive
- New
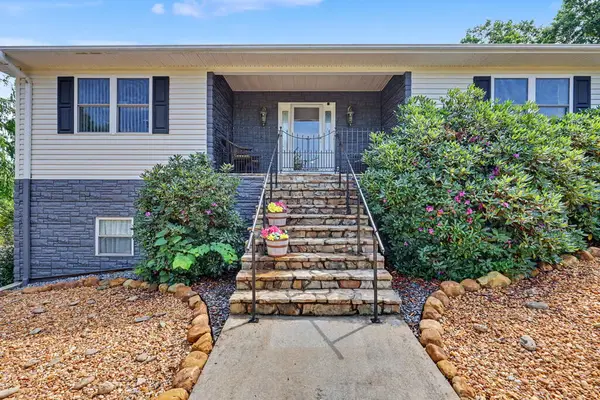 $879,000Active4 beds 4 baths6,886 sq. ft.
6276 Townsend Mill Road, Young Harris, GA 30582
MLS# 436362Listed by: SUTTON REALTY - New
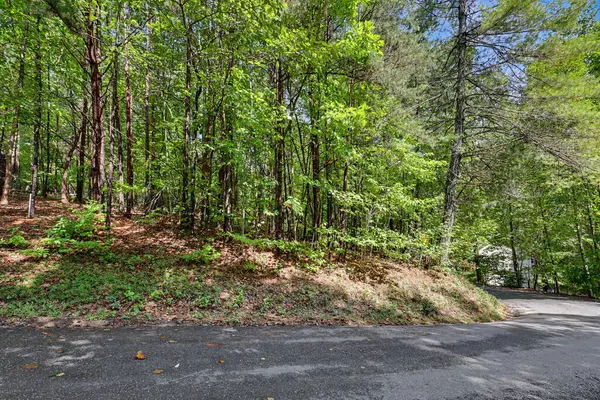 $47,900Active1.27 Acres
Lot 73 Pinecrest, Young Harris, GA 30582
MLS# 436318Listed by: REMAX TOWN & COUNTRY - DOWNTOWN BLAIRSVILLE - New
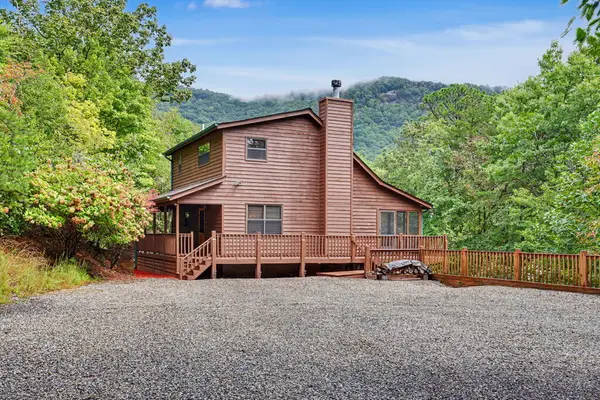 $399,900Active3 beds 3 baths1,848 sq. ft.
736 Laurel Hill Road, Young Harris, GA 30582
MLS# 436310Listed by: REMAX TOWN & COUNTRY - DOWNTOWN BLAIRSVILLE - New
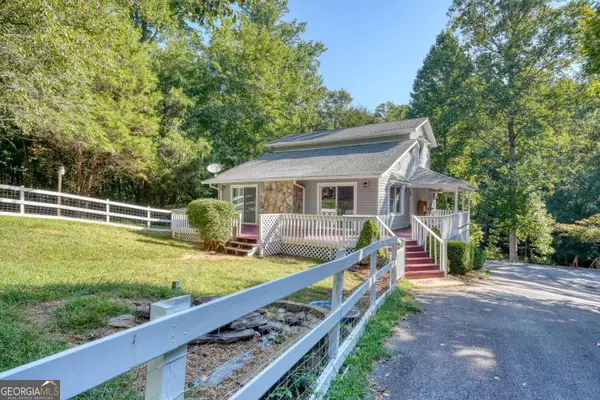 $340,000Active2 beds 3 baths1,652 sq. ft.
6881 Wood Lake Circle, Young Harris, GA 30582
MLS# 10851776Listed by: Century 21 Black Bear Realty - New
 $399,000Active3 beds 2 baths1,400 sq. ft.
0 Brookhaven Court, Young Harris, GA 30582
MLS# 10850033Listed by: Dalton Wade, Inc.  $525,000Active2 beds 3 baths
65 This Way, Young Harris, GA 30582
MLS# 10849301Listed by: RE/MAX Town & Country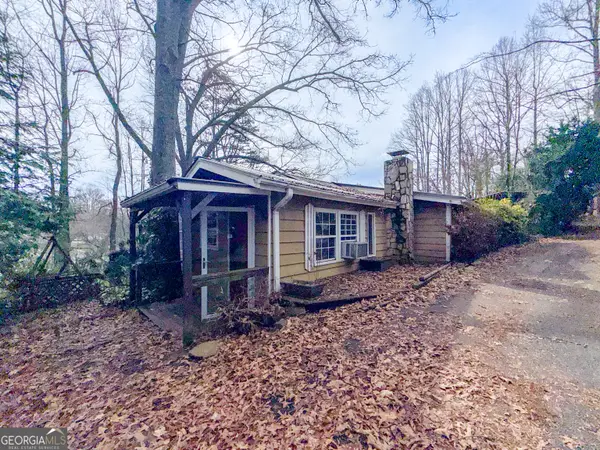 $139,900Active4 beds 2 baths2,079 sq. ft.
2518 Bellview Lane, Young Harris, GA 30582
MLS# 10848492Listed by: Leading Edge Real Estate LLC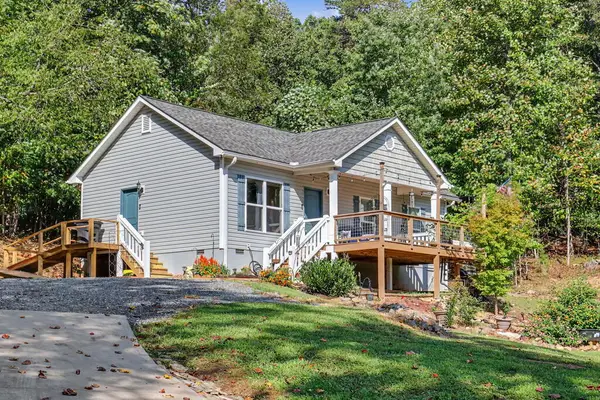 $324,900Active3 beds 2 baths1,061 sq. ft.
625 Ed Nichols Road, Young Harris, GA 30582
MLS# 436132Listed by: REMAX TOWN & COUNTRY - THE RICHARD KELLEY GROUP $85,000Active1.11 Acres
2508 State Hwy 66, Young Harris, GA 30582
MLS# 10847892Listed by: Mountain Realty $489,900Active3 beds 4 baths1,893 sq. ft.
6132 Ruth Drive, Young Harris, GA 30582
MLS# 10846092Listed by: RE/MAX Town & Country


Protect your home and budget from life's surprises with an Assurant Home Warranty, backed by a partner that supports you through every step of homeownership. Explore Plans.
© 2023 - 2026 ERA Franchise Systems LLC. All rights reserved. ERA Franchise Systems LLC fully supports the principles of the Fair Housing Act and the Equal Opportunity Act. ERA, ERA Real Estate powered, and their respective logos are registered service marks of ERA Franchise Systems LLC. Each office is independently owned and operated.