
2422 Williams Mill Road, Zebulon, GA 30295
Local realty services provided by:ERA Kings Bay Realty
2422 Williams Mill Road,Zebulon, GA 30295
$495,000
- 4 Beds
- 4 Baths
- 2,260 sq. ft.
- Single family
- Active
Listed by: gloria treadway
Office: singletary realty
MLS#:10856596
Source:METROMLS
Price summary
- Price:$495,000
- Price per sq. ft.:$219.03
About this home
Welcome to our HILLSIDE COUNTRY HIDEAWAY nestled on 5.53 acres in beautiful Pike County. Completely REMODELED and RE-IMAGED in the rolling SE hills of Zebulon. Very PRIVATE setting yet convenient to all Pike County Schools and town. Both COZY AND COMFY for amazing inside and outside living. Patios, Porches with old stone and brick work. This COTTAGE celebrates small-town warmth AND wide open spaces. Future minded renovations for today's living that emphasizes the estate size land, simplifies hospitality and ALL THE WORK IS DONE. Four bedrooms with SUNROOM and OWNER's Den that could be additional bedrooms or work/play spaces.
Contact an agent
Home facts
- Year built:1995
- Subdivision & Development:NONE
- Listing ID #:10856596
- Updated:October 05, 2026 at 10:59 AM
Rooms and interior
- Bedrooms:4
- Total bathrooms:4
- Full bathrooms:3
- Half bathrooms:1
- Flooring:Hardwood, Tile
- Dining Description:Separate Room
- Bathrooms Description:Double Vanity, Separate Shower, Tile Bath
- Kitchen Description:Dishwasher, Microwave, Oven/Range (Combo)
- Bedroom Description:Master On Main Level, Split Bedroom Plan, Walk-In Closet(s)
- Basement Description:Crawl Space, Daylight, Dirt Floor, Exterior Entry
- Living area:2,260 sq. ft.
Heating and cooling
- Cooling:Attic Fan, Ceiling Fan(s), Central Air
- Heating:Central
- Central air:Yes
Structure and exterior
- Roof:Composition
- Year built:1995
- Building area:2,260 sq. ft.
- Lot area:5.53 Acres
- Lot Features:Private
- Architectural Style:Bungalow/Cottage
- Levels:1 Story
Schools
- High school:Pike
- Middle school:Pike
- Elementary school:Pike
Utilities
- Water:Well
- Sewer:Septic Tank
Finances and disclosures
- Price:$495,000
- Price per sq. ft.:$219.03
- Tax amount:$2,503 (2025)
Features and amenities
- Appliances:Dishwasher, Microwave, Oven/Range (Combo)
- Laundry features:Laundry
Parking
- Parking description:Parking Pad
 2026 Georgia MLS. All rights reserved. Information Deem Reliable But Not Guaranteed October 5, 2026
New listings near 2422 Williams Mill Road
 $229,000Active3 beds 2 baths1,200 sq. ft.
84 Adkerson Drive, Zebulon, GA 30295
MLS# 10839509Listed by: Real Broker, LLC $379,900Active4 beds 3 baths2,516 sq. ft.
15316 Ga Hwy 18, Zebulon, GA 30295
MLS# 10837777Listed by: Jessica Horton & Associates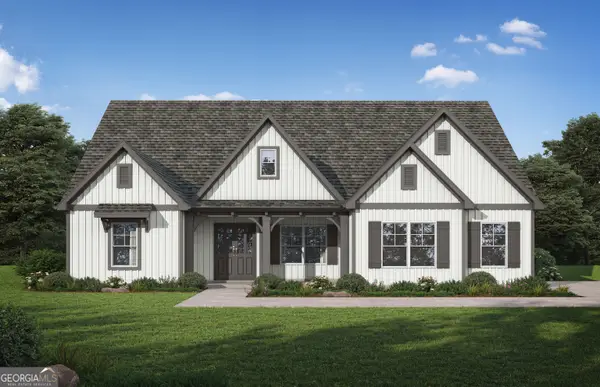 $462,850Active4 beds 3 baths2,566 sq. ft.
LOT 12 Mill Race, Zebulon, GA 30295
MLS# 10830917Listed by: Valor Realty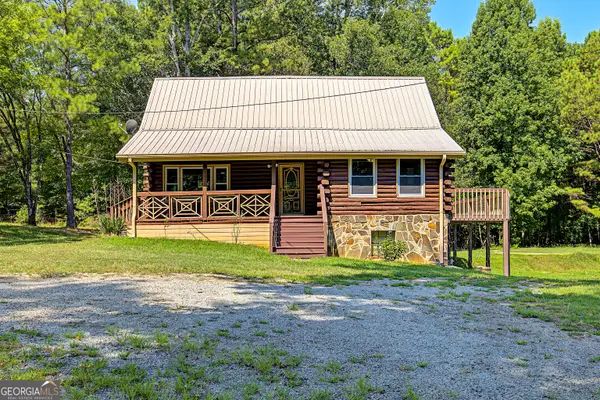 $315,000Active2 beds 1 baths1,539 sq. ft.
2374 Gresham Road, Zebulon, GA 30295
MLS# 10830872Listed by: LKV Realty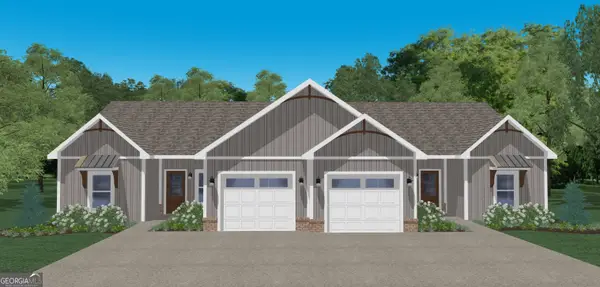 $309,999Active2 beds 2 baths1,282 sq. ft.
LOT 16 Cascade Drive, Zebulon, GA 30295
MLS# 10827813Listed by: Georgia Real Estate Team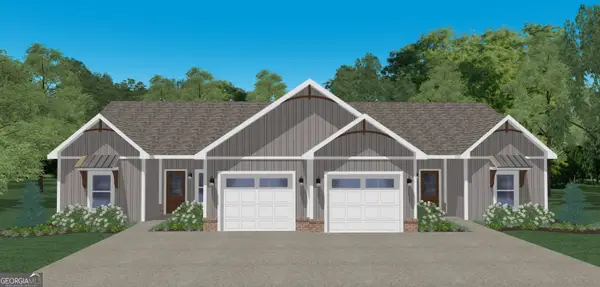 $309,999Active2 beds 2 baths1,282 sq. ft.
LOT 14 Cascade Drive, Zebulon, GA 30295
MLS# 10827808Listed by: Georgia Real Estate Team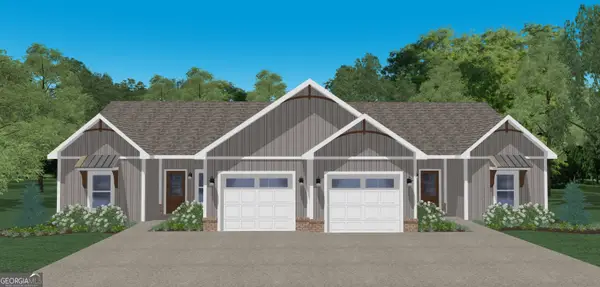 $309,999Active2 beds 2 baths1,282 sq. ft.
LOT 15 Cascade Drive, Zebulon, GA 30295
MLS# 10827810Listed by: Georgia Real Estate Team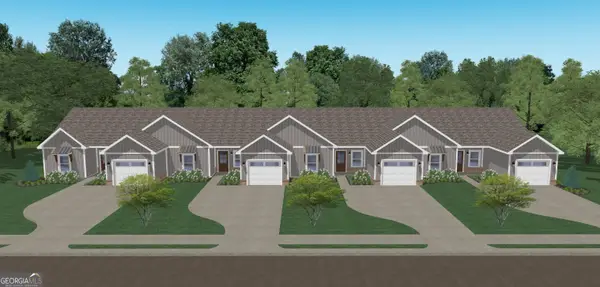 $309,999Active2 beds 2 baths1,282 sq. ft.
LOT 6 Fountain Farm Way, Zebulon, GA 30295
MLS# 10827815Listed by: Georgia Real Estate Team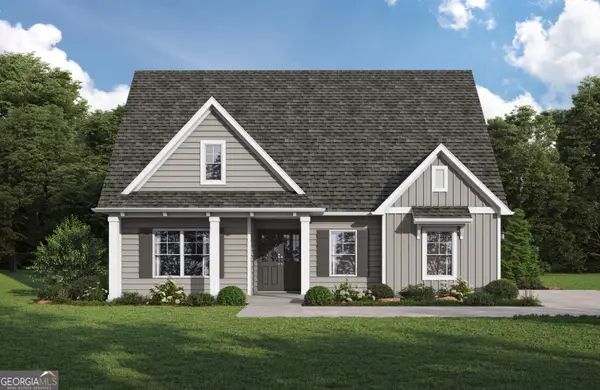 $424,850Active4 beds 3 baths2,522 sq. ft.
61 Mill Race, Zebulon, GA 30295
MLS# 10688651Listed by: Valor Realty


Protect your home and budget from life's surprises with an Assurant Home Warranty, backed by a partner that supports you through every step of homeownership. Explore Plans.
© 2023 - 2026 ERA Franchise Systems LLC. All rights reserved. ERA Franchise Systems LLC fully supports the principles of the Fair Housing Act and the Equal Opportunity Act. ERA, ERA Real Estate powered, and their respective logos are registered service marks of ERA Franchise Systems LLC. Each office is independently owned and operated.