
409 Casey Circle, Atkins, IA 52206
Local realty services provided by:Graf Real Estate ERA Powered
409 Casey Circle,Atkins, IA 52206
$474,900
- 6 Beds
- 4 Baths
- 3,509 sq. ft.
- Single family
- Active
Listed by: jeremy trenkamp- the real estate team
Office: realty87
MLS#:2607440
Source:IA_CRAAR
Price summary
- Price:$474,900
- Price per sq. ft.:$135.34
About this home
Prepare to be impressed! This exceptional home offers an impressive combination of standout features, thoughtful upgrades, and all the space you've been searching for! Offering 6 bedrooms, 3.5 bathrooms and abundant storage, this home has room for everyone! The gorgeous kitchen features granite countertops, stainless steel appliances, a corner pantry, and access to the Trex deck, which was completely torn off and replaced in 2021, including new decking, steps, and railing. Dishwasher and refrigerator new in 2025! Retreat to the secluded primary suite with private bath and spacious walk-in closet. The inviting living room features a cozy gas fireplace, while the walkout lower level is perfect for entertaining with a wet bar, spacious rec room, second gas fireplace and surround sound. Additional highlights include a convenient drop zone with stacked washer/dryer (new in 2023). Outside, enjoy a fully fenced backyard, above-ground pool, spacious deck, storage shed and chicken coop that can stay with the property! A heated 3-stall garage with floor drain, large driveway and extra parking pad offer exceptional convenience. Located just minutes from Cedar Rapids. See attached list for all updates. Some photos virtually enhanced....
Contact an agent
Home facts
- Year built:2007
- Listing ID #:2607440
- Added:2 day(s) ago
- Updated:October 28, 2026 at 05:57 PM
Rooms and interior
- Bedrooms:6
- Total bathrooms:4
- Full bathrooms:3
- Half bathrooms:1
- Kitchen Description:Dishwasher, Disposal, Microwave, Range, Refrigerator
- Basement:Yes
- Basement Description:Full
- Living area:3,509 sq. ft.
Heating and cooling
- Heating:Gas
- Central air:Yes
Structure and exterior
- Year built:2007
- Building area:3,509 sq. ft.
- Lot area:0.31 Acres
- Architectural Style:Ranch
- Construction Materials:Brick, Frame
- Exterior Features:Deck, Fence, Patio
- Levels:1 Story
Schools
- High school:Benton Comm
- Middle school:Benton Comm
- Elementary school:Bennett Comm
Utilities
- Water:Public
Finances and disclosures
- Price:$474,900
- Price per sq. ft.:$135.34
- Tax amount:$5,398
Features and amenities
- Laundry features:Dryer, Washer
Parking
- Parking description:Attached, Garage
- Garage:Yes
- Garage spaces:3
New listings near 409 Casey Circle
- Open Sun, 12 to 1:30pmNew
 $285,000Active3 beds 1 baths1,616 sq. ft.
87 4th Avenue, Atkins, IA 52206
MLS# 2607376Listed by: REALTY87  $312,000Active2 beds 2 baths1,322 sq. ft.
574 Driftwood Lane, Atkins, IA 52206
MLS# 2607201Listed by: EPIQUE REALTY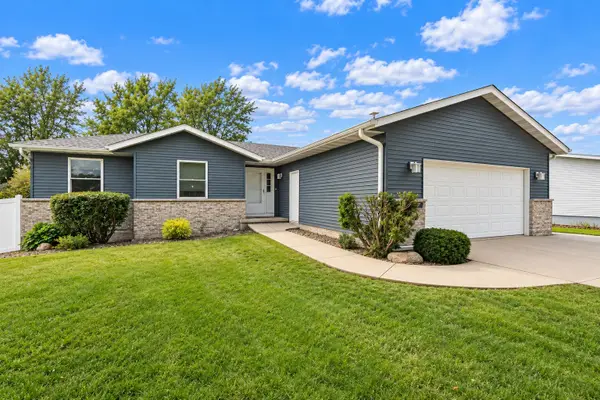 $320,000Pending4 beds 3 baths2,251 sq. ft.
507 C Avenue, Atkins, IA 52206
MLS# 2607180Listed by: REALTY87 $230,000Pending4 beds 2 baths2,369 sq. ft.
404 A Avenue, Atkins, IA 52206
MLS# 2606803Listed by: RE/MAX CONCEPTS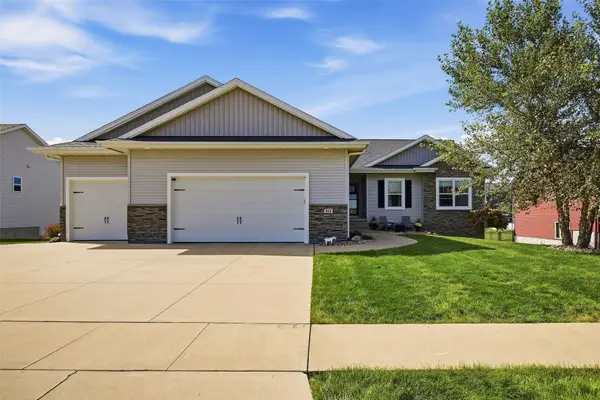 $465,000Pending4 beds 3 baths2,908 sq. ft.
511 Prairie Hill Drive, Atkins, IA 52206
MLS# 2606806Listed by: SKOGMAN REALTY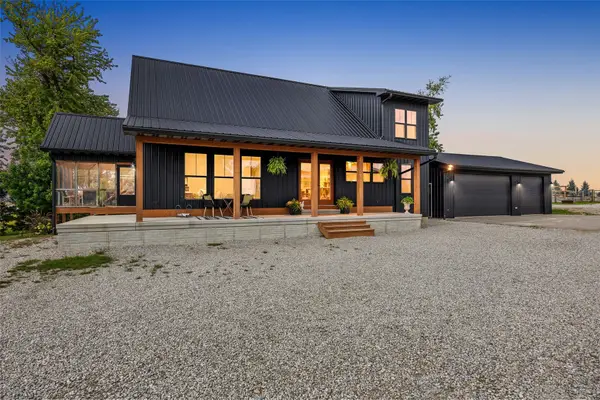 $595,000Pending3 beds 3 baths2,364 sq. ft.
3373 72nd Street, Atkins, IA 52206
MLS# 2606658Listed by: SKOGMAN REALTY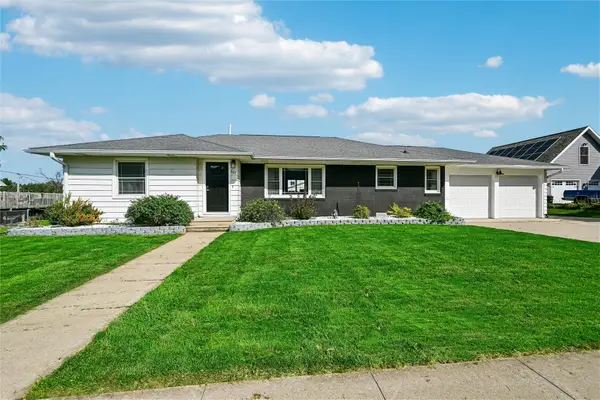 $325,000Pending3 beds 3 baths2,231 sq. ft.
327 3rd Street, Atkins, IA 52206
MLS# 2606699Listed by: REALTY87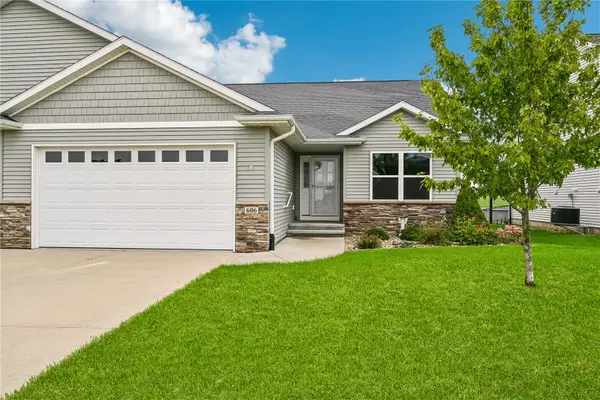 $315,000Active3 beds 3 baths2,345 sq. ft.
606 Prairie Hill Drive, Atkins, IA 52206
MLS# 2606530Listed by: REALTY87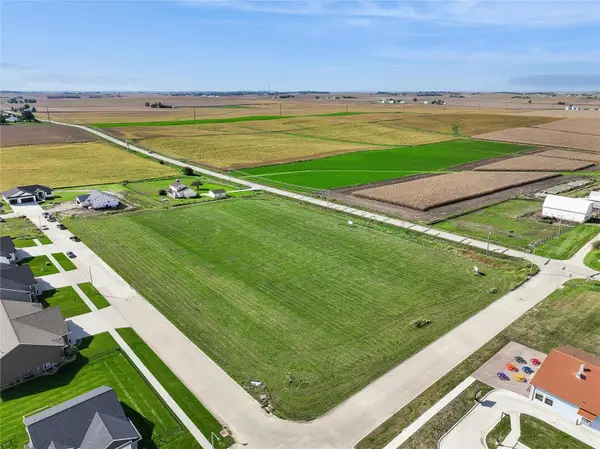 $115,000Active-- beds -- baths
Lot 7 Stone Ridge, Atkins, IA 52206
MLS# 2606392Listed by: REALTY87


Protect your home and budget from life's surprises with an Assurant Home Warranty, backed by a partner that supports you through every step of homeownership. Explore Plans.
© 2023 - 2026 ERA Franchise Systems LLC. All rights reserved. ERA Franchise Systems LLC fully supports the principles of the Fair Housing Act and the Equal Opportunity Act. ERA, ERA Real Estate powered, and their respective logos are registered service marks of ERA Franchise Systems LLC. Each office is independently owned and operated.