
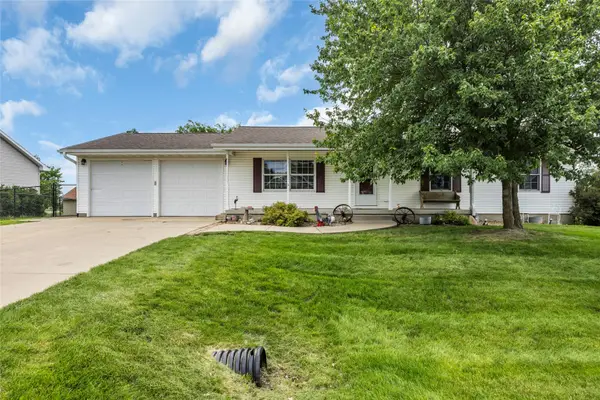
507 C Avenue, Atkins, IA 52206
Local realty services provided by:Graf Real Estate ERA Powered
Upcoming open houses
- Sun, Sep 2712:00 pm - 01:30 pm
Listed by: jessica tiernan, bonnie tiernan
Office: realty87
MLS#:2605748
Source:IA_CRAAR
Price summary
- Price:$330,000
- Price per sq. ft.:$146.41
About this home
Enjoy this ranch-style home in the great community of Atkins! This 4-bedroom, 2.5-bath home offers a vaulted living room with a gas fireplace with hard-surface flooring. The spacious kitchen features abundant cabinetry, granite countertops, reverse osmosis system, and a breakfast bar. A newer sliding door leads to a large deck overlooking the private, vinyl fenced-in backyard with a huge 10' x 20' shed for plenty of extra storage. The primary bedroom includes a walk-in closet and private bath. The lower level offers a rec room with a kitchenette area, an additional bedroom, half bath, and a separate family room that's perfect for a kids' play area, office, or hobby room. This home is clean and has been well cared for with newer siding, roof, gutters, and several updates throughout.
Contact an agent
Home facts
- Year built:1996
- Listing ID #:2605748
- Added:45 day(s) ago
- Updated:September 27, 2026 at 07:49 PM
Rooms and interior
- Bedrooms:4
- Total bathrooms:3
- Full bathrooms:2
- Half bathrooms:1
- Kitchen Description:Dishwasher, Disposal, Microwave, Range, Refrigerator
- Basement:Yes
- Basement Description:Concrete, Full
- Living area:2,254 sq. ft.
Heating and cooling
- Heating:Gas
- Central air:Yes
Structure and exterior
- Year built:1996
- Building area:2,254 sq. ft.
- Lot area:0.26 Acres
- Architectural Style:Ranch
- Construction Materials:Brick, Frame
- Exterior Features:Deck, Fence
- Levels:1 Story
Schools
- High school:Benton Comm
- Middle school:Benton Comm
- Elementary school:Atkins
Utilities
- Water:Public
Finances and disclosures
- Price:$330,000
- Price per sq. ft.:$146.41
- Tax amount:$3,527
Features and amenities
- Laundry features:Dryer, Washer
Parking
- Parking description:Attached, Garage
- Garage:Yes
- Garage spaces:2
New listings near 507 C Avenue
- New
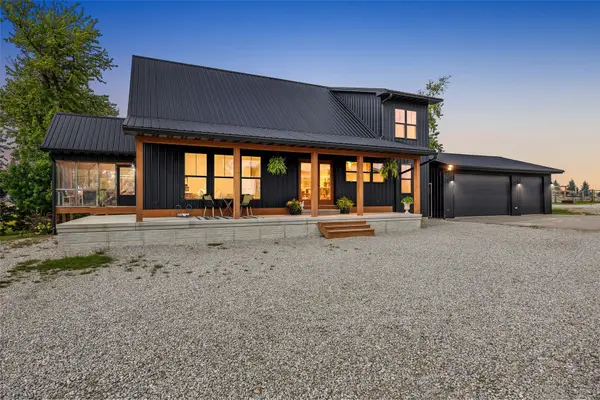 $595,000Active3 beds 3 baths2,364 sq. ft.
3373 72nd Street, Atkins, IA 52206
MLS# 2606658Listed by: SKOGMAN REALTY - Open Sun, 12 to 1:30pmNew
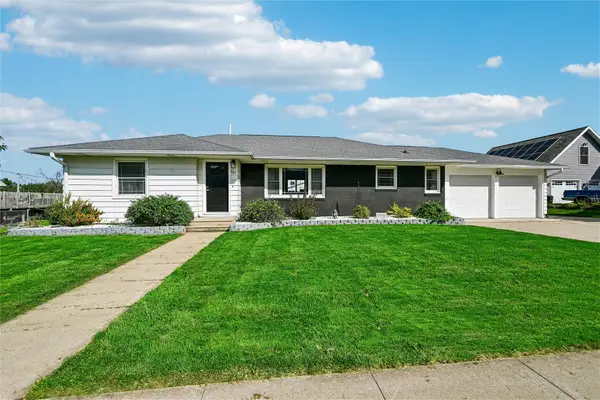 $325,000Active3 beds 3 baths2,231 sq. ft.
327 3rd Street, Atkins, IA 52206
MLS# 2606699Listed by: REALTY87 - Open Sun, 2:30 to 4pm
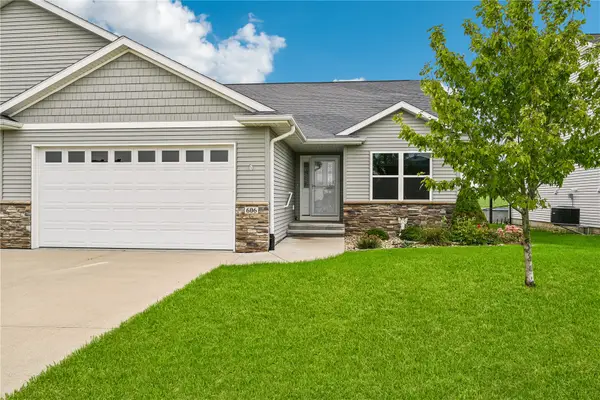 $325,000Active3 beds 3 baths2,345 sq. ft.
606 Prairie Hill Drive, Atkins, IA 52206
MLS# 2606530Listed by: REALTY87 - Open Sun, 12 to 2pm
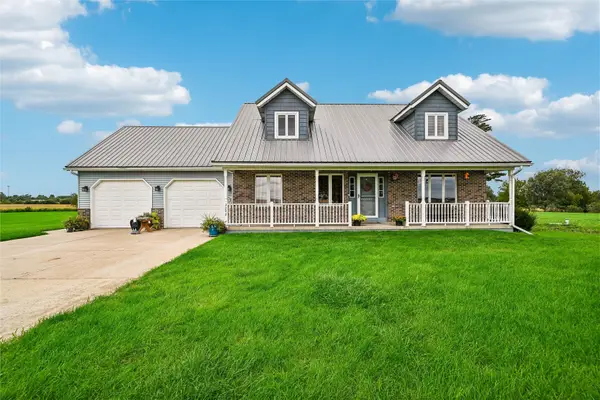 $525,000Active3 beds 3 baths1,809 sq. ft.
3242 70th Street, Atkins, IA 52206
MLS# 2606260Listed by: REALTY87  $395,000Pending5 beds 3 baths2,855 sq. ft.
509 Ridgeview Drive, Atkins, IA 52206
MLS# 2606222Listed by: REALTY87 $395,000Pending3 beds 3 baths2,866 sq. ft.
87 Pheasant Avenue, Atkins, IA 52206
MLS# 2606160Listed by: RE/MAX CONCEPTS $349,900Active4 beds 2 baths1,974 sq. ft.
108 Pheasant Avenue, Atkins, IA 52206
MLS# 2605071Listed by: KELLER WILLIAMS LEGACY GROUP- Open Sun, 1 to 2:30pm
 $335,000Active4 beds 3 baths2,344 sq. ft.
508 D Avenue, Atkins, IA 52206
MLS# 2604514Listed by: KELLER WILLIAMS LEGACY GROUP


Protect your home and budget from life's surprises with an Assurant Home Warranty, backed by a partner that supports you through every step of homeownership. Explore Plans.
© 2023 - 2026 ERA Franchise Systems LLC. All rights reserved. ERA Franchise Systems LLC fully supports the principles of the Fair Housing Act and the Equal Opportunity Act. ERA, ERA Real Estate powered, and their respective logos are registered service marks of ERA Franchise Systems LLC. Each office is independently owned and operated.