
1104 Kimberly Road #803, Bettendorf, IA 52722
Local realty services provided by:ERA Naper Realty
1104 Kimberly Road #803,Bettendorf, IA 52722
$189,900
- 2 Beds
- 2 Baths
- 1,221 sq. ft.
- Condominium
- Active
Listed by: ray mcdevitt
Office: ruhl&ruhl realtors bettendorf
MLS#:12746974
Source:MLSNI
Price summary
- Price:$189,900
- Price per sq. ft.:$155.53
About this home
Enjoy effortless main-level living with park-like views in this spacious 2-3 bedroom, 2-bath home. Flooded with natural light through a large picture window, the open living room centers around a cozy wood-burning fireplace. Outstanding features include a two-car garage, luxury vinyl plank (LVP) flooring, motorized shades, dimmable lighting, and ceiling fans in all bedrooms. The layout offers an ideal flex-space for a home office. Relax on a covered porch in both the front and the back to relish the surrounding green space and mature trees. Standard basement storage comes complete with a cedar closet. Community amenities-including a swimming pool, library, and clubhouse with a full kitchen and seating for up to 100-are located just steps away from your front door and covered by HOA dues. Nestled in a peaceful neighborhood just minutes from Duck Creek Park, the Mississippi River path, and I-74. Listing agent is related to seller.
Contact an agent
Home facts
- Year built:1961
- Listing ID #:12746974
- Updated:September 07, 2026 at 11:02 AM
Rooms and interior
- Bedrooms:2
- Total bathrooms:2
- Full bathrooms:2
- Rooms Total:5
- Kitchen Description:Dishwasher, Microwave, Range, Refrigerator
- Living area:1,221 sq. ft.
Heating and cooling
- Cooling:Central Air
- Heating:Forced Air, Natural Gas
- Central air:Yes
Structure and exterior
- Roof:Asphalt
- Year built:1961
- Building area:1,221 sq. ft.
- Lot Features:Common Grounds, Landscaped, Mature Trees, Wooded
- Foundation Description:Block
Schools
- High school:Bettendorf High School
- Middle school:Bettendorf High School
- Elementary school:Bettendorf High School
Utilities
- Water:Public
- Sewer:Public Sewer
Finances and disclosures
- Price:$189,900
- Price per sq. ft.:$155.53
- Tax amount:$1,940 (2025)
Features and amenities
- Amenities:Ceiling Fan(s)
Parking
- Total parking spaces:2
- Parking description:Asphalt, Detached Garage, Garage
- Garage:Yes
- Garage spaces:2
 Copyright 2026 Midwest Real Estate Data LLC. All rights reserved. The data relating to real estate for sale on this web site comes in part from the Broker Reciprocity Program of the Midwest Real Estate Data LLC. Listing information is deemed reliable but not guaranteed.
New listings near 1104 Kimberly Road #803
- New
 $115,000Active0 Acres
7176 Spring Creek Drive, Bettendorf, IA 52722
MLS# 12752448Listed by: QC RESERVE - REAL BROKER, LLC - New
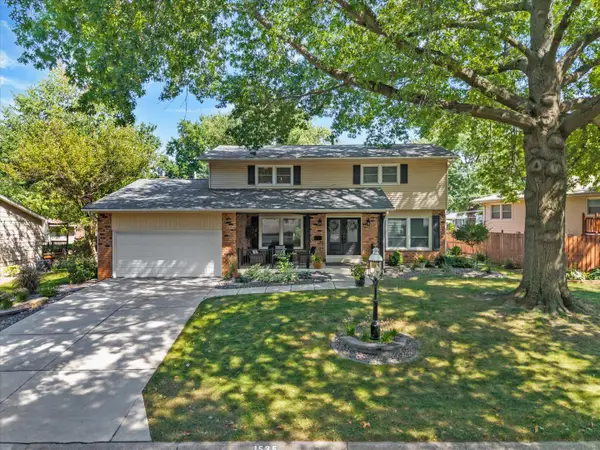 $379,900Active4 beds 3 baths2,062 sq. ft.
1535 Forest Hills Road, Bettendorf, IA 52722
MLS# 12751767Listed by: RE/MAX CONCEPTS BETTENDORF - New
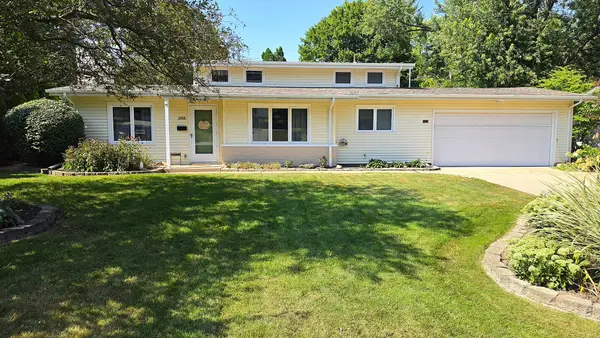 $255,000Active3 beds 2 baths1,157 sq. ft.
1410 Broadview Drive, Bettendorf, IA 52722
MLS# 12751490Listed by: QC RESERVE - REAL BROKER, LLC - New
 $185,900Active2 beds 1 baths889 sq. ft.
940 31st Street, Bettendorf, IA 52722
MLS# 12747468Listed by: EXP REALTY - New
 $340,000Active3 beds 2 baths2,146 sq. ft.
4725 Davis Street, Bettendorf, IA 52722
MLS# 12745083Listed by: MEL FOSTER CO. DAVENPORT  $415,000Pending4 beds 3 baths2,700 sq. ft.
4105 Rolling Hills Drive, Bettendorf, IA 52722
MLS# 12750352Listed by: THE RIVERVIEW GROUP - EPIQUE REALTY- New
 $399,900Active3 beds 3 baths1,432 sq. ft.
6939 Genesis Way, Bettendorf, IA 52722
MLS# 12750581Listed by: CORNERSTONE PARTNERS QC - REAL BROKER, LLC - New
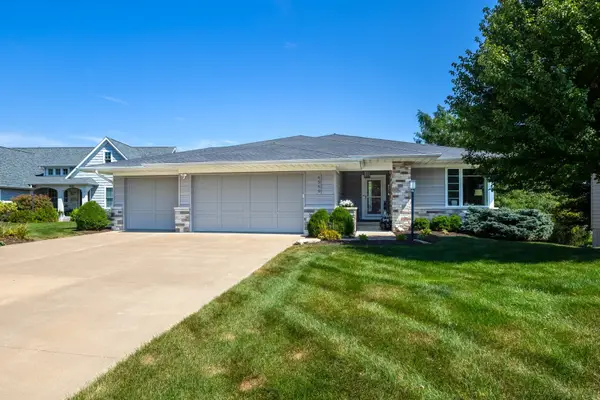 $749,900Active4 beds 3 baths3,196 sq. ft.
6559 Blackberry Lane, Bettendorf, IA 52722
MLS# 12740859Listed by: MEL FOSTER CO. DAVENPORT  $354,900Pending3 beds 2 baths1,447 sq. ft.
3115 Mary Leigh Drive, Bettendorf, IA 52722
MLS# 12745724Listed by: MEL FOSTER CO. DAVENPORT


Protect your home and budget from life's surprises with an Assurant Home Warranty, backed by a partner that supports you through every step of homeownership. Explore Plans.
© 2023 - 2026 ERA Franchise Systems LLC. All rights reserved. ERA Franchise Systems LLC fully supports the principles of the Fair Housing Act and the Equal Opportunity Act. ERA, ERA Real Estate powered, and their respective logos are registered service marks of ERA Franchise Systems LLC. Each office is independently owned and operated.