
1512 Alcoa Avenue, Bettendorf, IA 52722
Local realty services provided by:Results Realty ERA Powered
1512 Alcoa Avenue,Bettendorf, IA 52722
$189,900
- 3 Beds
- 1 Baths
- 1,732 sq. ft.
- Single family
- Active
Listed by: chris atha
Office: haven. real estate
MLS#:12805550
Source:MLSNI
Price summary
- Price:$189,900
- Price per sq. ft.:$109.64
About this home
This oversized Bettendorf slab is ready for its next owner. With over 1,700 sqft there is tons of possibilities with this space. Three bedrooms, an additional room as an office, plus a dining area off the kitchen that could be easily framed into a 4th bedroom. This home previously had accommodations made to it for wheelchair accessibility, included lowered kitchen cabinets and widened doorways. Property has excellent outdoor space with a fenced yard, brick patio area, composite decking, raised garden beds and oversized permanent shed. Roof was replaced in 2020 of the house and shed, flooring in the front living room and primary bedroom replaced 2025.
Contact an agent
Home facts
- Year built:1952
- Listing ID #:12805550
- Updated:November 10, 2026 at 09:40 PM
Rooms and interior
- Bedrooms:3
- Total bathrooms:1
- Full bathrooms:1
- Rooms Total:8
- Dining Description:Separate Dining Room
- Kitchen Description:Gas Cooktop, Refrigerator
- Living area:1,732 sq. ft.
Heating and cooling
- Cooling:Central Air
- Heating:Forced Air, Gas
- Central air:Yes
Structure and exterior
- Roof:Asphalt
- Year built:1952
- Building area:1,732 sq. ft.
- Lot area:0.18 Acres
- Architectural Style:Ranch
- Levels:1 Story
Utilities
- Water:Public
- Sewer:Public Sewer
Finances and disclosures
- Price:$189,900
- Price per sq. ft.:$109.64
- Tax amount:$2,814 (2025)
Features and amenities
- Laundry features:Dryer, Washer
Parking
- Total parking spaces:2
- Parking description:Concrete, Driveway, Off Street
 Copyright 2026 Midwest Real Estate Data LLC. All rights reserved. The data relating to real estate for sale on this web site comes in part from the Broker Reciprocity Program of the Midwest Real Estate Data LLC. Listing information is deemed reliable but not guaranteed.
New listings near 1512 Alcoa Avenue
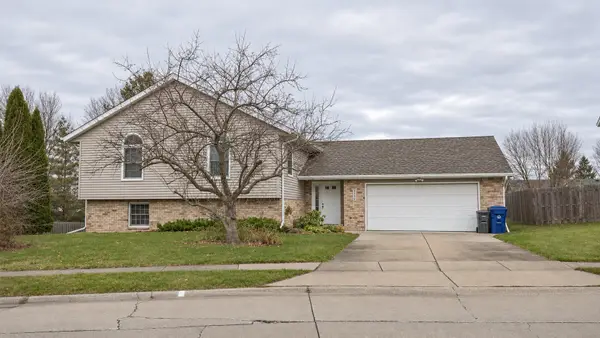 $270,000Pending2 beds 2 baths1,428 sq. ft.
4644 Norfolk Place, Bettendorf, IA 52722
MLS# 12805121Listed by: QC RESERVE - REAL BROKER, LLC- New
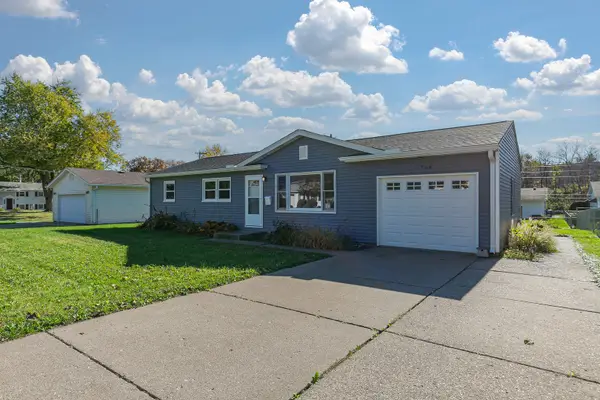 $224,900Active3 beds 1 baths1,176 sq. ft.
1708 Elmwood Drive, Bettendorf, IA 52722
MLS# 12802404Listed by: QUAD CITIES IOWA REALTY - MOLINE - New
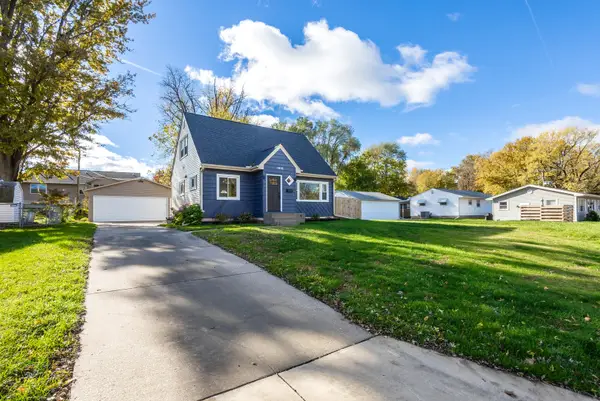 $265,000Active3 beds 3 baths1,852 sq. ft.
1815 Lincoln Road, Bettendorf, IA 52722
MLS# 12803325Listed by: EXP REALTY - New
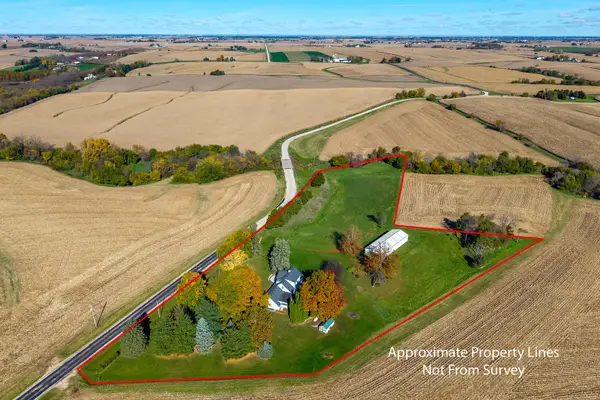 $599,900Active3 beds 3 baths2,141 sq. ft.
7795 Devils Glen Road, Bettendorf, IA 52722
MLS# 12804467Listed by: MEL FOSTER CO. DAVENPORT - New
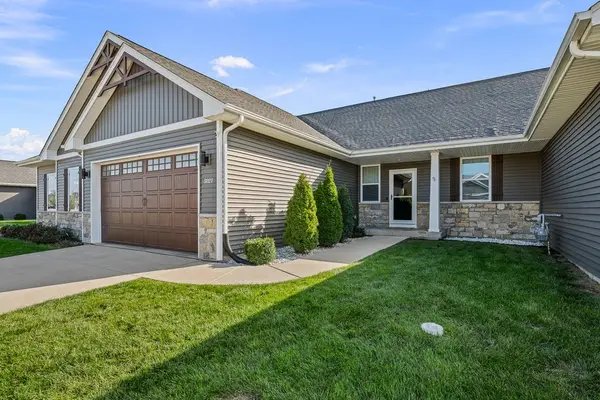 $340,000Active3 beds 2 baths1,447 sq. ft.
3021 Mary Leigh Drive, Bettendorf, IA 52722
MLS# 12804267Listed by: EXP REALTY - New
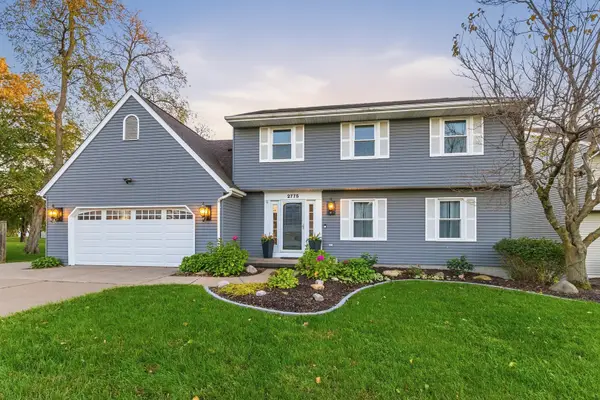 $490,000Active4 beds 4 baths3,472 sq. ft.
2775 Crow Creek Road, Bettendorf, IA 52722
MLS# 12782484Listed by: EXP REALTY - New
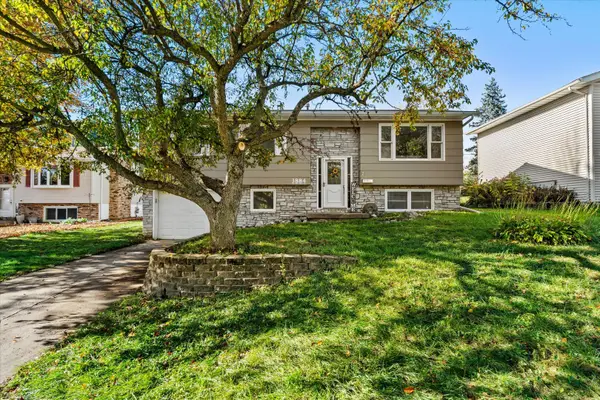 $294,500Active3 beds 2 baths1,619 sq. ft.
3884 Lexington Court, Bettendorf, IA 52722
MLS# 12801576Listed by: THE RIVERVIEW GROUP - EPIQUE REALTY - New
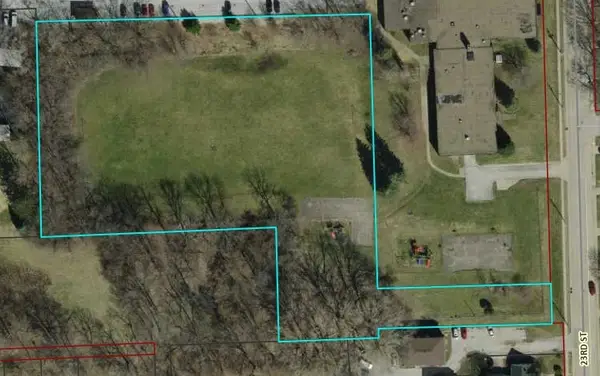 $300,000Active3.45 Acres
604 23rd Street, Bettendorf, IA 52722
MLS# 12803847Listed by: MEL FOSTER CO. DAVENPORT - New
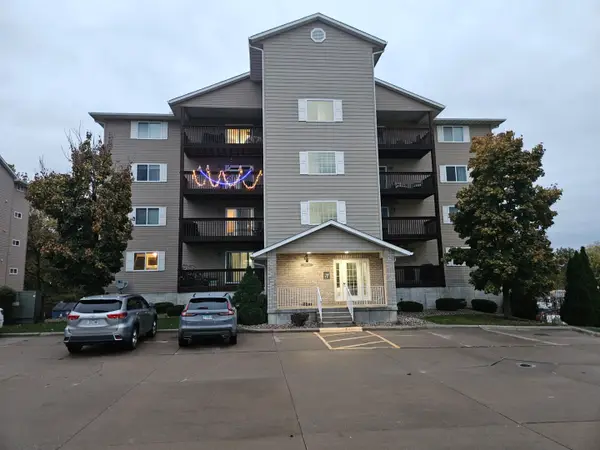 $196,000Active2 beds 2 baths1,235 sq. ft.
4101 Creek Hill Drive #4101, Bettendorf, IA 52722
MLS# 12802822Listed by: RE/MAX CONCEPTS BETTENDORF


Protect your home and budget from life's surprises with an Assurant Home Warranty, backed by a partner that supports you through every step of homeownership. Explore Plans.
© 2023 - 2026 ERA Franchise Systems LLC. All rights reserved. ERA Franchise Systems LLC fully supports the principles of the Fair Housing Act and the Equal Opportunity Act. ERA, ERA Real Estate powered, and their respective logos are registered service marks of ERA Franchise Systems LLC. Each office is independently owned and operated.