
2822 S Hampton Drive, Bettendorf, IA 52722
Local realty services provided by:ERA Naper Realty
2822 S Hampton Drive,Bettendorf, IA 52722
$369,000
- 4 Beds
- 2 Baths
- 1,468 sq. ft.
- Single family
- Active
Listed by: jay singh
Office: mel foster co. davenport
MLS#:12769430
Source:MLSNI
Price summary
- Price:$369,000
- Price per sq. ft.:$251.36
About this home
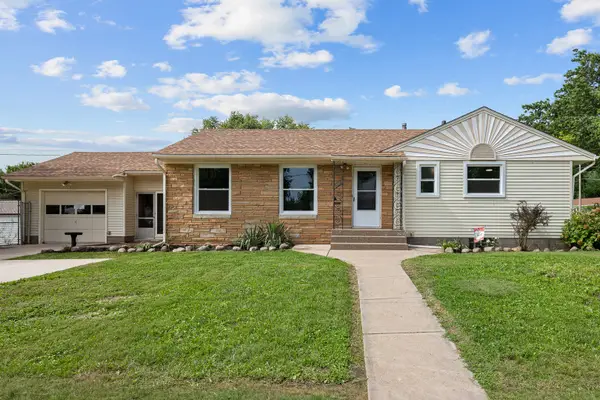
Beautifully updated Bettendorf home with extensive improvements throughout! Recent updates include new front exterior paneling, new windows, flooring and carpet, interior doors, blinds, granite countertops, kitchen cabinets, and new appliances. The home also features new storm doors and entry doors, along with a brand-new concrete patio in the backyard-perfect for relaxing or entertaining. With so many major updates already completed, this home offers a fresh, modern feel and is ready for its next owner!
Contact an agent
Home facts
- Year built:1968
- Subdivision & Development:Fairmeadows
- Listing ID #:12769430
- Updated:September 26, 2026 at 11:33 AM
Rooms and interior
- Bedrooms:4
- Total bathrooms:2
- Full bathrooms:1
- Half bathrooms:1
- Rooms Total:8
- Bathrooms Description:Double Sinks, Full Body Spray Shower
- Kitchen Description:Dishwasher, Microwave, Refrigerator, Stainless Steel Appliance(s)
- Basement Description:Full, Partially Finished
- Living area:1,468 sq. ft.
Heating and cooling
- Cooling:Central Air
- Heating:Natural Gas
- Central air:Yes
Structure and exterior
- Roof:Asphalt
- Year built:1968
- Building area:1,468 sq. ft.
- Lot area:0.21 Acres
- Lot Features:Corner Lot
- Foundation Description:Block
- Levels:2 Story
Utilities
- Water:Public
- Sewer:Public Sewer
Finances and disclosures
- Price:$369,000
- Price per sq. ft.:$251.36
- Tax amount:$3,666 (2025)
Parking
- Total parking spaces:4
- Parking description:Attached Garage, Concrete, Driveway, Garage
- Garage:Yes
- Garage spaces:2
 Copyright 2026 Midwest Real Estate Data LLC. All rights reserved. The data relating to real estate for sale on this web site comes in part from the Broker Reciprocity Program of the Midwest Real Estate Data LLC. Listing information is deemed reliable but not guaranteed.
New listings near 2822 S Hampton Drive
- New
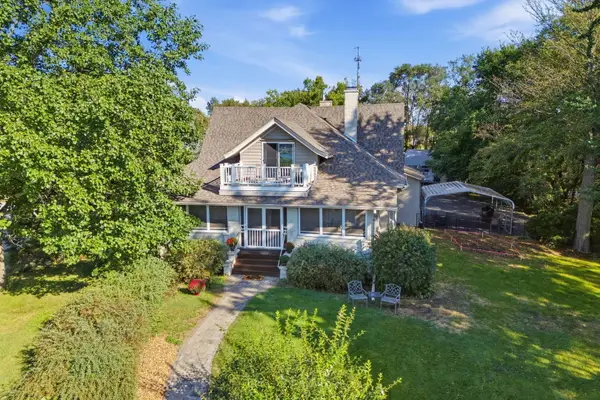 $517,000Active3 beds 4 baths3,459 sq. ft.
635 21st Street, Bettendorf, IA 52722
MLS# 12769814Listed by: RE/MAX CONCEPTS BETTENDORF - New
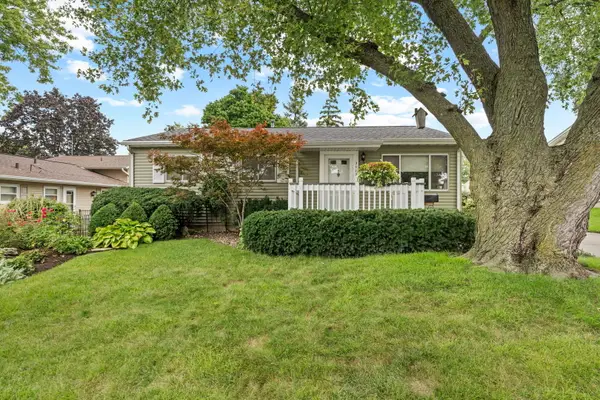 $209,900Active3 beds 1 baths939 sq. ft.
3113 Welshire Drive, Bettendorf, IA 52722
MLS# 12768746Listed by: MEL FOSTER CO. DAVENPORT - New
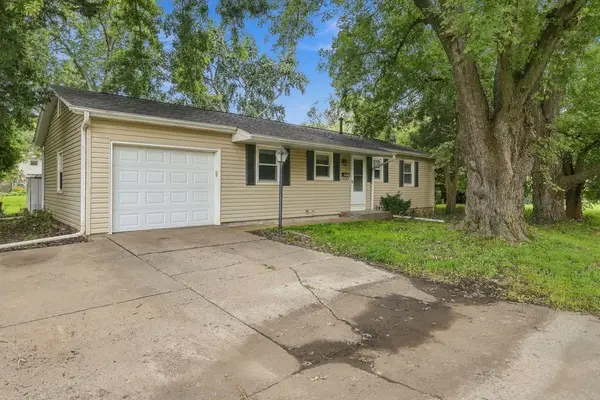 $224,000Active3 beds 2 baths1,008 sq. ft.
1525 Middle Road, Bettendorf, IA 52722
MLS# 12768250Listed by: EXP REALTY - New
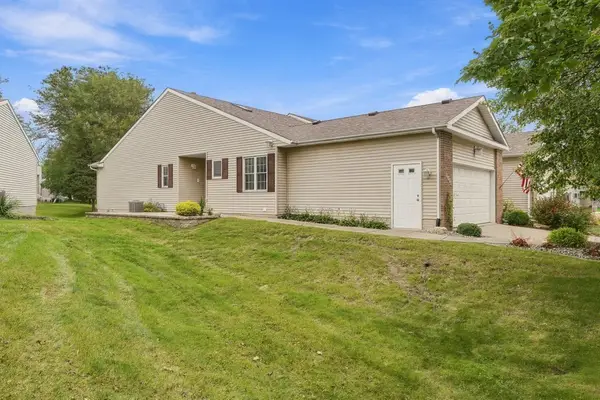 $359,000Active3 beds 3 baths1,432 sq. ft.
3990 Prairie Lane, Bettendorf, IA 52722
MLS# 12768878Listed by: EXP REALTY - Open Sun, 1 to 2pmNew
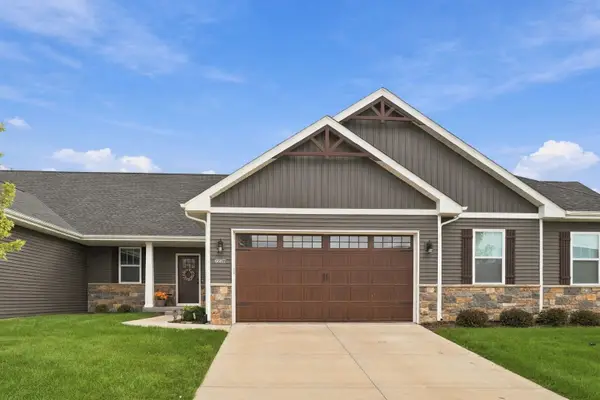 $360,000Active3 beds 2 baths1,432 sq. ft.
6987 Genesis Way, Bettendorf, IA 52722
MLS# 12767714Listed by: THE RIVERVIEW GROUP - EPIQUE REALTY - Open Sun, 1 to 2:30pmNew
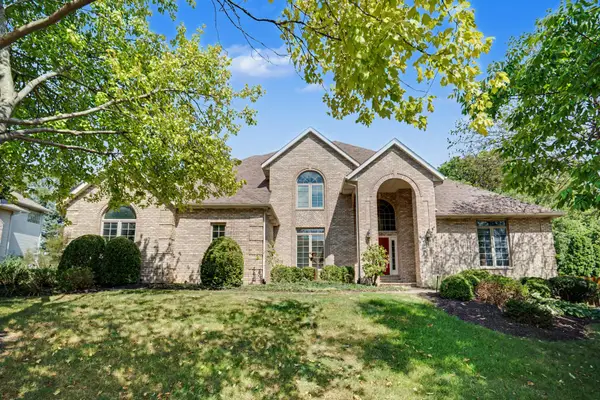 $700,000Active5 beds 5 baths3,504 sq. ft.
3160 Lundy Lane, Bettendorf, IA 52722
MLS# 12649704Listed by: BUY SELL BUILD QC - REAL BROKER, LLC - New
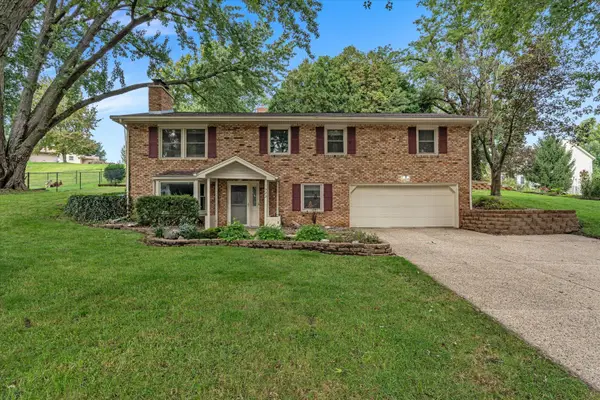 $335,000Active3 beds 2 baths1,749 sq. ft.
1522 25th Street, Bettendorf, IA 52722
MLS# 12768802Listed by: NEXTHOME QC REALTY - New
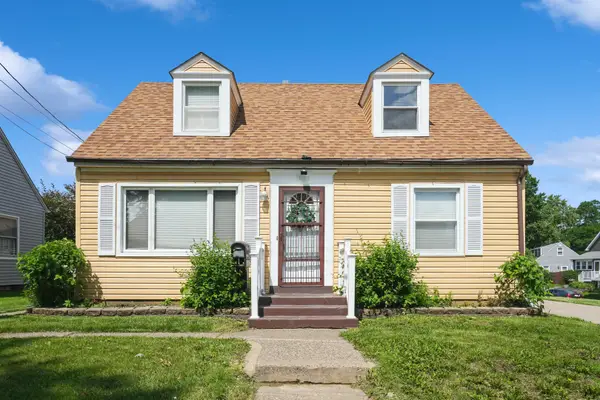 $185,000Active3 beds 2 baths1,458 sq. ft.
1128 28th Street, Bettendorf, IA 52722
MLS# 12693022Listed by: RUHL&RUHL REALTORS DAVENPORT - Open Sat, 12:30 to 2pmNew
 $274,900Active3 beds 2 baths1,132 sq. ft.
828 10th Street, Bettendorf, IA 52722
MLS# 12768455Listed by: RAINMAKER COLLECTIVE - REAL BROKER, LLC


Protect your home and budget from life's surprises with an Assurant Home Warranty, backed by a partner that supports you through every step of homeownership. Explore Plans.
© 2023 - 2026 ERA Franchise Systems LLC. All rights reserved. ERA Franchise Systems LLC fully supports the principles of the Fair Housing Act and the Equal Opportunity Act. ERA, ERA Real Estate powered, and their respective logos are registered service marks of ERA Franchise Systems LLC. Each office is independently owned and operated.